From the bright and cheery Sunroom to the relaxing Family Room with Fireplace, you will find no finer retirement home than this 3 Bedroom beauty!! There is a formal Dining Room for gracious entertaining and a rear Patio that overlooks an open courtyard... The 2 Car Garage allows extra storage space. Located in the desirable Village Greenes Adult Community that is recognized for its many amenities such as a charming Clubhouse, beautiful Pool, Tennis and Pickleball Courts, walking Path and year round activities. Lots of elbow room in this 2,600+ square foot beauty... Don't Wait!!!!
Sold for $650,000
$650,000
6 Morning Glory Dr, Marlton, NJ 08053
3beds
2,636sqft
Single Family Residence
Built in 2000
8,712 Square Feet Lot
$670,800 Zestimate®
$247/sqft
$3,696 Estimated rent
Home value
$670,800
$610,000 - $745,000
$3,696/mo
Zestimate® history
Owner options
List your home for rent
$3,696/mo
Rent Zestimate®
Find your next renter with Zillow Rental Manager. Plus, with online applications, you can quickly screen prospective tenants – for free.
$3,696/mo
Rent Zestimate®
Refinance and save
$4,750/mo
Est. payment
Refinancing to a lower rate could help reduce your monthly payments and save thousands over the life of the loan.
$4,750/mo
Est. payment
Explore your selling options
Work with a Zillow partner agent
Leverage their expertise and Zillow's premium Showcase listings to get your home seen by more buyers.
Get startedList with your own agent
Get your home in front of millions of buyers by listing it on Zillow.
Learn how to do itSell it yourself
Take full control of how buyers see your home on Zillow by listing For Sale by Owner (FSBO).
List your homeWhat's special
Open courtyardFamily room with fireplaceFormal dining roomRear patio
Zillow last checked:
Listing updated:
Listed by:
Joseph Guarino 609-670-0954,
Century 21 Alliance-Moorestown
Bought with:
Anthony Farinelli, 17558
Keller Williams Realty - Cherry Hill
Source: Bright MLS,MLS#: NJBL2085380
Facts & features
Interior
Bedrooms & bathrooms
- Bedrooms: 3
- Bathrooms: 3
- Full bathrooms: 3
- Main level bathrooms: 2
- Main level bedrooms: 2
Rooms
- Room types: Living Room, Dining Room, Primary Bedroom, Bedroom 2, Bedroom 3, Kitchen, Family Room, Sun/Florida Room
Primary bedroom
- Level: Main
- Area: 247 Square Feet
- Dimensions: 19 x 13
Bedroom 2
- Level: Main
- Area: 156 Square Feet
- Dimensions: 13 x 12
Bedroom 3
- Level: Upper
- Area: 324 Square Feet
- Dimensions: 18 x 18
Dining room
- Level: Main
- Area: 180 Square Feet
- Dimensions: 15 x 12
Family room
- Level: Main
- Area: 240 Square Feet
- Dimensions: 16 x 15
Kitchen
- Level: Main
- Area: 189 Square Feet
- Dimensions: 21 x 9
Living room
- Level: Main
- Area: 216 Square Feet
- Dimensions: 18 x 12
Other
- Level: Main
Heating
- Forced Air, Natural Gas
Cooling
- Central Air, Electric
Appliances
- Included: Microwave, Built-In Range, Dishwasher, Disposal, Refrigerator, Cooktop, Washer, Gas Water Heater
- Laundry: Has Laundry
Features
- Attic, Breakfast Area, Open Floorplan
- Flooring: Carpet, Hardwood
- Doors: Sliding Glass
- Windows: Vinyl Clad
- Has basement: No
- Number of fireplaces: 1
- Fireplace features: Gas/Propane, Glass Doors
Interior area
- Total structure area: 2,636
- Total interior livable area: 2,636 sqft
- Finished area above ground: 2,636
- Finished area below ground: 0
Property
Parking
- Total spaces: 2
- Parking features: Storage, Garage Faces Front, Asphalt, Attached, Driveway
- Attached garage spaces: 2
- Has uncovered spaces: Yes
Accessibility
- Accessibility features: None
Features
- Levels: Two
- Stories: 2
- Patio & porch: Patio
- Exterior features: Underground Lawn Sprinkler
- Pool features: Community
Lot
- Size: 8,712 Square Feet
- Features: Cleared
Details
- Additional structures: Above Grade, Below Grade
- Parcel number: 1300015 0700020
- Zoning: SEN1
- Special conditions: Standard
Construction
Type & style
- Home type: SingleFamily
- Architectural style: Colonial
- Property subtype: Single Family Residence
Materials
- Frame
- Foundation: Slab
- Roof: Asphalt
Condition
- Excellent
- New construction: No
- Year built: 2000
Details
- Builder model: Winterthur
- Builder name: Rottlund Homes
Utilities & green energy
- Electric: 100 Amp Service
- Sewer: Public Sewer
- Water: Public
- Utilities for property: Cable Connected, Phone
Community & HOA
Community
- Features: Pool
- Security: Electric Alarm, Monitored
- Senior community: Yes
- Subdivision: Village Greenes
HOA
- Has HOA: Yes
- HOA fee: $175 monthly
- HOA name: VILLAGE GREENES
Location
- Region: Marlton
- Municipality: EVESHAM TWP
Financial & listing details
- Price per square foot: $247/sqft
- Tax assessed value: $326,000
- Annual tax amount: $11,132
- Date on market: 4/18/2025
- Listing agreement: Exclusive Right To Sell
- Listing terms: Cash,Conventional
- Inclusions: Range, Refrigerator, Microwave, Dishwasher, Disposal, Washer, Dryer, Patio Furniture
- Ownership: Fee Simple
- Road surface type: Black Top
Price history
| Date | Event | Price |
|---|---|---|
| 6/5/2025 | Sold | $650,000$247/sqft |
Source:  Bright MLS #NJBL2085380 Report a problem Bright MLS #NJBL2085380 Report a problem | ||
| 4/28/2025 | Pending sale | $650,000$247/sqft |
Source: Bright MLS #NJBL2085380 Report a problem | ||
| 4/24/2025 | Contingent | $650,000$247/sqft |
Source: Bright MLS #NJBL2085380 Report a problem | ||
| 4/18/2025 | Listed for sale | $650,000$247/sqft |
Source: Bright MLS #NJBL2085380 Report a problem | ||
Public tax history
| Year | Property taxes | Tax assessment |
|---|---|---|
| 2025 | $11,133 +6.3% | $326,000 |
| 2024 | $10,474 | $326,000 |
| 2023 | -- | $326,000 |
| 2022 | $10,005 +2.4% | $326,000 |
| 2021 | $9,770 +2.1% | $326,000 |
| 2020 | $9,565 +1.4% | $326,000 |
| 2019 | $9,431 +1.2% | $326,000 |
| 2018 | $9,320 +2.5% | $326,000 |
| 2017 | $9,092 +1.8% | $326,000 |
| 2016 | $8,932 +2.9% | $326,000 |
| 2015 | $8,678 +1.4% | $326,000 |
| 2014 | $8,558 +0.4% | $326,000 |
| 2013 | $8,525 | $326,000 +46.7% |
| 2003 | -- | $222,200 |
Find assessor info on the county website
Neighborhood: Marlton
Nearby homes
- $525,0002 bd2 ba1.7k sqft4 Morning Glory Dr, Marlton, NJ 08053Sold
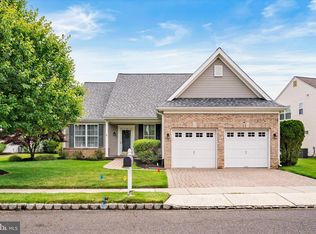
- $573,800-- bd-- ba2.2k sqft8 Morning Glory Dr, Marlton, NJ 08053Off Market
- $568,100-- bd-- ba2.3k sqft13 Goldenrod Ln, Marlton, NJ 08053Off Market
- $650,4003 bd2 ba3.1k sqft15 Goldenrod Ln, Marlton, NJ 08053Off Market
- $587,5003 bd3 ba2.4k sqft2 Morning Glory Dr, Marlton, NJ 08053Off Market
- $577,0002 bd2 ba2.2k sqft10 Morning Glory Dr, Marlton, NJ 08053Off Market
- $531,200-- bd-- ba2.1k sqft9 Morning Glory Dr, Marlton, NJ 08053Off Market
- $532,8002 bd2 ba2.1k sqft7 Morning Glory Dr, Marlton, NJ 08053Off Market
Nearby schools
GreatSchools rating
- 5/10H.L. Beeler Elementary SchoolGrades: K-5Distance: 1.8 mi
- 6/10Frances Demasi Middle SchoolGrades: 6-8Distance: 1.7 mi
- 6/10Cherokee High SchoolGrades: 9-12Distance: 2.5 mi
Schools provided by the listing agent
- District: Evesham Township
Source: Bright MLS. This data may not be complete. We recommend contacting the local school district to confirm school assignments for this home.
Get a cash offer in 3 minutes
Find out how much your home could sell for in as little as 3 minutes with a no-obligation cash offer.
Estimated market value
$670,800
Get a cash offer in 3 minutes
Find out how much your home could sell for in as little as 3 minutes with a no-obligation cash offer.
Estimated market value
$670,800
- New Jersey
- Burlington County
- Evesham Township
- 08053
- Marlton
- 6 Morning Glory Dr
Nearby cities
Nearby neighborhoods
Nearby zip codes
Other Evesham Township Topics
- Apartments for Rent in 08053
- Houses for Sale in 08053
- Houses for Rent in 08053
- 08053 Real Estate
- Evesham Township Condos
- Houses for Sale in Evesham Township
- Newest Listings in Evesham Township
- Evesham Township Home Values
- Evesham Township Real Estate Agents
- Evesham Township Refinance
- Evesham Township Mortgage Rates
