Offer has been accepted, no more showings. Rare Opportunity in the Highly Sought-After Heathrow Community of Marlton. Discover the potential of this three-bedroom, one-and-a-half-bath center hall colonial located in one of Marlton’s most desirable neighborhoods. This property is being sold strictly “AS IS”, with all contents at the seller’s discretion—offering the perfect canvas for renovation or personalization. Excellent for first time homeowners. Step through the welcoming center hall foyer, where a spacious living room sits to your right and the staircase to the second floor lies directly ahead. To the left, a hallway leads toward the kitchen, with a convenient powder room and utility/laundry area on one side and an inviting dining room on the other. Adjacent to the dining room is a comfortable family room with ceiling fan and direct access to a bright Florida sunroom—ideal for relaxing or entertaining. Upstairs you’ll find three well-sized bedrooms and a full main bathroom. A trap door in the second-floor foyer ceiling provides access to the attic for extra storage space. This home offers tremendous potential for those seeking to create value in a premier Marlton location. Bring your vision and make this property your own in the charming Heathrow community. This property offers exceptional regional accessibility, positioned just off Route 70 in a prime South Jersey location. It is conveniently connected to I‑295, Routes 38, 206, 73, and 70, as well as the Pennsylvania and New Jersey Turnpikes and the Atlantic City Expressway. The site provides quick access to Center City Philadelphia—only about 30 minutes away—and is roughly an hour’s drive to Jersey Shore beaches, New York City, and destinations throughout the Tri‑State region. Commuters and travelers benefit from proximity to multiple bridge connections, including the Ben Franklin, Walt Whitman, Tacony‑Palmyra, and Burlington‑Bristol Bridges, linking directly to I‑95 and Bucks County. Both Philadelphia International Airport and Atlantic City International Airport are within easy reach, making this location ideal for a wide range of professional and commercial uses. The property is also near several renowned medical institutions, such as the University of Pennsylvania Health System, Jefferson Health, Fox Chase Cancer Center, and Cooper University Hospital. Centrally positioned in the Tri‑State area, it offers convenient access to historic landmarks, recreational venues, and first‑class local attractions—making it a superb choice for families seeking connectivity, convenience, and regional reach.
Sold for $385,000
$385,000
17 Grayburn Dr, Marlton, NJ 08053
3beds
1,460sqft
Single Family Residence
Built in 1975
0.25 Acres Lot
$391,200 Zestimate®
$264/sqft
$3,078 Estimated rent
Home value
$391,200
$356,000 - $430,000
$3,078/mo
Zestimate® history
Owner options
List your home for rent
$3,078/mo
Rent Zestimate®
Find your next renter with Zillow Rental Manager. Plus, with online applications, you can quickly screen prospective tenants – for free.
$3,078/mo
Rent Zestimate®
Refinance and save
$2,861/mo
Est. payment
Refinancing to a lower rate could help reduce your monthly payments and save thousands over the life of the loan.
$2,861/mo
Est. payment
Explore your selling options
Work with a Zillow partner agent
Leverage their expertise and Zillow's premium Showcase listings to get your home seen by more buyers.
Get startedList with your own agent
Get your home in front of millions of buyers by listing it on Zillow.
Learn how to do itSell it yourself
Take full control of how buyers see your home on Zillow by listing For Sale by Owner (FSBO).
List your homeWhat's special
Full main bathroomConvenient powder roomThree well-sized bedroomsInviting dining roomWelcoming center hall foyer
Zillow last checked:
Listing updated:
Listed by:
James Moffa 609-458-3711,
Keller Williams Realty - Marlton
Bought with:
Nicholas Sylvestro, 2330769
Coastal Elite Realty
Source: Bright MLS,MLS#: NJBL2105328
Facts & features
Interior
Bedrooms & bathrooms
- Bedrooms: 3
- Bathrooms: 2
- Full bathrooms: 1
- 1/2 bathrooms: 1
- Main level bathrooms: 1
Rooms
- Room types: Living Room, Dining Room, Primary Bedroom, Bedroom 2, Kitchen, Family Room, Foyer, Bedroom 1, Sun/Florida Room, Laundry, Full Bath, Half Bath
Primary bedroom
- Features: Flooring - Carpet, Ceiling Fan(s)
- Level: Upper
- Area: 187 Square Feet
- Dimensions: 11 X 17
Bedroom 1
- Features: Flooring - Carpet
- Level: Upper
- Area: 100 Square Feet
- Dimensions: 10 X 10
Bedroom 2
- Features: Flooring - Carpet
- Level: Upper
- Area: 108 Square Feet
- Dimensions: 9 X 12
Dining room
- Features: Flooring - Carpet
- Level: Main
- Area: 110 Square Feet
- Dimensions: 10 X 11
Family room
- Features: Ceiling Fan(s), Flooring - Carpet
- Level: Main
- Area: 130 Square Feet
- Dimensions: 10 X 13
Foyer
- Features: Flooring - Laminated
- Level: Main
- Area: 55 Square Feet
- Dimensions: 5 X 11
Other
- Features: Bathroom - Tub Shower, Flooring - Other, Flooring - Tile/Brick
- Level: Upper
- Area: 40 Square Feet
- Dimensions: 5 X 8
Half bath
- Features: Flooring - Vinyl
- Level: Main
- Area: 25 Square Feet
- Dimensions: 5 X 5
Kitchen
- Features: Dining Area, Flooring - Laminated, Flooring - Laminate Plank, Double Sink
- Level: Main
- Area: 171 Square Feet
- Dimensions: 9 X 19
Laundry
- Features: Flooring - Vinyl
- Level: Main
- Area: 25 Square Feet
- Dimensions: 5 X 5
Living room
- Features: Flooring - Carpet
- Level: Main
- Area: 228 Square Feet
- Dimensions: 12 X 19
Other
- Level: Main
- Area: 140 Square Feet
- Dimensions: 10 X 14
Heating
- Forced Air, Natural Gas
Cooling
- Central Air, Electric
Appliances
- Included: Electric Water Heater
- Laundry: Laundry Room
Features
- Dry Wall
- Flooring: Carpet, Vinyl, Other
- Has basement: No
- Has fireplace: No
Interior area
- Total structure area: 1,460
- Total interior livable area: 1,460 sqft
- Finished area above ground: 1,460
- Finished area below ground: 0
Property
Parking
- Total spaces: 3
- Parking features: Storage, Garage Faces Front, Garage Door Opener, Attached, Driveway, On Street
- Attached garage spaces: 1
- Uncovered spaces: 2
Accessibility
- Accessibility features: Accessible Doors
Features
- Levels: Two
- Stories: 2
- Pool features: None
- Frontage type: Road Frontage
Lot
- Size: 0.25 Acres
- Features: Front Yard, Interior Lot, Rear Yard, SideYard(s), Other, Sloped, Open Lot, Level
Details
- Additional structures: Above Grade, Below Grade
- Parcel number: 1300013 2900015
- Zoning: MD
- Special conditions: Standard
Construction
Type & style
- Home type: SingleFamily
- Architectural style: Colonial
- Property subtype: Single Family Residence
Materials
- Mixed, Mixed Plumbing, Stick Built, Other, Asbestos
- Foundation: Slab
- Roof: Asphalt,Shingle
Condition
- Good
- New construction: No
- Year built: 1975
Utilities & green energy
- Sewer: Public Sewer
- Water: Public
- Utilities for property: Cable Connected, Cable Available, Natural Gas Available, Cable, Fiber Optic, Other Internet Service
Community & HOA
Community
- Subdivision: Heathrow
HOA
- Has HOA: No
Location
- Region: Marlton
- Municipality: EVESHAM TWP
Financial & listing details
- Price per square foot: $264/sqft
- Tax assessed value: $212,100
- Annual tax amount: $7,823
- Date on market: 4/13/2026
- Listing agreement: Exclusive Right To Sell
- Listing terms: Cash,Conventional
- Inclusions: All Contents....excluding Seller's Personal Property And Items Marked To Be Removed.
- Exclusions: Freezer In Garage, All Wicker Furniture And Hutch Top Cabinet In Dining Room.
- Ownership: Fee Simple
Price history
| Date | Event | Price |
|---|---|---|
| 5/29/2026 | Sold | $385,000-2.5%$264/sqft |
Source:  Bright MLS #NJBL2105328 Report a problem Bright MLS #NJBL2105328 Report a problem | ||
| 5/6/2026 | Contingent | $395,000$271/sqft |
Source: Bright MLS #NJBL2105328 Report a problem | ||
| 4/13/2026 | Listed for sale | $395,000$271/sqft |
Source: Bright MLS #NJBL2105328 Report a problem | ||
Public tax history
| Year | Property taxes | Tax assessment |
|---|---|---|
| 2026 | $7,824 +8% | $212,100 |
| 2025 | $7,243 +6.3% | $212,100 |
| 2024 | $6,815 | $212,100 |
| 2023 | -- | $212,100 |
| 2022 | $6,509 +2.4% | $212,100 |
| 2021 | $6,357 +2.1% | $212,100 |
| 2020 | $6,223 +1.4% | $212,100 |
| 2019 | $6,136 +1.2% | $212,100 |
| 2018 | $6,064 +2.5% | $212,100 |
| 2017 | $5,915 +1.8% | $212,100 |
| 2016 | $5,812 +2.9% | $212,100 |
| 2015 | $5,646 +1.4% | $212,100 |
| 2014 | $5,568 +0.4% | $212,100 |
| 2013 | $5,546 | $212,100 +76.5% |
| 2003 | -- | $120,200 |
Find assessor info on the county website
Neighborhood: Marlton
Nearby homes
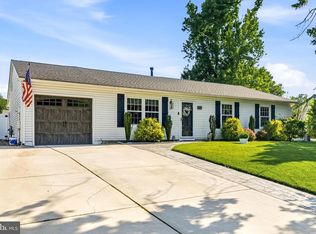
- $620,0003 bd2 ba2.1k sqft15 Grayburn Dr, Marlton, NJ 08053Sold
- $551,600-- bd-- ba2.6k sqft19 Grayburn Dr, Marlton, NJ 08053Off Market
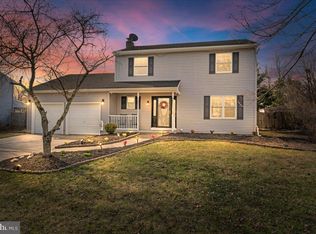
- $527,0003 bd3 ba1.6k sqft20 Longhurst Rd, Marlton, NJ 08053Sold
- $457,400-- bd-- ba1.6k sqft18 Longhurst Rd, Marlton, NJ 08053Off Market
- $490,4003 bd1 ba1.5k sqft22 Longhurst Rd, Marlton, NJ 08053Off Market
- $478,900-- bd-- ba1.8k sqft13 Grayburn Dr, Marlton, NJ 08053Off Market
- $588,700-- bd-- ba2.8k sqft18 Grayburn Dr, Marlton, NJ 08053Off Market
- $500,0003 bd2 ba1.7k sqft20 Grayburn Dr, Marlton, NJ 08053Sold
Nearby schools
GreatSchools rating
- 5/10H.L. Beeler Elementary SchoolGrades: K-5Distance: 0.7 mi
- 6/10Frances Demasi Middle SchoolGrades: 6-8Distance: 1 mi
- 6/10Cherokee High SchoolGrades: 9-12Distance: 1.7 mi
Schools provided by the listing agent
- Elementary: H.l. Beeler E.s.
- Middle: Frances Demasi
- High: Cherokee H.s.
- District: Evesham Township
Source: Bright MLS. This data may not be complete. We recommend contacting the local school district to confirm school assignments for this home.
Get a cash offer in 3 minutes
Find out how much your home could sell for in as little as 3 minutes with a no-obligation cash offer.
Estimated market value
$391,200
Get a cash offer in 3 minutes
Find out how much your home could sell for in as little as 3 minutes with a no-obligation cash offer.
Estimated market value
$391,200
- New Jersey
- Burlington County
- Evesham Township
- 08053
- Marlton
- 17 Grayburn Dr
Nearby cities
Nearby neighborhoods
Nearby zip codes
Other Evesham Township Topics
- Apartments for Rent in 08053
- Houses for Sale in 08053
- Houses for Rent in 08053
- 08053 Real Estate
- Evesham Township Condos
- Houses for Sale in Evesham Township
- Newest Listings in Evesham Township
- Evesham Township Home Values
- Evesham Township Real Estate Agents
- Evesham Township Refinance
- Evesham Township Mortgage Rates
