Welcome to this beautifully expanded 3-bedroom, 2 full bathroom rancher offering over 2,100 square feet of living space that blends comfort, style, and functionality. From the moment you arrive, you'll appreciate the home's outstanding curb appeal, highlighted by a manicured lawn, professional landscaping, a stamped concrete walkway, and landscape lighting that beautifully enhances the property. Step inside to an expansive family room filled with natural light that flows seamlessly into the stunning kitchen, designed for both everyday living and entertaining. The kitchen features gray shaker cabinetry, gorgeous quartz countertops, a designer tile backsplash, farmhouse sink, a large center island, stainless steel appliances, and a built-in wine and beverage refrigerator. The adjacent dining area is perfect for family dinners or entertaining guests. Just off the dining area is a generous step-down formal living room. Adjacent to it, behind a charming barn door, is an incredible bonus room with a vaulted ceiling and decorative bar. This flexible space could easily serve as a fourth bedroom, or be used as a media room, home office, or playroom. Sliding doors lead to a private backyard with a large paver patio, perfect for outdoor entertaining or simply relaxing. The primary suite offers a massive walk-in closet and a beautifully updated en-suite bathroom complete with a stall shower. Two additional generously sized bedrooms and a remodeled hall bathroom provide plenty of room for family or guests. Major updates include a new roof and hot water heater, both replaced in 2023. With its exceptional layout, stylish updates, and move-in-ready condition, this is truly a home where all you have to do is unpack and start making memories.
Pending
$589,900
15 Grayburn Dr, Marlton, NJ 08053
3beds
2,122sqft
:
Get pre-qualified$4,287/mo
Single Family Residence
Built in 1975
0.25 Acres Lot
$607,600 Zestimate®
$278/sqft
$-- HOA
What's special
Stunning kitchenRemodeled hall bathroomOutstanding curb appealGorgeous quartz countertopsProfessional landscapingManicured lawnLarge center island
- 17 days |
- 1,402 |
- 96 |
Likely to sell faster than
Zillow last checked:
Listing updated:
Listed by:
Louis Sassano 609-238-8881,
Keller Williams Realty - Moorestown
Source: Bright MLS,MLS#: NJBL2115846
Facts & features
Interior
Bedrooms & bathrooms
- Bedrooms: 3
- Bathrooms: 2
- Full bathrooms: 2
- Main level bathrooms: 2
- Main level bedrooms: 3
Rooms
- Room types: Living Room, Dining Room, Primary Bedroom, Bedroom 2, Bedroom 3, Kitchen, Family Room, Bonus Room
Primary bedroom
- Features: Ceiling Fan(s), Flooring - Luxury Vinyl Plank, Recessed Lighting, Window Treatments
- Level: Main
- Area: 196 Square Feet
- Dimensions: 14 X 14
Bedroom 2
- Features: Ceiling Fan(s), Flooring - Carpet, Recessed Lighting, Window Treatments
- Level: Main
- Area: 100 Square Feet
- Dimensions: 10 X 10
Bedroom 3
- Features: Ceiling Fan(s), Flooring - Carpet, Recessed Lighting, Window Treatments
- Level: Main
- Area: 100 Square Feet
- Dimensions: 10 X 10
Bonus room
- Features: Ceiling Fan(s), Flooring - Ceramic Tile, Recessed Lighting, Window Treatments
- Level: Main
- Area: 256 Square Feet
- Dimensions: 16 X 16
Dining room
- Features: Ceiling Fan(s), Flooring - Luxury Vinyl Plank, Recessed Lighting
- Level: Main
- Area: 176 Square Feet
- Dimensions: 11 X 16
Family room
- Features: Flooring - Luxury Vinyl Plank, Recessed Lighting, Window Treatments
- Level: Main
- Area: 323 Square Feet
- Dimensions: 19 X 17
Kitchen
- Features: Countertop(s) - Quartz, Flooring - Luxury Vinyl Plank, Kitchen Island, Kitchen - Gas Cooking, Lighting - Pendants, Recessed Lighting, Breakfast Bar
- Level: Main
- Area: 234 Square Feet
- Dimensions: 13 X 18
Living room
- Features: Ceiling Fan(s), Flooring - Luxury Vinyl Plank, Recessed Lighting, Window Treatments
- Level: Main
- Area: 240 Square Feet
- Dimensions: 16 X 15
Heating
- Forced Air, Natural Gas
Cooling
- Central Air, Electric
Appliances
- Included: Microwave, Dishwasher, Stainless Steel Appliance(s), Gas Water Heater
Features
- Bathroom - Stall Shower, Bathroom - Walk-In Shower, Ceiling Fan(s), Combination Kitchen/Dining, Dining Area, Open Floorplan, Recessed Lighting
- Windows: Window Treatments
- Has basement: No
- Has fireplace: No
Interior area
- Total structure area: 2,122
- Total interior livable area: 2,122 sqft
- Finished area above ground: 2,122
- Finished area below ground: 0
Property
Parking
- Total spaces: 5
- Parking features: Garage Door Opener, Attached, Driveway, On Street
- Attached garage spaces: 1
- Uncovered spaces: 4
Accessibility
- Accessibility features: None
Features
- Levels: One
- Stories: 1
- Patio & porch: Patio
- Exterior features: Lighting, Flood Lights, Lawn Sprinkler
- Pool features: None
- Fencing: Full,Vinyl
Lot
- Size: 0.25 Acres
Details
- Additional structures: Above Grade, Below Grade
- Parcel number: 1300013 2900016
- Zoning: MD
- Special conditions: Standard
Construction
Type & style
- Home type: SingleFamily
- Architectural style: Ranch/Rambler
- Property subtype: Single Family Residence
Materials
- Vinyl Siding
- Foundation: Slab
Condition
- New construction: No
- Year built: 1975
Utilities & green energy
- Sewer: Public Sewer
- Water: Public
Community & HOA
Community
- Subdivision: Heathrow
HOA
- Has HOA: No
Location
- Region: Marlton
- Municipality: EVESHAM TWP
Financial & listing details
- Price per square foot: $278/sqft
- Tax assessed value: $264,800
- Annual tax amount: $9,768
- Date on market: 7/7/2026
- Listing agreement: Exclusive Right To Sell
- Listing terms: Cash,Conventional,FHA,VA Loan
- Inclusions: All Appliances, Kitchen Refrigerator, Washer / Dryer And Window Treatments.
- Exclusions: All Personal Property And The Refrigerator / Freezer In The Garage.
- Ownership: Fee Simple
Estimated market value
$607,600
$577,000 - $638,000
$3,503/mo
Price history
| Date | Event | Price |
|---|---|---|
| 7/16/2026 | Pending sale | $589,900$278/sqft |
Source:  Bright MLS #NJBL2115846 Report a problem Bright MLS #NJBL2115846 Report a problem | ||
| 7/10/2026 | Contingent | $589,900$278/sqft |
Source: Bright MLS #NJBL2115846 Report a problem | ||
| 7/7/2026 | Listed for sale | $589,900+55.2%$278/sqft |
Source: Bright MLS #NJBL2115846 Report a problem | ||
| 12/10/2020 | Sold | $380,000+5.8%$179/sqft |
Source: Public Record Report a problem | ||
| 10/16/2020 | Pending sale | $359,000$169/sqft |
Source: Compass New Jersey, LLC #NJBL383892 Report a problem | ||
| 10/12/2020 | Listed for sale | $359,000+52.8%$169/sqft |
Source: Compass New Jersey, LLC #NJBL383892 Report a problem | ||
| 6/12/2019 | Sold | $235,000-3.1%$111/sqft |
Source: Public Record Report a problem | ||
| 3/30/2019 | Pending sale | $242,500$114/sqft |
Source: Keller Williams Realty #NJBL103918 Report a problem | ||
| 1/12/2019 | Price change | $242,500-3%$114/sqft |
Source: Keller Williams Realty #NJBL103918 Report a problem | ||
| 11/15/2018 | Price change | $249,900-3%$118/sqft |
Source: Keller Williams Realty #NJBL103918 Report a problem | ||
| 10/17/2018 | Price change | $257,500-0.9%$121/sqft |
Source: Keller Williams Realty #NJBL103918 Report a problem | ||
| 9/10/2018 | Price change | $259,900-2.9%$122/sqft |
Source: Keller Williams Realty #NJBL103918 Report a problem | ||
| 8/2/2018 | Price change | $267,800-0.4%$126/sqft |
Source: Long & Foster- Cherry/Haddonfield #7170366 Report a problem | ||
| 5/30/2018 | Price change | $269,000-3.6%$127/sqft |
Source: Long & Foster- Cherry/Haddonfield #7170366 Report a problem | ||
| 4/28/2018 | Listed for sale | $279,000+103.8%$131/sqft |
Source: L&F - Cherry Hill/Haddonfield #1000456428 Report a problem | ||
| 8/25/1998 | Sold | $136,900$65/sqft |
Source: Public Record Report a problem | ||
Public tax history
| Year | Property taxes | Tax assessment |
|---|---|---|
| 2025 | $9,043 +6.3% | $264,800 |
| 2024 | $8,508 | $264,800 |
| 2023 | -- | $264,800 |
| 2022 | $8,127 +2.4% | $264,800 |
| 2021 | $7,936 +2.1% | $264,800 |
| 2020 | $7,769 +1.4% | $264,800 |
| 2019 | $7,661 +1.2% | $264,800 |
| 2018 | $7,571 +2.5% | $264,800 |
| 2017 | $7,385 +1.8% | $264,800 |
| 2016 | $7,256 +2.9% | $264,800 |
| 2015 | $7,049 +1.4% | $264,800 |
| 2014 | $6,951 +0.4% | $264,800 |
| 2013 | $6,925 | $264,800 +110.2% |
| 2003 | -- | $126,000 |
Find assessor info on the county website
Monthly payment
Est. payment
Payment breakdown
Explore the cost of this home by adjusting the details. Changes won't be saved.Climate risks
Neighborhood: Marlton
Nearby schools
GreatSchools rating
- 5/10H.L. Beeler Elementary SchoolGrades: K-5Distance: 0.7 mi
- 6/10Frances Demasi Middle SchoolGrades: 6-8Distance: 1 mi
- 6/10Cherokee High SchoolGrades: 9-12Distance: 1.7 mi
Schools provided by the listing agent
- District: Evesham Township
Source: Bright MLS. This data may not be complete. We recommend contacting the local school district to confirm school assignments for this home.
- $385,0003 bd2 ba1.4k sqft17 Grayburn Dr, Marlton, NJ 08053Sold
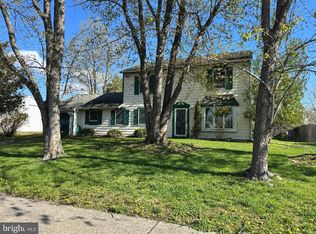
- $487,500-- bd-- ba1.8k sqft13 Grayburn Dr, Marlton, NJ 08053Off Market
- $470,600-- bd-- ba1.6k sqft18 Longhurst Rd, Marlton, NJ 08053Off Market
- $581,800-- bd-- ba2.7k sqft16 Longhurst Rd, Marlton, NJ 08053Off Market
- $527,0003 bd3 ba1.6k sqft20 Longhurst Rd, Marlton, NJ 08053Sold
- $571,200-- bd-- ba2.8k sqft18 Grayburn Dr, Marlton, NJ 08053Off Market
- $519,500-- bd-- ba2.2k sqft11 Grayburn Dr, Marlton, NJ 08053Off Market
- $641,8006 bd4 ba3k sqft14 Longhurst Rd, Marlton, NJ 08053Off Market
A local agent can set up tours, give advice and negotiate with sellers.
A local lender can help you make sure your offer is ready when you are.
Similar homes
- $569,9004 bd2 ba1.8k sqft122 Woodbridge Rd, Marlton, NJ 08053For Sale

 MLS ID #NJBL2116970, Jeffrey Amsden, EXP Realty, LLC. Bright MLS
 - $410,0003 bd2 ba1.1k sqft3 Walden Rd, Marlton, NJ 08053For Sale
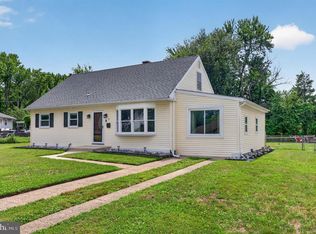 MLS ID #NJBL2117012, Dante Casella, EXP Realty, LLC. Bright MLS
 - $625,0004 bd3 ba2k sqft334 Provincetown Rd, Cherry Hill, NJ 08034For Sale
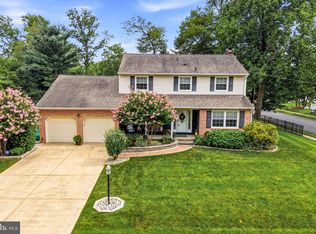 MLS ID #NJCD2122652, David Burris, Keller Williams Realty - Moorestown. Bright MLS
 - $835,0004 bd3 ba2.7k sqft29 Albany Rd, Marlton, NJ 08053For Sale
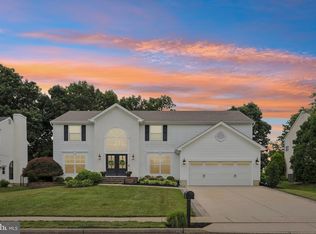 MLS ID #NJBL2115356, Jacki Smoyer, Weichert Realtors - Moorestown. Bright MLS
 - $475,0003 bd2 ba2.5k sqft502 Mount Laurel Rd, Mount Laurel, NJ 08054For SaleMLS ID #NJBL2116752, Brooke Morelli, Weichert Realtors-Haddonfield. Bright MLS
- $599,0004 bd2 ba2.3k sqft4 Dutchtown Rd, Voorhees, NJ 08043For SaleMLS ID #NJCD2114914, Varinder Bal, EXP Realty, LLC. Bright MLS
- $539,9994 bd2 ba1.8k sqft97 Skeet Rd, Medford, NJ 08055For SaleMLS ID #NJBL2114244, Devin Dinofa, Keller Williams Realty - Moorestown. Bright MLS
- $799,0004 bd3 ba2.7k sqft19 Old Republic Ln, Marlton, NJ 08053For SaleMLS ID #NJBL2110160, Jeremiah F Kobelka, Real Broker, LLC. Bright MLS
- $570,0004 bd3 ba2.3k sqft185 Ramblewood Pkwy, Mount Laurel, NJ 08054For SaleMLS ID #NJBL2116164, Lindsey Binks, Keller Williams Realty - Moorestown. Bright MLS
- $600,0004 bd3 ba1.9k sqft18 Fripps Old Rd, Sicklerville, NJ 08081For SaleMLS ID #NJCD2121796, Christopher McKenty, Opus Elite Real Estate of NJ, LLC. Bright MLS
- $575,0004 bd3 ba1.9k sqft315 Tenby Chase Dr, Delran, NJ 08075For SaleMLS ID #NJBL2116048, Mike Cirillo, Better Homes Realty Group. Bright MLS
- $574,9005 bd3 ba2.3k sqft702 Wood Ln, Cinnaminson, NJ 08077For SaleMLS ID #NJBL2114240, Devin Dinofa, Keller Williams Realty - Moorestown. Bright MLS
- $599,0003 bd4 ba2.7k sqft217 Miller Ave, Chesilhurst, NJ 08089For SaleMLS ID #NJCD2120240, Andrea Sugerek, Coldwell Banker Residential Brokerage-E Brunswick. Bright MLS
- $629,9004 bd2 ba2.3k sqft3155 Manor Rd, Huntingdon Valley, PA 19006For SaleMLS ID #PAMC2188564, Brian Kang, RE/MAX Services. Bright MLS
- $575,0004 bd4 ba2.6k sqft12 Pine Ln, Willingboro, NJ 08046For SaleMLS ID #NJBL2114392, Jeremiah F Kobelka, Real Broker, LLC. Bright MLS
- $549,9994 bd3 ba2.2k sqft38 Pinafore Ln, Willingboro, NJ 08046New ConstructionMLS ID #NJBL2115740, Miledy Cruz Pena, Weichert Realtors-Cherry Hill. Bright MLS
- $435,9002 bd2 ba1.3k sqft3 Marina Ct, Mount Laurel, NJ 08054For SaleMLS ID #NJBL2115200, Gina Kassak, Coldwell Banker Realty. Bright MLS
- $585,0003 bd3 ba2.2k sqft16 Buckingham Pl, Cherry Hill, NJ 08003For SaleMLS ID #NJCD2118540, Nikki Shah, Long & Foster Real Estate, Inc.. Bright MLS
- $699,0003 bd2 ba2.2k sqft48 Parry Dr, Hainesport, NJ 08036For SaleMLS ID #NJBL2111820, Michelle Carite, Weichert Realtors - Moorestown. Bright MLS
- $439,9004 bd1 ba2k sqft16 Oregon Ave, Mount Laurel, NJ 08054For SaleMLS ID #NJBL2115216, Rich Jordan, BHHS Fox & Roach-Moorestown. Bright MLS
