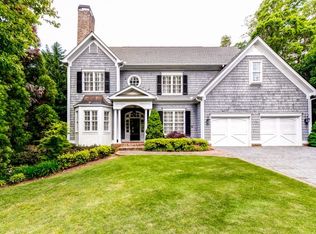
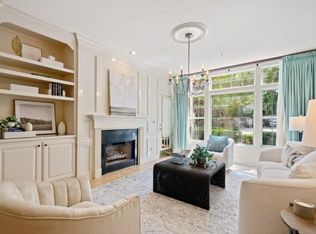
Located at the end of a quiet double cul-de-sac community of charming homes off Habersham Rd just around the corner from Buckhead Village and a variety of dining establishments. The result of several landscaping projects lovingly nurtured over the years, the yard is truly a natural sanctuary accentuated with elaborate gardens, mature trees, lush greenery and a grassy yard, all beautifully highlighted at night by soft landscape lighting. A stunning travertine patio surrounds the salt water pool (recently refinished with PebbleTec and an electric safety cover), waterfall-edge spa, koi pond &stone gas firepit perfect for year 'round enjoyment. Main Level - Well thought out floorplan features a grand entry foyer flanked by the formal dining and fireside living room. Light and bright kitchen and breakfast room open to a spacious fireside family room making this the heart of the main level! Glass doors lead to a roomy covered deck overlooking the backyard with lounging and dining areas, plus another open deck for grilling and container gardening. The kitchen was upgraded with exotic granite countertops and custom white cabinets which surround a central island that provides counter seating. Other features include a wine fridge and walk-in pantry, plus a separate wet bar with a beverage fridge and icemaker. Upstairs - The lovely primary suite features a soft color palette accentuating the high ceiling, bay of windows surrounding a sitting area, 2 separate walk in closets. Spacious bath features separate his & hers vanities, water closet and extra storage. Three additional bedrooms are upstairs; one bedroom with ensuite bath, and two share a jack-and-jill bathroom. The laundry room is conveniently located upstairs. Terrace Level - An extensive renovation added a mirror-lined exercise room, enclosed sunroom, and full-sized bar with Quartzite counters and seating, and Italian glass backsplash tiles, built-in bookshelves, beverage fridge and ice maker, oven/microwave and dishwasher. This light-drenched space features a recreation/family room with 6 glass double-doors that lead through the sunroom to the pool terrace beyond. A Control 4 system rocks sound throughout the terrace level, main and outdoors. A private guest suite features an ensuite bath and garden view. This home has been renovated, upgraded and impeccably maintained. Energy efficient Foam insulation in the attic, all 3 HVAC units have been replaced with new, higher-efficiency units within 2 years. The deck and pool is in tip top shape, the exterior was recently repainted. Home is move in ready when you are!
Closed
$2,000,000
17 Habersham Cove Dr NW, Atlanta, GA 30305
5beds
5,756sqft
Single Family Residence, Residential
Built in 2000
0.52 Acres Lot
$2,128,400 Zestimate®
$347/sqft
$6,490 Estimated rent
Home value
$2,128,400
$1.98M - $2.30M
$6,490/mo
Zestimate® history
Owner options
List your home for rent
$6,490/mo
Rent Zestimate®
Find your next renter with Zillow Rental Manager. Plus, with online applications, you can quickly screen prospective tenants – for free.
$6,490/mo
Rent Zestimate®
Refinance and save
$12,159/mo
Est. payment
Refinancing to a lower rate could help reduce your monthly payments and save thousands over the life of the loan.
$12,159/mo
Est. payment
Explore your selling options
Work with a Zillow partner agent
Leverage their expertise and Zillow's premium Showcase listings to get your home seen by more buyers.
Get startedList with your own agent
Get your home in front of millions of buyers by listing it on Zillow.
Learn how to do itSell it yourself
Take full control of how buyers see your home on Zillow by listing For Sale by Owner (FSBO).
List your homeWhat's special
Zillow last checked:
Listing updated:
Listed by:
Ben Hirsh,
Hirsh Real Estate Buckhead.com michelle@buckhead.com
Bought with:
STACY SHAILENDRA, 290653
Ansley Real Estate | Christie's International Real Estate
Source: FMLS GA,MLS#: 7419977
Facts & features
Interior
Bedrooms & bathrooms
- Bedrooms: 5
- Bathrooms: 5
- Full bathrooms: 4
- 1/2 bathrooms: 1
Rooms
- Room types: Basement
Primary bedroom
- Features: Oversized Master, Sitting Room
- Level: Oversized Master, Sitting Room
Bedroom
- Features: Oversized Master, Sitting Room
Primary bathroom
- Features: Double Vanity, Soaking Tub, Vaulted Ceiling(s)
Dining room
- Features: Separate Dining Room
Kitchen
- Features: Breakfast Room, Cabinets White, Eat-in Kitchen, Kitchen Island, Pantry Walk-In, Second Kitchen, Stone Counters, View to Family Room
Heating
- Natural Gas, Zoned
Cooling
- Central Air, Zoned
Appliances
- Included: Dishwasher, Gas Cooktop, Gas Oven, Microwave, Refrigerator
- Laundry: Laundry Room, Upper Level
Features
- Bookcases, Coffered Ceiling(s), Double Vanity, Entrance Foyer, His and Hers Closets, Recessed Lighting, Smart Home, Sound System, Walk-In Closet(s), Wet Bar
- Flooring: Carpet, Hardwood
- Windows: Insulated Windows
- Basement: Daylight,Finished,Finished Bath,Full,Interior Entry,Walk-Out Access
- Number of fireplaces: 3
- Fireplace features: Family Room, Living Room, Outside
- Common walls with other units/homes: No Common Walls
Interior area
- Total structure area: 5,756
- Total interior livable area: 5,756 sqft
Property
Parking
- Total spaces: 2
- Parking features: Attached, Garage, Kitchen Level, Level Driveway
- Attached garage spaces: 2
- Has uncovered spaces: Yes
Accessibility
- Accessibility features: None
Features
- Levels: Three Or More
- Patio & porch: Covered, Deck, Enclosed, Patio, Rear Porch
- Exterior features: Balcony, Garden, Lighting, Private Yard
- Has private pool: Yes
- Pool features: Heated, In Ground, Private
- Has spa: Yes
- Spa features: Private
- Fencing: Back Yard,Brick
- Has view: Yes
- View description: Trees/Woods
- Waterfront features: None
- Body of water: None
Lot
- Size: 0.52 Acres
- Features: Back Yard, Cul-De-Sac, Front Yard, Landscaped, Level, Wooded
Details
- Additional structures: None
- Parcel number: 17 0097 LL1585
- Other equipment: Home Theater, Irrigation Equipment
- Horse amenities: None
Construction
Type & style
- Home type: SingleFamily
- Architectural style: Traditional
- Property subtype: Single Family Residence, Residential
Materials
- Brick 4 Sides
- Foundation: See Remarks
- Roof: Composition
Condition
- Resale
- New construction: No
- Year built: 2000
Utilities & green energy
- Electric: 110 Volts
- Sewer: Public Sewer
- Water: Public
- Utilities for property: Cable Available, Electricity Available, Natural Gas Available, Sewer Available
Green energy
- Energy efficient items: Insulation
- Energy generation: None
Community & HOA
Community
- Features: Homeowners Assoc, Near Schools, Near Shopping, Street Lights
- Security: Security System Owned
- Subdivision: Tuxedo Park
HOA
- Has HOA: Yes
Location
- Region: Atlanta
Financial & listing details
- Price per square foot: $347/sqft
- Tax assessed value: $1,963,800
- Annual tax amount: $12,840
- Date on market: 7/11/2024
- Cumulative days on market: 103 days
- Electric utility on property: Yes
- Road surface type: Paved
Price history
| Date | Event | Price |
|---|---|---|
| 11/19/2024 | Sold | $2,000,000-11.1%$347/sqft |
Source:  FMLS GA #7419977 Report a problem FMLS GA #7419977 Report a problem | ||
| 11/4/2024 | Pending sale | $2,250,000$391/sqft |
Source: FMLS GA #7419977 Report a problem | ||
| 7/12/2024 | Listed for sale | $2,250,000+176.1%$391/sqft |
Source: FMLS GA #7419977 Report a problem | ||
| 10/14/2004 | Sold | $815,000-0.4%$142/sqft |
Source: Public Record Report a problem | ||
| 1/11/2001 | Sold | $818,500$142/sqft |
Source: Public Record Report a problem | ||
Public tax history
| Year | Property taxes | Tax assessment |
|---|---|---|
| 2025 | $32,135 +59.9% | $785,520 +33.7% |
| 2024 | $20,095 +104.7% | $587,360 +54.1% |
| 2023 | $9,816 -26.3% | $381,200 |
| 2022 | $13,322 +14.1% | $381,200 -23.8% |
| 2021 | $11,674 -14.1% | $500,480 +52.4% |
| 2020 | $13,597 +22.8% | $328,440 |
| 2019 | $11,074 | $328,440 -10% |
| 2018 | $11,074 | $364,960 +27.8% |
| 2017 | $11,074 -3.9% | $285,600 |
| 2016 | $11,520 -0.5% | $285,600 |
| 2015 | $11,573 +19.4% | $285,600 |
| 2014 | $9,697 -13.4% | $285,600 -18.6% |
| 2013 | $11,193 +8.5% | $350,880 +14.3% |
| 2012 | $10,318 | $307,100 |
| 2011 | -- | $307,100 |
| 2010 | $12,496 | $307,100 |
| 2009 | -- | $307,100 -7.5% |
| 2008 | -- | $332,000 -1.8% |
| 2007 | $2,787 | $338,000 -22.5% |
| 2005 | -- | $435,960 +8.1% |
| 2003 | $18,002 +34.6% | $403,160 +37.7% |
| 2002 | $13,378 +17% | $292,720 +10.1% |
| 2001 | $11,433 | $265,760 |
Find assessor info on the county website
Neighborhood: Tuxedo Park
Nearby homes
- $1,815,5005 bd4 ba4k sqft25 Habersham Cove Dr NW, Atlanta, GA 30305Off Market
- $1,766,0004 bd5 ba4.8k sqft33 Habersham Cove Dr NW, Atlanta, GA 30305Off Market
- $737,8003 bd2 ba2.4k sqft27 Honour Cir NW, Atlanta, GA 30305Off Market

- $364,0002 bd2 ba1.4k sqft3636 Habersham Rd NW APT 1108, Atlanta, GA 30305Sold
- $310,0002 bd2 ba1.1k sqft3636 Habersham Rd NW APT 1203, Atlanta, GA 30305Sold
- $2,8003 bd2 ba1.7k sqft3636 Habersham Rd NW APT 1401, Atlanta, GA 30305For Rent
- $390,0002 bd2 ba1.1k sqft3636 Habersham Rd NW APT 2103, Atlanta, GA 30305Sold
- $390,0002 bd2 ba1.1k sqft3636 Habersham Rd NW APT 2302, Atlanta, GA 30305Sold
Nearby schools
GreatSchools rating
- 8/10Jackson Elementary SchoolGrades: PK-5Distance: 2.6 mi
- 8/10Sutton Middle SchoolGrades: 6-8Distance: 2 mi
- 7/10North Atlanta High SchoolGrades: 9-12Distance: 3.6 mi
Schools provided by the listing agent
- Elementary: Jackson - Atlanta
- Middle: Willis A. Sutton
- High: North Atlanta
Source: FMLS GA. This data may not be complete. We recommend contacting the local school district to confirm school assignments for this home.
Get a cash offer in 3 minutes
Find out how much your home could sell for in as little as 3 minutes with a no-obligation cash offer.
Estimated market value
$2,128,400
Get a cash offer in 3 minutes
Find out how much your home could sell for in as little as 3 minutes with a no-obligation cash offer.
Estimated market value
$2,128,400
- Georgia
- Fulton County
- Atlanta
- 30305
- Tuxedo Park
- 17 Habersham Cove Dr NW
Nearby cities
Nearby neighborhoods
Nearby zip codes
Other Atlanta Topics
