Welcome To 17 Hampshire Ct In The Prestigious "Colony". This Lakeview Townhouse Welcomes You With A Sunny Entry Foyer With Vaulted Ceilings And Skylights. Hardwood Floors Line The Main Level Equipped With An Open Eat In Kitchen With White Cabinets And Granite Counters Peninsula And Updated Appliances. An Open Living Room with Wood Burning Fireplace, Spacious Dining Area And Separate Den/Family Room Both With Sliding Glass Doors Provide Natural Light And Views Of The Lake & Waterfall. A Convenient Powder Room, Utility Closet, And Huge 375 SqFt 2 Car Garage Complete The First Living Level. The Upper Bedroom Level With New, Beautiful Bamboo Floors Has An Open Gallery To The Entry Foyer, A Spacious Master En-suite With Water Views, Double Walk-in Closets With Recessed Lighting, Full Bathroom With Double Vanity, Stone flooring & Walk-in Shower And Jacuzzi Tub. Two Large Bedrooms With Walk In Closets With Recessed Lighting, Full Guest Bathroom With Skylight & Stone Shower and a Laundry Room Complete The Comfortable Second Level. A Rear Paver Patio Overlooking The Lake Is The Perfect Setting To Soak In The Sun & Hosting Summer Parties. Additional Features Include Crown And Base Moulding Finishings, Dual Zone Central A/C & Heating With New Bluetooth Connected Thermostats, Covered Front patio with paver stones, Attic Storage, Recessed Lighting, Closet Storage Systems And Much More! Enjoy The Splendor Of Private Community Living! You Feel As If You're On Vacation Upon Entering The Gates of "The Colony", A 24 Hr Gated Community Offering Pools, Pickleball & Tennis Courts, Playground, Basketball Court, A Full Gym, Sauna and Much More!, Additional information: Appearance:Mint,ExterioFeatures:Tennis,Interior Features:Lr/Dr
Sold for $700,000
$700,000
17 Hampshire Court, Holbrook, NY 11741
3beds
2,360sqft
Condominium, Residential
Built in 1991
-- sqft lot
$779,400 Zestimate®
$297/sqft
$4,526 Estimated rent
Home value
$779,400
$740,000 - $818,000
$4,526/mo
Zestimate® history
Owner options
List your home for rent
$4,526/mo
Rent Zestimate®
Find your next renter with Zillow Rental Manager. Plus, with online applications, you can quickly screen prospective tenants – for free.
$4,526/mo
Rent Zestimate®
Refinance and save
$5,410/mo
Est. payment
Refinancing to a lower rate could help reduce your monthly payments and save thousands over the life of the loan.
$5,410/mo
Est. payment
Explore your selling options
Work with a Zillow partner agent
Leverage their expertise and Zillow's premium Showcase listings to get your home seen by more buyers.
Get startedList with your own agent
Get your home in front of millions of buyers by listing it on Zillow.
Learn how to do itSell it yourself
Take full control of how buyers see your home on Zillow by listing For Sale by Owner (FSBO).
List your homeWhat's special
Zillow last checked:
Listing updated:
Listed by:
John J. Macaluso 516-743-0830,
Compass Greater NY LLC 516-517-4866,
Christopher White 516-603-1456,
Compass Greater NY LLC
Bought with:
Laura DeVito Tutton, 10401327255
Evolution Realty of L I
Source: OneKey® MLS as distributed by MLS GRID,MLS#: L3550339
Facts & features
Interior
Bedrooms & bathrooms
- Bedrooms: 3
- Bathrooms: 3
- Full bathrooms: 2
- 1/2 bathrooms: 1
Bedroom 1
- Description: Open Gallery, Laundry, Master En Suite w/ Master Bathroom, Bedroom, Bedroom, WIC's, Full Bathroom
- Level: Second
Living room
- Description: Entry Foyer, Eat In Kitchen, Dining Area, Living Room, Den, Powder Room, 2 Car Garage
- Level: First
Heating
- Electric, Forced Air
Cooling
- Central Air
Appliances
- Included: Dishwasher, Dryer, Electric Water Heater, Microwave, Refrigerator, Washer
- Laundry: Washer/Dryer Hookup
Features
- Cathedral Ceiling(s), Chandelier, Entrance Foyer, Granite Counters, Primary Bathroom
- Flooring: Hardwood
- Windows: Skylight(s)
- Has basement: No
- Attic: Full
Interior area
- Total structure area: 2,360
- Total interior livable area: 2,360 sqft
Property
Parking
- Parking features: Attached, Driveway, Garage Door Opener
- Has uncovered spaces: Yes
Features
- Levels: Two
- Patio & porch: Patio, Porch
- Exterior features: Basketball Court
- Has private pool: Yes
- Pool features: In Ground
- Has spa: Yes
- Has view: Yes
- View description: Lake
- Has water view: Yes
- Water view: Lake
Lot
- Size: 2,614 Square Feet
- Features: Cul-De-Sac, Near Shops, Sprinklers In Front, Sprinklers In Rear
Details
- Parcel number: 0500089000200001056
Construction
Type & style
- Home type: Condo
- Property subtype: Condominium, Residential
Materials
- Stucco, Vinyl Siding
Condition
- Year built: 1991
Details
- Builder model: Townhouse
Utilities & green energy
- Sewer: Public Sewer
- Water: Public
- Utilities for property: Trash Collection Public
Community & HOA
Community
- Features: Clubhouse, Pool, Tennis Court(s)
- Security: Security System
- Subdivision: The Colony
HOA
- Has HOA: Yes
- Amenities included: Clubhouse, Gated, Spa/Hot Tub, Tennis Court(s), Trash
- Services included: Maintenance Structure, Other, Snow Removal, Trash
- HOA fee: $540 monthly
Location
- Region: Holbrook
Financial & listing details
- Price per square foot: $297/sqft
- Tax assessed value: $44,600
- Annual tax amount: $11,198
- Date on market: 11/21/2024
- Listing agreement: Exclusive Right To Lease
- Inclusions: , Alarm System, Chandelier(s), Dishwasher, Dryer, Garage Door Opener, Light Fixtures, Microwave, Oven/Range, Refrigerator, Washer
Price history
| Date | Event | Price |
|---|---|---|
| 7/5/2024 | Sold | $700,000+9.4%$297/sqft |
Source:  OneKey® MLS as distributed by MLS GRID #L3550339 Report a problem OneKey® MLS as distributed by MLS GRID #L3550339 Report a problem | ||
| 6/14/2024 | Pending sale | $640,000$271/sqft |
Source: OneKey® MLS as distributed by MLS GRID #3550339 Report a problem | ||
| 5/22/2024 | Listing removed | -- |
Source: OneKey® MLS as distributed by MLS GRID #3550339 Report a problem | ||
| 5/9/2024 | Listed for sale | $640,000-1.5%$271/sqft |
Source: OneKey® MLS as distributed by MLS GRID #3550339 Report a problem | ||
| 5/8/2024 | Listing removed | -- |
Source: Owner Report a problem | ||
| 4/12/2024 | Price change | $650,000+4.8%$275/sqft |
Source: Owner Report a problem | ||
| 3/19/2024 | Listed for sale | $620,000+34.8%$263/sqft |
Source: Owner Report a problem | ||
| 4/22/2020 | Sold | $460,000$195/sqft |
Source: Public Record Report a problem | ||
| 2/6/2020 | Sold | $460,000-3.2%$195/sqft |
Source: OneKey® MLS as distributed by MLS GRID #L3155530 Report a problem | ||
| 10/18/2019 | Pending sale | $475,000$201/sqft |
Source: Coach Real Estate Assoc Inc #3155530 Report a problem | ||
| 8/13/2019 | Listed for sale | $475,000+13.1%$201/sqft |
Source: Coach Real Estate Assoc Inc #3155530 Report a problem | ||
| 7/7/2015 | Sold | $420,000+65.4%$178/sqft |
Source: Public Record Report a problem | ||
| 8/18/2000 | Sold | $254,000+10.9%$108/sqft |
Source: Public Record Report a problem | ||
| 11/12/1999 | Sold | $229,000$97/sqft |
Source: Public Record Report a problem | ||
Public tax history
| Year | Property taxes | Tax assessment |
|---|---|---|
| 2025 | -- | $44,600 |
| 2024 | -- | $44,600 |
| 2023 | -- | $44,600 |
| 2022 | -- | $44,600 -10.6% |
| 2021 | -- | $49,900 |
| 2020 | -- | $49,900 |
| 2019 | -- | $49,900 |
| 2018 | -- | $49,900 |
| 2017 | $9,674 | $49,900 |
| 2016 | -- | $49,900 |
| 2015 | -- | $49,900 |
| 2014 | -- | $49,900 |
| 2013 | -- | $49,900 |
| 2012 | -- | $49,900 |
| 2011 | -- | $49,900 |
| 2010 | -- | $49,900 |
| 2009 | -- | $49,900 |
| 2008 | -- | $49,900 |
| 2007 | $6,339 +12% | $49,900 |
| 2005 | $5,660 +11.6% | $49,900 |
| 2004 | $5,074 +1.1% | $49,900 |
| 2003 | $5,017 -5.6% | $49,900 |
| 2002 | $5,316 | $49,900 |
| 2001 | -- | $49,900 |
| 2000 | $5,610 | $49,900 |
Find assessor info on the county website
Neighborhood: 11741
Nearby homes
- $670,0003 bd3 ba1.7k sqft19 Hampshire Ct, Holbrook, NY 11741Sold
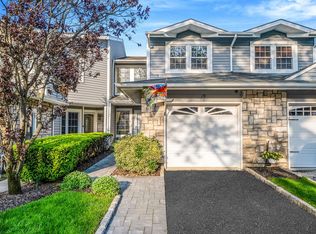
- $739,6003 bd3 ba-- sqft15 Hampshire Ct, Holbrook, NY 11741Off Market
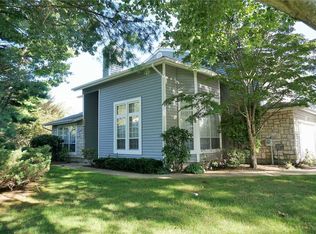
- $703,6003 bd2 ba-- sqft21 Hampshire Ct, Holbrook, NY 11741Off Market
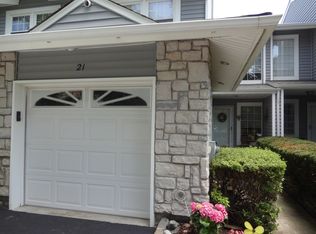
- $756,7004 bd3 ba-- sqft23 Hampshire Ct, Holbrook, NY 11741Off Market
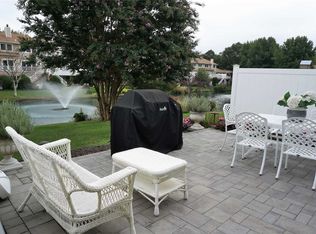
- $807,6004 bd3 ba2.7k sqft25 Hampshire Ct, Holbrook, NY 11741Off Market
- $680,2002 bd2 ba1.6k sqft11 Hampshire Ct, Holbrook, NY 11741Off Market
- $695,3003 bd3 ba-- sqft9 Hampshire Ct, Holbrook, NY 11741Off Market
- $702,8003 bd3 ba2.2k sqft20 Hampshire Ct, Holbrook, NY 11741Off Market
Nearby schools
GreatSchools rating
- 5/10Tamarac Elementary SchoolGrades: K-5Distance: 0.6 mi
- 6/10Seneca Middle SchoolGrades: 6-8Distance: 0.6 mi
- 8/10Sachem High School NorthGrades: 9-12Distance: 3.2 mi
Schools provided by the listing agent
- Elementary: Tamarac Elementary School
- Middle: Seneca Middle School
- High: Sachem High School East
Source: OneKey® MLS as distributed by MLS GRID. This data may not be complete. We recommend contacting the local school district to confirm school assignments for this home.
Get a cash offer in 3 minutes
Find out how much your home could sell for in as little as 3 minutes with a no-obligation cash offer.
Estimated market value
$779,400
Get a cash offer in 3 minutes
Find out how much your home could sell for in as little as 3 minutes with a no-obligation cash offer.
Estimated market value
$779,400
- New York
- Suffolk County
- Holbrook
- 11741
- 17 Hampshire Court
Nearby cities
Nearby zip codes
Other Holbrook Topics
