Serene lakeview home desirably located in The Colony. Enjoy the sounds of the tranquil fountains and picturesque views right in the backyard of this meticulously maintained three-bedroom, two-and-a-half bath townhome. This beautiful townhome offers a perfect blend of style and comfort. The stunning kitchen features quartz countertops, a glass tile backsplash and gas cooking for your convenience. The spacious living room is ideal for entertaining, complete with a wet bar, wood burning fireplace, and two sets of sliders leading to a paver patio with peaceful lake and fountain views. Enjoy the convenience of gas heat, newer CAC and Heating systems (2020), and a fully renovated powder room (2020). Additional upgrades include a beautiful extended paver walkway, new asphalt driveway, new lighting and plumbing fixtures, and extremely convenient remote control blinds for the sun welcoming windows in the two story entrance foyer and the primary bedroom, for added comfort and ease. All of this conveniently located at the end of the block near the cul-de-sac, offering added privacy and a quiet, low traffic setting - perfect for peaceful lakeview living.
Sold for $670,000
$670,000
19 Hampshire Court, Holbrook, NY 11741
3beds
1,712sqft
Condominium, Residential
Built in 1990
-- sqft lot
$693,400 Zestimate®
$391/sqft
$4,153 Estimated rent
Home value
$693,400
$624,000 - $770,000
$4,153/mo
Zestimate® history
Owner options
List your home for rent
$4,153/mo
Rent Zestimate®
Find your next renter with Zillow Rental Manager. Plus, with online applications, you can quickly screen prospective tenants – for free.
$4,153/mo
Rent Zestimate®
Refinance and save
$5,204/mo
Est. payment
Refinancing to a lower rate could help reduce your monthly payments and save thousands over the life of the loan.
$5,204/mo
Est. payment
Explore your selling options
Work with a Zillow partner agent
Leverage their expertise and Zillow's premium Showcase listings to get your home seen by more buyers.
Get startedList with your own agent
Get your home in front of millions of buyers by listing it on Zillow.
Learn how to do itSell it yourself
Take full control of how buyers see your home on Zillow by listing For Sale by Owner (FSBO).
List your homeWhat's special
Wood burning fireplaceFully renovated powder roomPicturesque viewsPaver patioTranquil fountainsWet barGas cooking
Zillow last checked:
Listing updated:
Listed by:
Suzanne Lebohner AHWD CBR 631-897-8543,
Realty Connect USA L I Inc 631-881-5160
Bought with:
Jaye D. Oh, 40OH0661333
Realty 100 Elite Inc
Source: OneKey® MLS as distributed by MLS GRID,MLS#: 865015
Facts & features
Interior
Bedrooms & bathrooms
- Bedrooms: 3
- Bathrooms: 3
- Full bathrooms: 2
- 1/2 bathrooms: 1
Primary bedroom
- Description: Spacious Primary ensuite with beautiful lake views
- Level: Second
Bedroom 2
- Description: Spacious second bedroom
- Level: Second
Bedroom 3
- Description: Spacious third bedroom
- Level: Second
Bathroom 1
- Description: Powder room
- Level: First
Bathroom 3
- Description: Main full Bath
- Level: Second
Dining room
- Description: Spacious Dining room
- Level: First
Kitchen
- Description: Bright beautiful kitchen with quartz tops and glass tile backsplash
- Level: First
Living room
- Description: Spacious living room with two set of sliders leading to beautiful, tranquil lakeviews
- Level: First
Heating
- Forced Air
Cooling
- Central Air
Appliances
- Included: Dishwasher, Dryer, Oven, Refrigerator, Washer
Features
- Built-in Features, Cathedral Ceiling(s), Eat-in Kitchen, Entrance Foyer, His and Hers Closets, Primary Bathroom, Open Floorplan, Quartz/Quartzite Counters, Recessed Lighting
- Attic: Scuttle
- Number of fireplaces: 1
Interior area
- Total structure area: 1,712
- Total interior livable area: 1,712 sqft
Property
Parking
- Total spaces: 1
- Parking features: Garage
- Garage spaces: 1
Features
- Levels: Two
- Patio & porch: Patio
- Pool features: Community, In Ground
- Has view: Yes
- View description: Lake
- Has water view: Yes
- Water view: Lake
Lot
- Size: 2,178 Square Feet
Details
- Parcel number: 0500089000200001055
- Special conditions: None
Construction
Type & style
- Home type: Condo
- Property subtype: Condominium, Residential
- Attached to another structure: Yes
Condition
- Year built: 1990
Utilities & green energy
- Water: Public
- Utilities for property: Natural Gas Connected, Sewer Connected, Underground Utilities
Community & HOA
Community
- Features: Clubhouse, Fitness Center, Gated, Playground, Pool, Tennis Court(s)
- Security: Gated Community, Security Gate
- Subdivision: The Colony
HOA
- Has HOA: Yes
- Amenities included: Basketball Court, Clubhouse, Fitness Center, Gated, Landscaping, Lounge, Maintenance, Maintenance Grounds, Playground, Pool, Recreation Facilities, Sauna, Security, Snow Removal, Tennis Court(s), Trash
- Services included: Common Area Maintenance, Maintenance Structure, Pool Service, Snow Removal, Trash, Water
- HOA fee: $540 monthly
Location
- Region: Holbrook
Financial & listing details
- Price per square foot: $391/sqft
- Tax assessed value: $34,800
- Annual tax amount: $9,117
- Date on market: 5/21/2025
- Cumulative days on market: 71 days
- Listing agreement: Exclusive Right To Sell
Price history
| Date | Event | Price |
|---|---|---|
| 12/3/2025 | Sold | $670,000+1.7%$391/sqft |
Source:  OneKey® MLS as distributed by MLS GRID #865015 Report a problem OneKey® MLS as distributed by MLS GRID #865015 Report a problem | ||
| 7/31/2025 | Pending sale | $659,000$385/sqft |
Source: OneKey® MLS as distributed by MLS GRID #865015 Report a problem | ||
| 6/10/2025 | Price change | $659,000-4.4%$385/sqft |
Source: OneKey® MLS as distributed by MLS GRID #865015 Report a problem | ||
| 5/21/2025 | Listed for sale | $689,000+44.1%$402/sqft |
Source: OneKey® MLS as distributed by MLS GRID #865015 Report a problem | ||
| 10/27/2021 | Sold | $478,000+9.9%$279/sqft |
Source: Public Record Report a problem | ||
| 1/22/2020 | Sold | $435,000+144.4%$254/sqft |
Source: Public Record Report a problem | ||
| 11/5/1997 | Sold | $178,000$104/sqft |
Source: Public Record Report a problem | ||
Public tax history
| Year | Property taxes | Tax assessment |
|---|---|---|
| 2025 | -- | $34,800 |
| 2024 | -- | $34,800 -19.3% |
| 2023 | -- | $43,100 |
| 2022 | -- | $43,100 |
| 2021 | -- | $43,100 |
| 2020 | -- | $43,100 |
| 2019 | -- | $43,100 |
| 2018 | -- | $43,100 |
| 2017 | $7,573 | $43,100 |
| 2016 | -- | $43,100 |
| 2015 | -- | $43,100 |
| 2014 | -- | $43,100 |
| 2013 | -- | $43,100 |
| 2012 | -- | $43,100 -0.9% |
| 2011 | -- | $43,500 |
| 2010 | -- | $43,500 |
| 2009 | -- | $43,500 |
| 2008 | -- | $43,500 |
| 2007 | $4,898 +12.2% | $43,500 |
| 2005 | $4,364 +12.5% | $43,500 |
| 2004 | $3,878 +1.5% | $43,500 |
| 2003 | $3,821 +7.2% | $43,500 |
| 2002 | $3,563 | $43,500 |
| 2001 | -- | $43,500 |
| 2000 | $4,031 | $43,500 |
Find assessor info on the county website
Neighborhood: 11741
Nearby homes
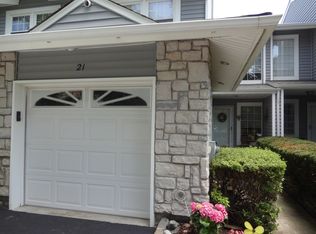
- $699,9003 bd2 ba-- sqft21 Hampshire Ct, Holbrook, NY 11741Off Market
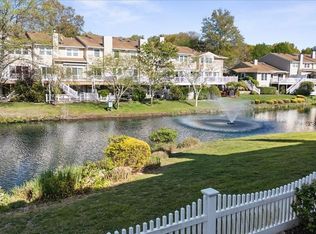
- $700,0003 bd3 ba2.3k sqft17 Hampshire Ct, Holbrook, NY 11741Sold
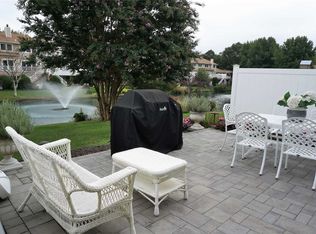
- $760,1004 bd3 ba-- sqft23 Hampshire Ct, Holbrook, NY 11741Off Market
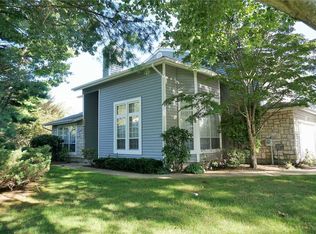
- $741,9003 bd3 ba-- sqft15 Hampshire Ct, Holbrook, NY 11741Off Market
- $807,6004 bd3 ba2.7k sqft25 Hampshire Ct, Holbrook, NY 11741Off Market
- $680,2002 bd2 ba1.6k sqft11 Hampshire Ct, Holbrook, NY 11741Off Market
- $702,8003 bd3 ba2.2k sqft20 Hampshire Ct, Holbrook, NY 11741Off Market
- $776,400-- bd-- ba-- sqft22 Hampshire Ct, Holbrook, NY 11741Off Market
Nearby schools
GreatSchools rating
- 5/10Tamarac Elementary SchoolGrades: K-5Distance: 0.6 mi
- 6/10Seneca Middle SchoolGrades: 6-8Distance: 0.6 mi
- 8/10Sachem High School NorthGrades: 9-12Distance: 3.2 mi
Schools provided by the listing agent
- Elementary: Tamarac Elementary School
- Middle: Sagamore Middle School
- High: Sachem High School East
Source: OneKey® MLS as distributed by MLS GRID. This data may not be complete. We recommend contacting the local school district to confirm school assignments for this home.
Get a cash offer in 3 minutes
Find out how much your home could sell for in as little as 3 minutes with a no-obligation cash offer.
Estimated market value
$693,400
Get a cash offer in 3 minutes
Find out how much your home could sell for in as little as 3 minutes with a no-obligation cash offer.
Estimated market value
$693,400
- New York
- Suffolk County
- Holbrook
- 11741
- 19 Hampshire Court
Nearby cities
Nearby zip codes
Other Holbrook Topics
