LAST PRICE DROP BEFORE GOING OFF MARKET FOR TWO YEARS. Don’t let this one get away! Assumable 2.5% mortgage for VA qualified! Spacious home sitting on ¼ acre lot with over 2700 finished square feet, 2000 on the main level and 2000 square feet of finish-able basement space. This home boasts 3 living spaces and an office. Enjoy the kitchen upgrades of quarts countertops, 44” upper cabinets, 36” high lowers, soft close, large island, and high end Frigidaire appliances. 3/8” Shaw hardwood is found throughout the main level, with carpeted bedrooms. All 3 baths and laundry are tiled (no vinyl). Electrolux laundry appliances stay. Other features include remote controlled gas fireplace, Ring surveillance, Level remote front door access, Amazon garage, whole house access monitoring, and wi-fi booster. Nestled among rolling hills and conveniently close to golf courses, parks, hiking trails, fishing streams, restaurants, shopping and the charming delights of Amish country – fun and adventure awaits in this very active community offering pools, fitness room, courts, and 4 activity buildings. Easy commute via 30 to West Chester, King of Prussia, Thorndale station.
Sold for $555,000
$555,000
17 Heron Ln, Coatesville, PA 19320
3beds
2,725sqft
Single Family Residence
Built in 2021
10,416 Square Feet Lot
$585,100 Zestimate®
$204/sqft
$3,313 Estimated rent
Home value
$585,100
$550,000 - $626,000
$3,313/mo
Zestimate® history
Owner options
List your home for rent
$3,313/mo
Rent Zestimate®
Find your next renter with Zillow Rental Manager. Plus, with online applications, you can quickly screen prospective tenants – for free.
$3,313/mo
Rent Zestimate®
Refinance and save
$3,831/mo
Est. payment
Refinancing to a lower rate could help reduce your monthly payments and save thousands over the life of the loan.
$3,831/mo
Est. payment
Explore your selling options
Work with a Zillow partner agent
Leverage their expertise and Zillow's premium Showcase listings to get your home seen by more buyers.
Get startedList with your own agent
Get your home in front of millions of buyers by listing it on Zillow.
Learn how to do itSell it yourself
Take full control of how buyers see your home on Zillow by listing For Sale by Owner (FSBO).
List your homeWhat's special
Remote controlled fireplaceLuxury appliancesModern luxuriesSouthwest facing sunroomQuarter acre lotSoft close cabinetry
Zillow last checked:
Listing updated:
Listed by:
Stefanie Tarloski 610-331-2624,
Star Superior, LLC
Bought with:
Arleen Pecone, RS193029L
RE/MAX Main Line-West Chester
Source: Bright MLS,MLS#: PACT2060738
Facts & features
Interior
Bedrooms & bathrooms
- Bedrooms: 3
- Bathrooms: 3
- Full bathrooms: 3
- Main level bathrooms: 2
- Main level bedrooms: 2
Rooms
- Room types: Study
Study
- Level: Main
Heating
- Forced Air, Natural Gas, Natural Gas Available
Cooling
- Central Air, Electric
Appliances
- Included: Oven, Disposal, Microwave, ENERGY STAR Qualified Dishwasher, ENERGY STAR Qualified Refrigerator, ENERGY STAR Qualified Washer, Dryer, Gas Water Heater
- Laundry: Main Level
Features
- Flooring: Ceramic Tile, Carpet, Hardwood, Engineered Wood
- Basement: Full,Interior Entry,Concrete
- Number of fireplaces: 1
Interior area
- Total structure area: 2,725
- Total interior livable area: 2,725 sqft
- Finished area above ground: 2,725
Property
Parking
- Total spaces: 2
- Parking features: Garage Faces Front, Attached, Driveway
- Attached garage spaces: 2
- Has uncovered spaces: Yes
Accessibility
- Accessibility features: Other
Features
- Levels: Two
- Stories: 2
- Pool features: Community
Lot
- Size: 10,416 Square Feet
Details
- Additional structures: Above Grade
- Parcel number: 3903 0187
- Zoning: R10 RES: 1 FAM
- Zoning description: Single Family Residence
- Special conditions: Standard
Construction
Type & style
- Home type: SingleFamily
- Architectural style: Other
- Property subtype: Single Family Residence
Materials
- Frame
- Foundation: Concrete Perimeter
- Roof: Asphalt,Fiberglass,Shingle
Condition
- Excellent
- New construction: No
- Year built: 2021
Utilities & green energy
- Sewer: Public Sewer
- Water: Public
Community & HOA
Community
- Senior community: Yes
- Subdivision: Hillview
HOA
- Has HOA: Yes
- Amenities included: Fitness Center, Clubhouse, Party Room, Pool, Meeting Room, Common Grounds, Indoor Pool
- HOA fee: $253 monthly
Location
- Region: Coatesville
- Municipality: CALN TWP
Financial & listing details
- Price per square foot: $204/sqft
- Tax assessed value: $10,824
- Annual tax amount: $10,824
- Date on market: 2/24/2024
- Listing agreement: Exclusive Right To Sell
- Listing terms: Assumable,Cash,Conventional,FHA,VA Loan
- Ownership: Fee Simple
Price history
| Date | Event | Price |
|---|---|---|
| 3/31/2025 | Sold | $555,000$204/sqft |
Source:  Bright MLS #PACT2060738 Report a problem Bright MLS #PACT2060738 Report a problem | ||
| 7/18/2024 | Pending sale | $555,000$204/sqft |
Source: Bright MLS #PACT2060738 Report a problem | ||
| 7/1/2024 | Price change | $555,000-0.7%$204/sqft |
Source: Bright MLS #PACT2060738 Report a problem | ||
| 6/18/2024 | Price change | $558,9000%$205/sqft |
Source: Bright MLS #PACT2060738 Report a problem | ||
| 6/8/2024 | Price change | $559,000-1.8%$205/sqft |
Source: Bright MLS #PACT2060738 Report a problem | ||
| 5/31/2024 | Price change | $569,000-1%$209/sqft |
Source: Bright MLS #PACT2060738 Report a problem | ||
| 5/7/2024 | Price change | $574,900-0.9%$211/sqft |
Source: Bright MLS #PACT2060738 Report a problem | ||
| 4/1/2024 | Price change | $579,900-0.7%$213/sqft |
Source: Bright MLS #PACT2060738 Report a problem | ||
| 3/21/2024 | Listed for sale | $584,000$214/sqft |
Source: Bright MLS #PACT2060738 Report a problem | ||
| 3/15/2024 | Contingent | $584,000$214/sqft |
Source: Bright MLS #PACT2060738 Report a problem | ||
| 2/1/2024 | Price change | $584,000-0.8%$214/sqft |
Source: Bright MLS #PACT2059290 Report a problem | ||
| 1/30/2024 | Listed for sale | $589,000+16.6%$216/sqft |
Source: Owner Report a problem | ||
| 12/13/2021 | Sold | $504,940$185/sqft |
Source: Public Record Report a problem | ||
Public tax history
| Year | Property taxes | Tax assessment |
|---|---|---|
| 2026 | $11,514 +7.5% | $204,270 +3.2% |
| 2025 | $10,710 +2% | $198,000 |
| 2024 | $10,499 -24.9% | $198,000 -27.1% |
| 2023 | $13,981 +1290.8% | $271,490 +1274.6% |
| 2022 | $1,005 | $19,750 |
Find assessor info on the county website
Neighborhood: 19320
Nearby homes
- $601,4003 bd3 ba4.1k sqft21 Heron Ln, Coatesville, PA 19320Off Market
- $485,0002 bd2 ba1.9k sqft11 Heron Ln, Coatesville, PA 19320Sold
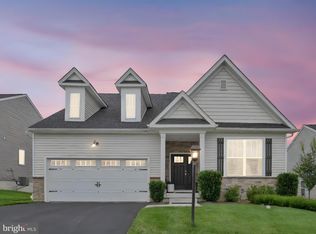
- $468,2002 bd2 ba2.5k sqft216 Pinkerton Rd, Coatesville, PA 19320Off Market
- $1,6207,938 sqftPinkerton Rd, Coatesville, PA 19320Off Market
- $599,0003 bd3 ba2.5k sqft22 Heron Ln, Coatesville, PA 19320For Sale
- $592,8003 bd3 ba2.3k sqft16 Heron Ln, Coatesville, PA 19320Off Market
- $506,5002 bd2 ba2k sqft18 Heron Ln, Coatesville, PA 19320Off Market
- $414,7002 bd2 ba2k sqft213 Pinkerton Rd, Coatesville, PA 19320Off Market
Nearby schools
GreatSchools rating
- 4/10Reeceville El SchoolGrades: K-5Distance: 1.3 mi
- 4/10Coatesville Intermediate High SchoolGrades: 8-9Distance: 0.7 mi
- 4/10Coatesville Area Senior High SchoolGrades: 10-12Distance: 0.8 mi
Schools provided by the listing agent
- District: Coatesville Area
Source: Bright MLS. This data may not be complete. We recommend contacting the local school district to confirm school assignments for this home.
Get a cash offer in 3 minutes
Find out how much your home could sell for in as little as 3 minutes with a no-obligation cash offer.
Estimated market value
$585,100
Get a cash offer in 3 minutes
Find out how much your home could sell for in as little as 3 minutes with a no-obligation cash offer.
Estimated market value
$585,100
- Pennsylvania
- Chester County
- Coatesville
- 19320
- 17 Heron Ln
Nearby cities
Nearby neighborhoods
Nearby zip codes
Other Coatesville Topics
