Welcome to 22 Heron Ln, a stunning single-family home in the sought after 55+ community of Hillview. This community leaves nothing to be desired, including a stunning clubhouse, a pool, and a calendar full of social activities and events- like living in a resort! With over 2500 square feet of living space, this beautifully maintained property features 3 bedrooms, 3 bathrooms, and offers spacious living and impeccable design perfect for relaxation and entertainment. The pride in ownership is evident from the floors, to the walls, right up to the custom window treatments. As you step inside, you're greeted by gleaming hardwood floors that extend throughout the living areas, creating a warm and inviting ambiance. The heart of the home is the chef’s kitchen, thoughtfully designed with stainless steel appliances, a large island, perfect for preparing meals and hosting gatherings. The open layout flows seamlessly into the adjacent rooms, making it an entertainer’s dream. While the main level is perfect for one floor living, this home offers a nice sized lofted space with a full bedroom and bathroom on a second floor! Perfect for out of town guests, family visits, or a home office/gym/craft space. Upstairs also offers a large storage space. That's not all! This home also boasts a full walk-out basement, offering additional storage or potential for future customization to meet your needs. This ideal street in the community is unique as it backs to trees and a small stream - providing privacy, peace and serenity when you want to enjoy the outdoor covered deck or spacious back yard. Situated in a charming neighborhood, 22 Heron Ln is ready to welcome its next owners. With its spacious proportions, premium finishes, and a perfect blend of functionality and style, this is a home you'll be proud to call your own. Don’t miss the chance to make it yours—schedule your private tour today!
Under contract
Price cut: $36K (6/19)
$599,000
22 Heron Ln, Coatesville, PA 19320
3beds
2,510sqft
Single Family Residence
Built in 2023
10,670 Square Feet Lot
$585,800 Zestimate®
$239/sqft
$268/mo HOA
What's special
Impeccable designPremium finishesFull walk-out basementSpacious livingPrivacy peace and serenityLarge islandOpen layout
- 82 days |
- 71 |
- 0 |
Zillow last checked:
Listing updated:
Listed by:
Stephanie Coho 302-494-4422,
Compass RE 6108223356,
Co-Listing Agent: Dana Sterlachini 484-410-9406,
Compass RE
Source: Bright MLS,MLS#: PACT2126270
Facts & features
Interior
Bedrooms & bathrooms
- Bedrooms: 3
- Bathrooms: 3
- Full bathrooms: 3
- Main level bathrooms: 2
- Main level bedrooms: 2
Basement
- Area: 0
Heating
- Forced Air, Natural Gas
Cooling
- Central Air, Natural Gas
Appliances
- Included: Gas Water Heater
Features
- Basement: Exterior Entry,Concrete,Unfinished,Walk-Out Access
- Has fireplace: No
Interior area
- Total structure area: 2,510
- Total interior livable area: 2,510 sqft
- Finished area above ground: 2,510
- Finished area below ground: 0
Video & virtual tour
Property
Parking
- Total spaces: 4
- Parking features: Garage Faces Front, Attached, Driveway
- Attached garage spaces: 2
- Uncovered spaces: 2
Accessibility
- Accessibility features: None
Features
- Levels: One and One Half
- Stories: 1.5
- Pool features: Community
Lot
- Size: 10,670 Square Feet
Details
- Additional structures: Above Grade, Below Grade
- Parcel number: 3903 0246
- Zoning: RES
- Special conditions: Standard
Construction
Type & style
- Home type: SingleFamily
- Architectural style: Ranch/Rambler,Colonial,Cape Cod
- Property subtype: Single Family Residence
Materials
- Stone, Vinyl Siding
- Foundation: Concrete Perimeter
Condition
- Excellent,Very Good
- New construction: No
- Year built: 2023
Utilities & green energy
- Sewer: Public Sewer
- Water: Public
Community & HOA
Community
- Senior community: Yes
- Subdivision: Hillview
HOA
- Has HOA: Yes
- Amenities included: Art Studio, Basketball Court, Billiard Room, Clubhouse, Common Grounds, Community Center, Fitness Center, Game Room, Spa/Hot Tub, Jogging Path, Library, Meeting Room, Party Room, Indoor Pool, Pool, Recreation Facilities, Sauna, Tennis Court(s)
- Services included: Common Area Maintenance, Maintenance Grounds, Pool(s), Recreation Facility, Snow Removal
- HOA fee: $268 monthly
- HOA name: HILLVIEW
Location
- Region: Coatesville
- Municipality: CALN TWP
Financial & listing details
- Price per square foot: $239/sqft
- Tax assessed value: $234,970
- Annual tax amount: $13,244
- Date on market: 6/5/2026
- Listing agreement: Exclusive Agency
- Listing terms: Conventional,Cash,VA Loan
- Inclusions: Washer, Dryer, Refrigerator
- Exclusions: Personal Property,
- Ownership: Fee Simple
Estimated market value
$585,800
$557,000 - $615,000
$3,350/mo
Price history
| Date | Event | Price |
|---|---|---|
| 6/26/2026 | Contingent | $599,000$239/sqft |
Source:  Bright MLS #PACT2126270 Report a problem Bright MLS #PACT2126270 Report a problem | ||
| 6/19/2026 | Price change | $599,000-5.7%$239/sqft |
Source: Bright MLS #PACT2126270 Report a problem | ||
| 6/5/2026 | Listed for sale | $635,000+18.5%$253/sqft |
Source: Bright MLS #PACT2126270 Report a problem | ||
| 7/5/2023 | Sold | $535,752$213/sqft |
Source: Public Record Report a problem | ||
Public tax history
| Year | Property taxes | Tax assessment |
|---|---|---|
| 2026 | $13,245 +4.2% | $234,970 |
| 2025 | $12,710 +2% | $234,970 |
| 2024 | $12,459 +1123.7% | $234,970 +1088.5% |
| 2023 | $1,018 +1.2% | $19,770 |
| 2022 | $1,006 | $19,770 |
Find assessor info on the county website
Monthly payment
Est. payment
Payment breakdown
Explore the cost of this home by adjusting the details. Changes won't be saved.Climate risks
Neighborhood: 19320
Nearby schools
GreatSchools rating
- 4/10Reeceville El SchoolGrades: K-5Distance: 1.2 mi
- 4/10Coatesville Intermediate High SchoolGrades: 8-9Distance: 0.7 mi
- 4/10Coatesville Area Senior High SchoolGrades: 10-12Distance: 0.9 mi
Schools provided by the listing agent
- District: Coatesville Area
Source: Bright MLS. This data may not be complete. We recommend contacting the local school district to confirm school assignments for this home.
- $528,7002 bd2 ba1.9k sqft24 Heron Ln, Coatesville, PA 19320Off Market
- $506,5002 bd2 ba2k sqft18 Heron Ln, Coatesville, PA 19320Off Market
- $529,2003 bd3 ba2.3k sqft26 Heron Ln, Coatesville, PA 19320Off Market
- $592,8003 bd3 ba2.3k sqft16 Heron Ln, Coatesville, PA 19320Off Market
- $601,4003 bd3 ba4.1k sqft21 Heron Ln, Coatesville, PA 19320Off Market
- $555,0003 bd3 ba2.7k sqft17 Heron Ln, Coatesville, PA 19320Sold
- $534,4002 bd2 ba1.8k sqft27 Heron Ln, Coatesville, PA 19320Off Market
- $512,8003 bd2 ba1.8k sqft29 Heron Ln, Coatesville, PA 19320Off Market
A local agent can set up tours, give advice and negotiate with sellers.
Similar homes
- $569,9004 bd3 ba2.6k sqft248 Coleridge Ln, Coatesville, PA 19320For Sale
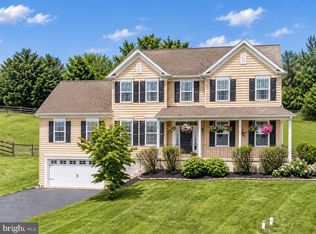
 MLS ID #PACT2131904, Leana Dickerman, KW Greater West Chester. Bright MLS
 - $--4 bd3 ba2.2k sqft28 Pelham Dr, Coatesville, PA 19320AuctionXome
- $585,0004 bd3 ba2.7k sqft1012 Woodruff Rd, Coatesville, PA 19320For Sale
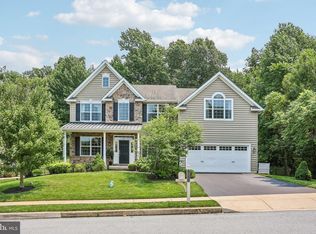 MLS ID #PACT2130420, Liliana Satell, Redfin Corporation. Bright MLS
 - $599,0004 bd4 ba2.2k sqftNone Available, Coatesville, PA 19320For Sale
 MLS ID #PACT2129708, Victoria Dickinson, Patterson-Schwartz - Greenville. Bright MLS
 - $590,0004 bd3 ba3.2k sqft1508 Fitzwilliam Ct, Coatesville, PA 19320For SaleMLS ID #PACT2130604, Meghan McGarrigle, Keller Williams Real Estate -Exton. Bright MLS
- $675,0004 bd3 ba3.4k sqft135 Chelsey Dr, East Fallowfield, PA 19320For SaleMLS ID #PACT2132384, Amanda Ashbee, Four Oaks Real Estate LLC. Bright MLS
- $540,0004 bd3 ba2.8k sqft8 Sweet Briar Rd, Coatesville, PA 19320For SaleMLS ID #PACT2132762, Nodari Tetruashvily, Weichert Realtors. Bright MLS
- $599,9004 bd3 ba2.9k sqft3212 Tyning Ln, Downingtown, PA 19335For SaleMLS ID #PACT2133010, Holly Gross, BHHS Fox & Roach-West Chester. Bright MLS
- $585,0004 bd4 ba3k sqft235 Sloan Dr, Coatesville, PA 19320For SaleMLS ID #PACT2128448, Keir Abrahams, Keller Williams Real Estate -Exton. Bright MLS
- $483,0004 bd3 ba2.7k sqft21 N Danbury Cir, Coatesville, PA 19320For SaleMLS ID #PACT2131496, Lisa English, Compass Pennsylvania LLC. Bright MLS
- $560,0004 bd4 ba3k sqft231 Sloan Dr, Coatesville, PA 19320For SaleMLS ID #PACT2121970, Mallik Bolla, Tesla Realty Group, LLC. Bright MLS
- $750,0004 bd3 ba3k sqft7 Richard Wilson Dr, Coatesville, PA 19320For SaleMLS ID #PACT2117498, Mr. Gary A Mercer SR., LPT Realty, LLC. Bright MLS
- $600,0004 bd4 ba2.5k sqft224 China Cir, West Grove, PA 19390For SaleMLS ID #PACT2133532, Dan Sweeney, Realty One Group Restore. Bright MLS
- $449,9003 bd3 ba1.9k sqft528 Boyce St, Coatesville, PA 19320For SaleMLS ID #PACT2131482, Megan Rohrbough, Keller Williams Realty Group. Bright MLS
- $500,0004 bd3 ba2.5k sqft609 Norma Dr, Thorndale, PA 19372For SaleMLS ID #PACT2133548, Susan Mangigian, RE/MAX Preferred - Newtown Square. Bright MLS
- $650,0004 bd3 ba2k sqft552 Prizer Ct, Downingtown, PA 19335For SaleMLS ID #PACT2132968, Jamie Wagner, RE/MAX Action Associates. Bright MLS
- $369,0004 bd3 ba2.3k sqft16 Tuxford Ln, Coatesville, PA 19320For SaleMLS ID #PACT2131734, JJ Mannambeth, Springer Realty Group. Bright MLS
- $725,0004 bd3 ba2.6k sqft443 Hallman Ct, Downingtown, PA 19335For SaleMLS ID #PACT2129688, Jamie Wagner, RE/MAX Action Associates. Bright MLS
- $599,0004 bd3 ba2.4k sqft520 Mystic Ln, West Grove, PA 19390For SaleMLS ID #PACT2127912, Anna Alves, Keller Williams Realty - Moorestown. Bright MLS
- $569,9003 bd4 ba2.7k sqftNone Available, Avondale, PA 19311For SaleMLS ID #PACT2125820, Dave Hinkel, Coldwell Banker Realty. Bright MLS
