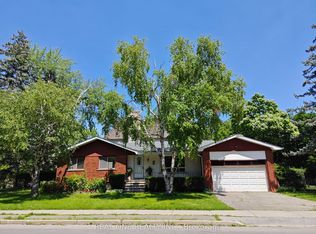
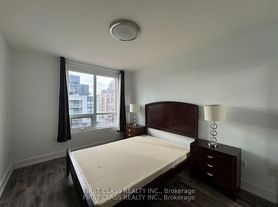
Rare Opportunity To Lease The Main Floor Of A Beautifully Maintained Bungalow In Prestigious Bayview Village! Nestled On A Quiet Cul-De-Sac & Surrounded By Multi-Million-Dollar Estate Homes, This Bright & Spacious Residence Offers Generous Living Areas, An Excellent Functional Layout & Abundant Natural Light. Overlooking A Lush Green Ravine, Providing Exceptional Privacy & A Peaceful Setting. Exceptionally Clean, Well Maintained & Move-In Ready. Ideally Located Close To Top-Rated Schools, Parks, Bayview Village Shopping Centre, TTC, Subway & Major Highways. A Wonderful Opportunity For Tenants Seeking Space, Comfort & Privacy In One Of North York's Most Desirable Neighbourhoods!
House for rent
C$4,500/moFees may apply
17 Hi Mount Dr, Toronto, ON M2K 1X3
3beds
Price may not include required fees and charges. Learn more|
Singlefamily
Available now
Air conditioner, central air
Ensuite laundry
2 Garage spaces parking
Central, forced air, natural gas
What's special
Beautifully maintained bungalowQuiet cul-de-sacBright and spacious residenceExcellent functional layoutAbundant natural light
- 3 days |
- -- |
- -- |
Zillow last checked:
Listing updated:
Travel times

Let’s turn your rent into credit progress
Build credit history with every on-time payment and get credit for the payment you’re already making.
Facts & features
Interior
Bedrooms & bathrooms
- Bedrooms: 3
- Bathrooms: 2
- Full bathrooms: 2
Heating
- Central, Forced Air, Natural Gas
Cooling
- Air Conditioner, Central Air
Appliances
- Laundry: Ensuite
Features
- Has basement: Yes
- Has fireplace: Yes
Property
Parking
- Total spaces: 2
- Parking features: Garage
- Has garage: Yes
- Details: Contact manager
Features
- Exterior features: Basement
- Pool features: Contact manager
Details
- Additional structures: Garage(s)
- Parcel number: 100580310
Construction
Type & style
- Home type: SingleFamily
- Architectural style: Bungalow
- Property subtype: SingleFamily
Materials
- Roof: Asphalt Shingle
Community & HOA
HOA
- Amenities included: Parking
Location
- Region: Toronto
Financial & listing details
- Lease term: Contact For Details
Nearby apartments for rent

Price history
Price history is unavailable.
Neighborhood: Bayview Village
Nearby schools
GreatSchools rating
No schools nearby
We couldn't find any schools near this home.