
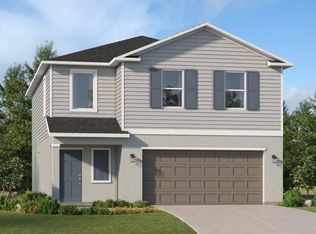
Welcome home to 17 Hibiscus Court, a beautifully remodeled 3-bedroom, 2-bathroom single-family home tucked away on a quiet cul-de-sac in the sought-after Townhill community of Eustis. With nearly 2, 000 square feet of heated living space and a 2-car garage, this home offers the space, style, and comfort that is hard to find in a rental. From the moment you step inside you are welcomed by soaring high ceilings, crown molding, custom millwork, and an abundance of natural light that flows throughout every room. The heart of the home is a stunning chef's kitchen remodeled in 2022, featuring bright white wood cabinetry, high-end stainless steel appliances, a gourmet induction cooktop with a sleek range hood, and a large breakfast nook surrounded by floor-to-ceiling windows that bring the outside in. Whether you are cooking for one or entertaining guests this kitchen delivers. The spacious living room is anchored by a cozy wood-burning fireplace and offers the kind of open, airy feel that makes a house truly feel like home. Just beyond, the bright Florida room spans 17x14 feet and is wrapped in sliding glass doors, flooding the space with natural light and offering a perfect bonus area for a home office, reading nook, or lounge space. The primary suite is a true retreat, privately situated at the back of the home with direct access to the Florida room, a generous walk-in closet, and a fully remodeled en-suite bathroom complete with dual vanity sinks, quartz countertops, and an upgraded frameless shower. Two additional bedrooms provide ample space for guests, family, or a dedicated office. Step outside to a fully fenced backyard designed for both privacy and low-maintenance enjoyment. The custom hardscape creates the perfect setting for outdoor dining, relaxing evenings, or weekend gatherings without the upkeep. An irrigation system keeps the grounds looking great year round. Major updates throughout give you peace of mind from day one including a new roof in 2018, updated plumbing in 2019, new flooring throughout in 2019, remodeled bathrooms in 2019, and a new water heater in 2023. Washer, dryer, and all kitchen appliances are included. The location is unmatched. You are just minutes from the charming downtowns of Eustis, Mount Dora, and Tavares with easy access to local dining, shopping, and lakefront activities. Orlando, MCO, and Disney are all within a short drive making this the ideal home for commuters and those who love having Central Florida at their doorstep.
House for rent
Singlefamily
Available now
No pets
Air conditioner, central air
In unit laundry
2 Attached garage spaces parking
Central, electric, heat pump
What's special
Abundance of natural lightCustom millworkCozy wood-burning fireplaceCrown moldingHigh-end stainless steel appliancesSoaring high ceilingsBright white wood cabinetry
- 59 days |
- -- |
- -- |
Zillow last checked:
Listing updated:
Travel times

Let’s turn your rent into credit progress
Build credit history with every on-time payment and get credit for the payment you’re already making.
Facts & features
Interior
Bedrooms & bathrooms
- Bedrooms: 3
- Bathrooms: 2
- Full bathrooms: 2
Heating
- Central, Electric, Heat Pump
Cooling
- Air Conditioner, Central Air
Appliances
- Included: Dishwasher, Dryer, Garbage Disposal, Microwave Oven, Range, Range Hood, Refrigerator, Stove, Washer
- Laundry: In Unit, Inside
Features
- Built-in Features, Ceiling Fans(s), Crown Molding, Eat-in Kitchen, High Ceilings, Walk-In Closet(s)
- Flooring: Brick, Laminate, Tile
- Has fireplace: Yes
Interior area
- Total interior livable area: 1,932 sqft
Video & virtual tour
Property
Parking
- Total spaces: 2
- Parking features: Attached, Garage
- Has attached garage: Yes
- Details: Contact manager
Features
- Exterior features: Ceiling Fans(s), Sidewalk
Lot
- Features: Cul-De-Sac, Paved
Details
- Additional structures: Garage(s)
- Parcel number: 121926315000001700
Construction
Type & style
- Home type: SingleFamily
- Property subtype: SingleFamily
Condition
- Year built: 1983
Utilities & green energy
- Utilities for property: Garbage
Community & HOA
Location
- Region: Eustis
Financial & listing details
- Lease term: Contact For Details
Nearby apartments for rent

Price history
| Date | Event | Price |
|---|---|---|
| 9/29/2026 | Price change | $2,600-3.7%$1/sqft |
Source: eXp Realty #G5114598 Report a problem | ||
| 8/18/2026 | Listed for rent | $2,700$1/sqft |
Source: eXp Realty #G5114598 Report a problem | ||
| 8/18/2025 | Sold | $350,000$181/sqft |
Source:  Stellar MLS #O6289285 Report a problem Stellar MLS #O6289285 Report a problem | ||
| 7/1/2025 | Pending sale | $350,000$181/sqft |
Source: Stellar MLS #O6289285 Report a problem | ||
| 6/20/2025 | Price change | $350,000-7.2%$181/sqft |
Source: Stellar MLS #O6289285 Report a problem | ||
| 6/3/2025 | Price change | $377,000-3.1%$195/sqft |
Source: Stellar MLS #O6289285 Report a problem | ||
| 5/30/2025 | Price change | $389,000-2.5%$201/sqft |
Source: Stellar MLS #O6289285 Report a problem | ||
| 4/26/2025 | Price change | $399,000-7.1%$207/sqft |
Source: Stellar MLS #O6289285 Report a problem | ||
| 4/4/2025 | Price change | $429,500-4.6%$222/sqft |
Source: Stellar MLS #O6289285 Report a problem | ||
| 3/17/2025 | Listed for sale | $450,000+124.9%$233/sqft |
Source: Stellar MLS #O6289285 Report a problem | ||
| 5/30/2018 | Sold | $200,100-13.4%$104/sqft |
Source: Public Record Report a problem | ||
| 4/27/2018 | Pending sale | $231,000$120/sqft |
Source: ERA Grizzard Real Estate #G4853682 Report a problem | ||
| 3/2/2018 | Listed for sale | $231,000$120/sqft |
Source: ERA GRIZZARD REAL ESTATE #G4853682 Report a problem | ||