Skip main navigation
Off market
  • $499,300

    17 Hidden Meadows Ter, Milford, DE 19963

    3beds
    3,125sqft
    SingleFamily
    Built in 2003
    0.79 Acres Lot
    $499,300 Zestimate®
    $160/sqft
    $3,064 Estimated rent

    Home value

    $499,300

    $469,000 - $534,000

    $3,064/mo

    Zestimate® history
    Loading
    Loading...

    Owner options

    List your home for rent

    $3,064/mo

    Rent Zestimate®

    Find your next renter with Zillow Rental Manager. Plus, with online applications, you can quickly screen prospective tenants – for free.

    Learn more

    $3,064/mo

    Rent Zestimate®

    Refinance and save

    $2,258/mo

    Est. payment

    Refinancing to a lower rate could help reduce your monthly payments and save thousands over the life of the loan.

    See today's rates

    $2,258/mo

    Est. payment

    Explore your selling options

    Work with a Zillow partner agent

    Leverage their expertise and Zillow's premium Showcase listings to get your home seen by more buyers.

    Get started

    List with your own agent

    Get your home in front of millions of buyers by listing it on Zillow.

    Learn how to do it

    Sell it yourself

    Take full control of how buyers see your home on Zillow by listing For Sale by Owner (FSBO).

    List your home

    What's special

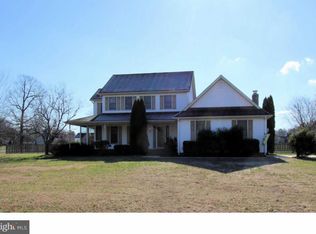
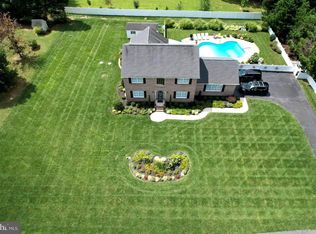
    This 3 bedroom 2 full bath and 2 1/2 bath gem is ready for a new owner. Tucked away in the tree lined development of Hidden Meadows. One of my favorites. I just like the way that all the homes view the wooded back drop and the development is just one large circle. It may be a development but, it sure has a country feeling as the trees block the view of any streets or busy highway. If you need quick access to RT 1 or to be close to town, you still are very close to both. The new by pass on Wilkins/Cedar Creek Road gives you easy access to rt 1 North or South, not to mention you are less than 1.5 miles from the New Bay Health. This home with hardwood flooring through out has full finished basement and they are leaving the beautiful pool table. The finished basement has a bathroom, bar area and built in shelving. The master bedroom boast 2 walk in closets, one is a cedar closet and both have a closet system installed. The master bathroom is very large with tub and separate shower and double sinks. Kitchen is open to family room and the formal dining and living room are also connected. The 15 x 15 foyer overlooking the turned staircase and cathedral ceiling make the entrance a perfect way to greet your guest. Out side there is a deck and vinyl fencing all the way around the back yard. There is a fire pit area and a shed and mature trees. Call today if this is the type of home you have in mind.

    This property is off market, which means it's not currently listed for sale or rent on Zillow. This may be different from what's available on other websites or public sources.

    Facts & features

    Interior

    Bedrooms & bathrooms
    • Bedrooms: 3
    • Bathrooms: 4
    • Full bathrooms: 2
    • 1/2 bathrooms: 2
    Heating
    • Forced air
    Cooling
    • Central
    Appliances
    • Included: Microwave
    Features
    • Ceiling Fan(s), Cedar Closet(s), Recessed Lighting, Walk-In Closet(s), Built-Ins, Dining Area, Soaking Tub, Skylight(s), Wood Floors, Bar, Butlers Pantry, Formal/Separate Dining Room, Combination Dining/Living, Breakfast Area, Upgraded Countertops, Kitchen - Table Space, Floor Plan - Traditional, Family Room Off Kitchen, Stall Shower, Tub Shower, Primary Bath(s)
    • Flooring: Hardwood
    • Basement: Finished
    Interior area
    • Total interior livable area: 3,125 sqft
    • Finished area below ground: 725

    Property

    Parking
    • Total spaces: 12
    • Parking features: Garage - Attached
    Features
    • Exterior features: Stone, Vinyl, Brick
    Lot
    • Size: 0.79 Acres
    Details
    • Parcel number: 33012004300
    • Special conditions: Standard

    Construction

    Type & style
    • Home type: SingleFamily
    • Architectural style: Traditional, Craftsman, Colonial
    Materials
    • Foundation: Masonry
    • Roof: Shake / Shingle
    Condition
    • Year built: 2003

    Community & neighborhood

    Location
    • Region: Milford

    HOA & financial

    HOA
    • Has HOA: Yes
    • HOA fee: $10 monthly

    Other

    Other facts
    • Heating: Forced Air
    • AssociationYN: true
    • InteriorFeatures: Ceiling Fan(s), Cedar Closet(s), Recessed Lighting, Walk-In Closet(s), Built-Ins, Dining Area, Soaking Tub, Skylight(s), Wood Floors, Bar, Butlers Pantry, Formal/Separate Dining Room, Combination Dining/Living, Breakfast Area, Upgraded Countertops, Kitchen - Table Space, Floor Plan - Traditional, Family Room Off Kitchen, Stall Shower, Tub Shower, Primary Bath(s)
    • GarageYN: true
    • AttachedGarageYN: true
    • Appliances: Built-in Microwave
    • HeatingYN: true
    • CoolingYN: true
    • StructureType: Detached
    • ConstructionMaterials: Block, Stone, Vinyl Siding, Brick, Batts Insulation, Masonry, Stick Built, CPVC/PVC
    • StoriesTotal: 2
    • ArchitecturalStyle: Traditional, Craftsman, Colonial
    • OpenParkingSpaces: 4
    • SpecialListingConditions: Standard
    • ParkingFeatures: Driveway, Storage, Off Street, Attached Garage, Garage Door Opener, Oversized, Concrete, Garage Faces Front, Inside Entrance
    • CoveredSpaces: 2
    • Cooling: Central Air
    • BelowGradeFinishedArea: 725
    • BuildingName: NONE AVAILABLE
    • MlsStatus: Pending
    • TaxAnnualAmount: 1626.0

    Price history

    DateEventPrice
    10/29/2020Sold$360,000-7.6%$115/sqft
    Source: Public Record Report a problem
    9/21/2020Pending sale$389,400$125/sqft
    Source: RE/MAX Twin Counties #DESU165388 Report a problem
    7/24/2020Listed for sale$389,400$125/sqft
    Source: RE/MAX TWIN COUNTIES INC #DESU165388 Report a problem

    Public tax history

    YearProperty taxesTax assessment
    2025$1,386 -11.5%$225,950 +672.5%
    2024$1,567 -3.7%$29,250
    2023$1,626 +1.5%$29,250
    2022$1,602 -1.1%$29,250
    2021$1,620 -0.3%$29,250
    2020$1,626 $29,250
    2019$1,626 -0.8%$29,250
    2018$1,638 -0.5%$29,250
    2017$1,646 -8.8%$29,250
    2016$1,806 +42.2%$29,250
    2015$1,270 +3.5%$29,250
    2014$1,227 -2.2%$29,250
    2013$1,255 +3.2%$29,250
    2012$1,216 -6.2%$29,250
    2011$1,296 $29,250
    2010$1,296 +4.4%$29,250
    2009$1,241 $29,250
    2008-- --
    2007-- --
    2006-- --
    2005-- --
    2004-- --
    2003-- --
    2002-- --
    2001-- --

    Find assessor info on the county website

    Neighborhood: 19963

    Nearby schools

    GreatSchools rating
    Schools provided by the listing agent
    • Middle: MILFORD CENTRAL ACADEMY
    • High: MILFORD
    • District: MILFORD

    Source: The MLS. This data may not be complete. We recommend contacting the local school district to confirm school assignments for this home.

    Get pre-qualified for a loan
    At Zillow Home Loans, we can pre-qualify you in as little as 5 minutes with no impact to your credit score.

    An equal housing lender. NMLS #10287.

    Sell for more on Zillow
    Get a Zillow Showcase℠ listing at no additional cost and you could sell for .
    $499,300
    2% more
    +$9,986
    With Zillow Showcase(estimated)
    $509,286