Located approximately 20 minutes from Lewes DE and approximately 8 minutes or less from downtown Milford DE where you'll find numerous restaurants, shops and more. Charming well-maintained home has had numerous updates and is only minutes away from the new BayHealth Hospital. Property is perfect for year-round entertaining with family and friends, whether it be inside or outside. Home offers approximately 4,000sqft (+/-) of living space which includes the fully finished basement with interior and exterior access. Basement offers a large living room or recreational room, 2 smaller rooms with closets (possibly bedrooms), a full bath, mechanics room and a storage room. The main level offers a beautiful Kitchen with all new appliances and a large island that overlooks the stepdown family room, which has a cathedral ceiling with floor to ceiling stone gas fireplace. Also located on the main level of the home is a formal front dining room, front office, a powder room, large laundry room and there's a mudroom as you enter from the 2-car attached garage. The upper level of the home, you will find the large primary bedroom suite with its own private bath and walk-in closet, 2 additional bedrooms and hall bath. Enjoy your summers swimming in the inground pool, relaxing on the large back deck or playing in the large side yard. Gravity Septic System has been Inspected & is Satisfactory. Home is conveniently located to route 1 and Delaware Beach Resorts. Some home furnishings are negotiable!
Sold for $660,000
Zillow last checked:
Listing updated:
Bought with:
Matt Kalogeras
Houwzer, LLC
Source: Bright MLS,MLS#: DESU2046398
Price history
| Date | Event | Price |
|---|---|---|
| 6/3/2025 | Sold | $660,000$142/sqft |
Source:  Bright MLS #DESU2046398 Report a problem Bright MLS #DESU2046398 Report a problem | ||
| 3/14/2025 | Contingent | $660,000$142/sqft |
Source: Bright MLS #DESU2046398 Report a problem | ||
| 2/19/2025 | Price change | $660,000-4.3%$142/sqft |
Source: Bright MLS #DESU2046398 Report a problem | ||
| 10/15/2024 | Price change | $689,900-0.7%$149/sqft |
Source: Bright MLS #DESU2046398 Report a problem | ||
| 5/15/2024 | Listed for sale | $695,000$150/sqft |
Source: Bright MLS #DESU2046398 Report a problem | ||
| 5/7/2024 | Contingent | $695,000$150/sqft |
Source: Bright MLS #DESU2046398 Report a problem | ||
| 1/4/2024 | Price change | $695,000-4.8%$150/sqft |
Source: Bright MLS #DESU2046398 Report a problem | ||
| 10/13/2023 | Price change | $729,999-2.5%$158/sqft |
Source: Bright MLS #DESU2046398 Report a problem | ||
| 9/8/2023 | Listed for sale | $749,000+7.2%$162/sqft |
Source: Bright MLS #DESU2046398 Report a problem | ||
| 3/6/2023 | Listing removed | -- |
Source:  Patterson Schwartz Report a problem Patterson Schwartz Report a problem | ||
| 2/13/2023 | Price change | $699,000-6.8%$151/sqft |
Source: Patterson Schwartz #DESU2027442 Report a problem | ||
| 8/15/2022 | Listed for sale | $749,900+6.2%$162/sqft |
Source: Bright MLS #DESU2027442 Report a problem | ||
| 6/15/2017 | Sold | $706,000+96.2%$152/sqft |
Source: Public Record Report a problem | ||
| 3/27/2017 | Price change | $359,900-2.7%$78/sqft |
Source: Keller Williams - Delaware Beaches #714854 Report a problem | ||
| 1/24/2017 | Price change | $369,900-2.6%$80/sqft |
Source: Keller Williams - Delaware Beaches #714854 Report a problem | ||
| 10/26/2016 | Price change | $379,900+8.5%$82/sqft |
Source: KELLER WILLIAMS REALTY #714854 Report a problem | ||
| 9/5/2016 | Listed for sale | $350,000$76/sqft |
Source: Owner Report a problem | ||
Nearby homes
- $418,1004 bd-- ba1.9k sqft20 Hidden Meadows Ter, Milford, DE 19963Off Market
- $458,6005 bd5 ba2.3k sqft16 Hidden Meadows Ter, Milford, DE 19963Off Market
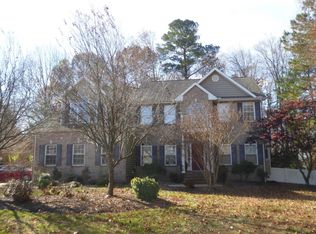
- $485,2003 bd4 ba3.1k sqft17 Hidden Meadows Ter, Milford, DE 19963Off Market
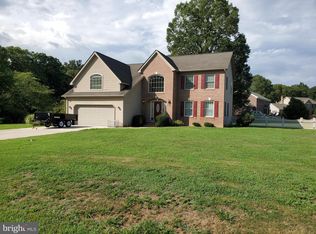
- $495,2003 bd-- ba2.5k sqft15 Hidden Meadows Ter, Milford, DE 19963Off Market
Sell for more on Zillow
Get a Zillow Showcase℠ listing at no additional cost and you could sell for .
$662,200
2% more
+$13,244
With Zillow Showcase(estimated)
$675,444
