Skip main navigation
Closed
  • Listed by: KW Coastal and Lakes & Mountains Realty • Karen Mairs
    Bought with: KW Coastal and Lakes & Mountains Realty
    $860,000

    17 Highland Avenue, Rollinsford, NH 03869

    4beds
    2,894sqft
    Multi Family
    Built in 1870
    -- sqft lot
    $860,000 Zestimate®
    $297/sqft
    $2,667 Estimated rent

    Home value

    $860,000

    $765,000 - $972,000

    $2,667/mo

    Zestimate® history
    Loading
    Loading...

    Owner options

    List your home for rent

    $2,667/mo

    Rent Zestimate®

    Find your next renter with Zillow Rental Manager. Plus, with online applications, you can quickly screen prospective tenants – for free.

    Learn more

    $2,667/mo

    Rent Zestimate®

    Refinance and save

    $4,868/mo

    Est. payment

    Refinancing to a lower rate could help reduce your monthly payments and save thousands over the life of the loan.

    See today's rates

    $4,868/mo

    Est. payment

    Explore your selling options

    Work with a Zillow partner agent

    Leverage their expertise and Zillow's premium Showcase listings to get your home seen by more buyers.

    Get started

    List with your own agent

    Get your home in front of millions of buyers by listing it on Zillow.

    Learn how to do it

    Sell it yourself

    Take full control of how buyers see your home on Zillow by listing For Sale by Owner (FSBO).

    List your home

    What's special

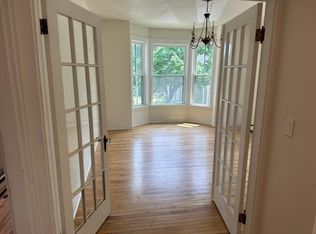
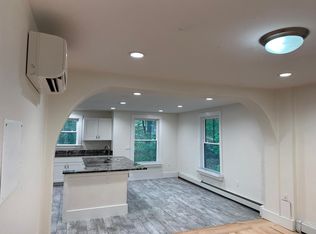
    Fully rented, excellent rental history. Update the upstairs bathrooms and kitchens. Add coin op laundry or add bedrooms on the third floors to add income. Plenty of room to add a deck with French doors. Have you thought about Owner Occupied? Or convert back to a duplex & move your favorite people in next door. There are period features with bay windows, hardwood floors, a built in china cabinet & farmers kitchen. Barn roof was replaced 1 year ago & front side of the house was done in the fall. First floor right unit has new carpet, newly painted and giant deck. Heat & Hot Water are included in each rental, while electric is seperate. Boiler is 1 & 1/2 years old. Agent related to Seller. Public Transportation at bottom of hill, walk to Downtown Dover, shopping and dining. Fresh water spring is piped to the barn & it was previously wired, (needs updating.) 8" water main already exists for future expansion or development. Close to the Wentworth Douglas Hospital& routes 4, 16, 101 & 236

    This property is not currently displayed as for sale or rent on Zillow. This may be different from what's on other websites or public sources.

    Zillow last checked:

    Listing updated:

    Listed by:

    Karen Mairs,

    KW Coastal and Lakes & Mountains Realty 603-610-8500

    Bought with:

    Karen Mairs

    KW Coastal and Lakes & Mountains Realty

    Source: PrimeMLS,MLS#: 4421274MLS Logo

    Facts & features

    Interior

    Bedrooms & bathrooms
    • Bedrooms: 4
    • Bathrooms: 4
    • Full bathrooms: 4
    Heating
    • Oil, Baseboard, Radiator
    Cooling
    • None
    Appliances
    • Included: Oil Water Heater
    Features
    • Flooring: Carpet, Hardwood, Vinyl
    • Basement: Bulkhead,Concrete,Dirt,Full,Exterior Stairs,Unfinished,Walk-Up Access
    Interior area
    • Total structure area: 2,984
    • Total interior livable area: 2,894 sqft
    • Finished area above ground: 2,894
    • Finished area below ground: 0

    Property

    Parking
    • Total spaces: 6
    • Parking features: Dirt, Gravel, Detached, Garage, Off Street, Parking Spaces 6+, Unassigned
    • Garage spaces: 1
    Features
    • Levels: 3
    • Patio & porch: Covered Porch
    • Exterior features: Deck, Garden
    Lot
    • Size: 10 Acres
    • Features: Country Setting, Sloped, Wooded, Near Shopping, Rural
    Details
    • Additional structures: Barn(s), Outbuilding
    • Zoning description: COUNTR

    Construction

    Type & style
    • Home type: MultiFamily
    • Property subtype: Multi Family
    Materials
    • Timber Frame, Clapboard Exterior
    • Foundation: Brick, Granite
    • Roof: Asphalt Shingle
    Condition
    • New construction: No
    • Year built: 1870

    Utilities & green energy

    • Electric: 100 Amp Service, 200+ Amp Service, Circuit Breakers
    • Sewer: Public Sewer
    • Water: Public

    Community & HOA

    Location
    • Region: Rollinsford

    Financial & listing details

    • Price per square foot: $297/sqft
    • Annual tax amount: $8,616
    • Date on market: 1/18/2022
    • Exclusions: Items in barn/garages
    • Road surface type: Paved

    Price history

    DateEventPrice
    11/30/2016Sold$450,000$155/sqft
    Source: PrimeMLS #4421274 Report a problem

    Public tax history

    Tax history is unavailable.

    Neighborhood: 03869

    Nearby schools

    GreatSchools rating
    Schools provided by the listing agent
    • Elementary: Rollinsford Grade School
    • District: Rollinsford

    Source: PrimeMLS. This data may not be complete. We recommend contacting the local school district to confirm school assignments for this home.

    Get a cash offer in 3 minutes
    Find out how much your home could sell for in as little as 3 minutes with a no-obligation cash offer.
    Estimated market value
    $860,000
    Get a cash offer in 3 minutes
    Find out how much your home could sell for in as little as 3 minutes with a no-obligation cash offer.
    Estimated market value
    $860,000