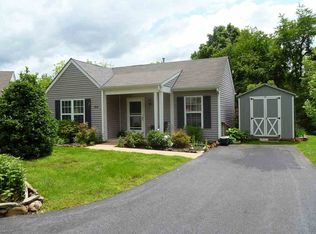
Welcome to Evergreen Village. This quaint independent retirement community is located in the center of the Town of Stanardsville. The virtual tour link opens a 360-degree walkthrough to catch anything not covered in the photos. Lovingly cared for by the current owner starting with the paved driveway leading to the 1-car garage. No step entry into the foyer/hall. The passthrough kitchen features cabinets on both sides with one side of the upper cabinet doors removed for an open feel (the doors are available). The corner dining room always has plenty of natural light which also pours into the living room where you will find a vaulted ceiling & walkout to the rear patio. The rear patio backs to a wooded common area and a retaining wall running the width of the lot with a decorative fence and mulched bed in front. Back inside the bedroom hallway features a laundry closet with stack washer/dryer, full hall bath, 2nd BR with walk-in closet and the primary BR/bath with dual closets. Warm, gas heat! Homes do not change hands here very often. Within a half mile to the Greene County Library, Senior Center, Pharmacy, Restaurants, Shopping, Groceries, Health Dept, PVCC Annex and Places of Worship. Lawn/Snow fees are $435 every 4 months.
Closed
$272,000
17 Hilltop Ct, Stanardsville, VA 22973
2beds
1,097sqft
Single Family Residence
Built in 1996
0.3 Acres Lot
$300,100 Zestimate®
$248/sqft
$1,900 Estimated rent
Home value
$300,100
$285,000 - $315,000
$1,900/mo
Zestimate® history
Owner options
List your home for rent
$1,900/mo
Rent Zestimate®
Find your next renter with Zillow Rental Manager. Plus, with online applications, you can quickly screen prospective tenants – for free.
$1,900/mo
Rent Zestimate®
Refinance and save
$1,730/mo
Est. payment
Refinancing to a lower rate could help reduce your monthly payments and save thousands over the life of the loan.
$1,730/mo
Est. payment
Explore your selling options
Work with a Zillow partner agent
Leverage their expertise and Zillow's premium Showcase listings to get your home seen by more buyers.
Get startedList with your own agent
Get your home in front of millions of buyers by listing it on Zillow.
Learn how to do itSell it yourself
Take full control of how buyers see your home on Zillow by listing For Sale by Owner (FSBO).
List your homeWhat's special
Decorative fenceFull hall bathVaulted ceilingPassthrough kitchenRetaining wallLaundry closetWalk-in closet
Zillow last checked:
Listing updated:
Listed by:
THOMAS ZAKIELARZ 434-962-3668,
EXP REALTY LLC, - RICHMOND
Bought with:
SANDRA MORRIS, 0225175332
KELLER WILLIAMS ALLIANCE - CHARLOTTESVILLE
Source: CAAR,MLS#: 647190 Originating MLS: Charlottesville Area Association of Realtors
Originating MLS: Charlottesville Area Association of RealtorsFacts & features
Interior
Bedrooms & bathrooms
- Bedrooms: 2
- Bathrooms: 2
- Full bathrooms: 2
- Main level bathrooms: 2
- Main level bedrooms: 2
Rooms
- Room types: Bathroom, Bedroom, Dining Room, Full Bath, Foyer, Kitchen, Living Room
Primary bedroom
- Level: First
Bedroom
- Level: First
Primary bathroom
- Level: First
Bathroom
- Level: First
Dining room
- Level: First
Foyer
- Level: First
Kitchen
- Level: First
Living room
- Level: First
Heating
- Forced Air, Natural Gas
Cooling
- Central Air
Appliances
- Included: Dishwasher, Electric Range, Microwave, Refrigerator
- Laundry: Stacked
Features
- Primary Downstairs, Walk-In Closet(s), Entrance Foyer, Recessed Lighting, Vaulted Ceiling(s)
- Flooring: Carpet, Ceramic Tile, Laminate
- Windows: Screens, Tilt-In Windows
- Has basement: No
Interior area
- Total structure area: 1,370
- Total interior livable area: 1,097 sqft
- Finished area above ground: 1,097
- Finished area below ground: 0
Property
Parking
- Total spaces: 1
- Parking features: Asphalt, Attached, Electricity, Garage Faces Front, Garage, Garage Door Opener
- Attached garage spaces: 1
Features
- Levels: One
- Stories: 1
- Patio & porch: Front Porch, Patio, Porch
Lot
- Size: 0.3 Acres
- Features: Landscaped, Level
Details
- Parcel number: 37A 16 2
- Zoning description: R-1 Residential (Single Family)
Construction
Type & style
- Home type: SingleFamily
- Property subtype: Single Family Residence
Materials
- Stick Built, Vinyl Siding
- Foundation: Slab
- Roof: Architectural
Condition
- New construction: No
- Year built: 1996
Utilities & green energy
- Electric: Underground
- Sewer: Public Sewer
- Water: Public
- Utilities for property: Cable Available, Natural Gas Available, High Speed Internet Available
Community & HOA
Community
- Security: Dead Bolt(s), Smoke Detector(s)
- Senior community: Yes
- Subdivision: EVERGREEN VILLAGE
HOA
- Has HOA: Yes
- Services included: Maintenance Grounds, Snow Removal
- HOA fee: $109 monthly
Location
- Region: Stanardsville
Financial & listing details
- Price per square foot: $248/sqft
- Tax assessed value: $216,100
- Annual tax amount: $1,495
- Date on market: 11/1/2023
- Cumulative days on market: 13 days
- Exclusions: Bathroom vanity lights being replaced
Price history
| Date | Event | Price |
|---|---|---|
| 12/13/2023 | Sold | $272,000-1.1%$248/sqft |
Source:  CAAR #647190 Report a problem CAAR #647190 Report a problem | ||
| 11/15/2023 | Pending sale | $275,000$251/sqft |
Source: CAAR #647190 Report a problem | ||
| 11/1/2023 | Listed for sale | $275,000+96.4%$251/sqft |
Source: CAAR #647190 Report a problem | ||
| 6/9/2017 | Sold | $140,000+1.8%$128/sqft |
Source: Public Record Report a problem | ||
| 3/28/2013 | Sold | $137,500-8.3%$125/sqft |
Source: Public Record Report a problem | ||
| 3/5/2013 | Pending sale | $149,900$137/sqft |
Source: First Rate Realty #506240 Report a problem | ||
| 4/18/2012 | Price change | $149,900-6.3%$137/sqft |
Source: Anthony McGhee #492516 Report a problem | ||
| 9/21/2011 | Listed for sale | $159,900$146/sqft |
Source: Anthony McGhee #492516 Report a problem | ||
Public tax history
| Year | Property taxes | Tax assessment |
|---|---|---|
| 2025 | $1,491 +2.5% | $216,100 +5.5% |
| 2024 | $1,454 +116.1% | $204,800 |
| 2023 | $673 -50.6% | $204,800 +23.2% |
| 2022 | $1,363 | $166,200 |
| 2021 | $1,363 +7.9% | $166,200 +7.9% |
| 2020 | $1,263 | $154,000 |
| 2019 | $1,263 +116.4% | $154,000 +2.3% |
| 2018 | $584 -45.3% | $150,600 |
| 2017 | $1,066 | -- |
| 2016 | $1,066 | $137,600 |
| 2015 | $1,066 +3.3% | $137,600 |
| 2014 | $1,032 +4.2% | $137,600 |
| 2013 | $991 | $137,600 -15.1% |
| 2012 | -- | $162,100 -2.7% |
| 2010 | -- | $166,600 |
Find assessor info on the county website
Neighborhood: 22973
Nearby homes
- $309,7002 bd2 ba1.2k sqft11 Hilltop Ct, Stanardsville, VA 22973Off Market
- $314,2002 bd2 ba1.3k sqft21 Hilltop Ct, Stanardsville, VA 22973Off Market

- $287,4002 bd1 ba940 sqft85 Pendleton Way, Stanardsville, VA 22973Off Market
- $321,5002 bd2 ba1.3k sqft25 Hilltop Ct, Stanardsville, VA 22973Off Market

- $307,9002 bd2 ba1.3k sqft84 Pendleton Way, Stanardsville, VA 22973Off Market
- $280,0002 bd2 ba1.1k sqft81 Pendleton Way, Stanardsville, VA 22973Sold
- $322,2002 bd2 ba1.2k sqft29 Hilltop Ct, Stanardsville, VA 22973Off Market
- $310,9002 bd2 ba1.2k sqft75 Pendleton Way, Stanardsville, VA 22973Off Market
Nearby schools
GreatSchools rating
- 4/10Greene County Primary SchoolGrades: PK-2Distance: 0.5 mi
- 3/10William Monroe Middle SchoolGrades: 6-8Distance: 0.4 mi
- 7/10William Monroe High SchoolGrades: 9-12Distance: 0.4 mi
Schools provided by the listing agent
- Elementary: Nathanael Greene
- Middle: William Monroe
- High: William Monroe
Source: CAAR. This data may not be complete. We recommend contacting the local school district to confirm school assignments for this home.


Get pre-qualified for a loan
At Zillow Home Loans, we can pre-qualify you in as little as 5 minutes with no impact to your credit score.An equal housing lender. NMLS #10287.
Sell for more on Zillow
Get a Zillow Showcase℠ listing at no additional cost and you could sell for .
$300,100
2% more
+$6,002
With Zillow Showcase(estimated)
$306,102
- Virginia
- Greene County
- Stanardsville
- 22973
- 17 Hilltop Ct
Nearby cities
Nearby zip codes
Other Stanardsville Topics
