Skip main navigation
Sold for $1,450,000
  • $1,450,000

    17 Holway Dr, Barnstable, MA 02630

    4beds
    3,371sqft
    Single Family Residence
    Built in 1986
    0.8 Acres Lot
    $1,490,800 Zestimate®
    $430/sqft
    $4,615 Estimated rent

    Home value

    $1,490,800

    $1.34M - $1.65M

    $4,615/mo

    Zestimate® history
    Loading
    Loading...

    Owner options

    List your home for rent

    $4,615/mo

    Rent Zestimate®

    Find your next renter with Zillow Rental Manager. Plus, with online applications, you can quickly screen prospective tenants – for free.

    Learn more

    $4,615/mo

    Rent Zestimate®

    Refinance and save

    $8,686/mo

    Est. payment

    Refinancing to a lower rate could help reduce your monthly payments and save thousands over the life of the loan.

    See today's rates

    $8,686/mo

    Est. payment

    Explore your selling options

    Work with a Zillow partner agent

    Leverage their expertise and Zillow's premium Showcase listings to get your home seen by more buyers.

    Get started

    List with your own agent

    Get your home in front of millions of buyers by listing it on Zillow.

    Learn how to do it

    Sell it yourself

    Take full control of how buyers see your home on Zillow by listing For Sale by Owner (FSBO).

    List your home

    What's special

    Step-in showerSun drenched kitchenPerfection in detailsEn-suite bdrmBuilt-in setteeContemporary layoutGenerous dining space
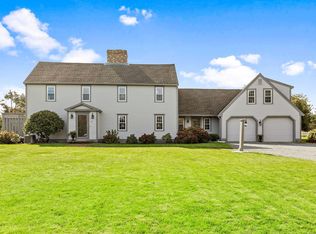
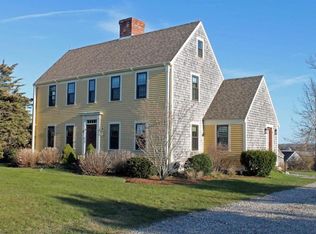
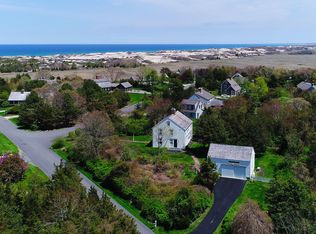
    Just ½ mile from SANDY NECK beach is this impeccably maintained Colonial located in the coastal neighborhood of Point Hill & offering sweeping lawns w/limited views of the Great Marsh. Cobblestones, brick pathways & hydrangeas bring you to a contemporary layout featuring low key elegance, perfection in details & a soft palette that mimics natural beauty. Warmth of hardwood anchors the main level; a formal LR opens to a generous Dining space & transitions to a sun drenched Kitchen w/4 season Sunroom. The Kitchen is simply a dream w/granite counters, exquisite cabinetry, enormous cook’s island & built-in settee. The opposite end features an En-Suite BDRM w/step-in shower & walk-in closet. Upstairs:3 Bedrooms & 1 Bath, Office & Bonus Room. Move right into this gorgeous, welcoming home that provides secure comfort w/the benefit of a generator & solar panel system. Then hit the beach, hike the trails or head to town. Perfection indeed!

    Zillow last checked:

    Listing updated:

    Listed by:

    Deborah Gabes 508-280-6925,

    Beach Realty 508-221-5053

    Bought with:

    Barbara Corcoran

    William Raveis R.E. & Home Services

    Source: MLS PIN,MLS#: 73345655

    Facts & features

    Interior

    Bedrooms & bathrooms
    • Bedrooms: 4
    • Bathrooms: 3
    • Full bathrooms: 2
    • 1/2 bathrooms: 1
    • Main level bathrooms: 1
    • Main level bedrooms: 1
    Primary bedroom
    • Features: Bathroom - Full, Walk-In Closet(s), Flooring - Hardwood, Double Vanity, Recessed Lighting
    • Level: Main,First
    Bedroom 2
    • Features: Closet, Flooring - Hardwood, Recessed Lighting
    • Level: Second
    Bedroom 3
    • Features: Closet, Flooring - Hardwood, Recessed Lighting
    • Level: Second
    Bedroom 4
    • Features: Closet, Flooring - Hardwood, Recessed Lighting
    • Level: Second
    Primary bathroom
    • Features: Yes
    Bathroom 1
    • Features: Bathroom - Full, Bathroom - Double Vanity/Sink, Bathroom - With Shower Stall, Flooring - Stone/Ceramic Tile, Recessed Lighting
    • Level: Main,First
    Bathroom 2
    • Features: Bathroom - Full, Flooring - Stone/Ceramic Tile, Countertops - Stone/Granite/Solid, Recessed Lighting
    • Level: Second
    Bathroom 3
    • Features: Bathroom - Half, Flooring - Stone/Ceramic Tile, Recessed Lighting
    • Level: First
    Dining room
    • Features: Flooring - Hardwood, Open Floorplan, Recessed Lighting, Lighting - Overhead
    • Level: First
    Family room
    • Features: Cathedral Ceiling(s), Ceiling Fan(s), Flooring - Hardwood, Open Floorplan
    • Level: First
    Kitchen
    • Features: Flooring - Hardwood, Window(s) - Picture, Countertops - Stone/Granite/Solid, Countertops - Upgraded, Cabinets - Upgraded, Recessed Lighting, Remodeled, Stainless Steel Appliances, Wine Chiller, Lighting - Overhead, Window Seat
    • Level: First
    Living room
    • Features: Closet/Cabinets - Custom Built, Flooring - Hardwood, Recessed Lighting
    Office
    • Level: Second
    Heating
    • Baseboard, Oil
    Cooling
    • Central Air
    Appliances
    • Included: Water Heater, Oven, Dishwasher, Microwave, Range, Refrigerator, Washer, Dryer, Wine Refrigerator
    • Laundry: Main Level, First Floor, Electric Dryer Hookup, Washer Hookup
    Features
    • Recessed Lighting, Home Office, Bonus Room, Sitting Room
    • Flooring: Wood, Tile, Flooring - Wall to Wall Carpet
    • Windows: Insulated Windows
    • Basement: Full,Interior Entry,Bulkhead,Unfinished
    • Number of fireplaces: 1
    • Fireplace features: Dining Room, Living Room
    Interior area
    • Total structure area: 3,371
    • Total interior livable area: 3,371 sqft
    • Finished area above ground: 3,371

    Property

    Parking
    • Total spaces: 6
    • Parking features: Attached, Off Street, Stone/Gravel
    • Attached garage spaces: 2
    • Uncovered spaces: 4
    Features
    • Patio & porch: Porch - Enclosed, Screened, Deck - Wood
    • Exterior features: Porch - Enclosed, Porch - Screened, Deck - Wood, Sprinkler System, Outdoor Shower
    • Waterfront features: Bay, Ocean, 1/2 to 1 Mile To Beach
    Lot
    • Size: 0.80 Acres
    • Features: Cleared, Level
    Details
    • Parcel number: 2236106
    • Zoning: RF

    Construction

    Type & style
    • Home type: SingleFamily
    • Architectural style: Colonial
    • Property subtype: Single Family Residence
    Materials
    • Frame
    • Foundation: Concrete Perimeter
    • Roof: Shingle
    Condition
    • Year built: 1986

    Utilities & green energy

    • Electric: Generator
    • Sewer: Private Sewer
    • Water: Private
    • Utilities for property: for Gas Range, for Electric Dryer, Washer Hookup
    Green energy
    • Energy generation: Solar

    Community & neighborhood

    Community
    • Community features: Shopping, Walk/Jog Trails, Golf, Conservation Area, House of Worship
    Location
    • Region: Barnstable
    • Subdivision: Point Hill

    HOA & financial

    HOA
    • Has HOA: Yes
    • HOA fee: $100 annually

    Other

    Other facts
    • Road surface type: Paved

    Price history

    DateEventPrice
    8/26/2025Sold$1,450,000-4.9%$430/sqft
    Source: MLS PIN #73345655 Report a problem
    6/2/2025Price change$1,525,000-6.2%$452/sqft
    Source: MLS PIN #73345655 Report a problem
    3/14/2025Listed for sale$1,625,000-4.4%$482/sqft
    Source: MLS PIN #73345655 Report a problem
    12/3/2024Listing removed$1,699,000$504/sqft
    Source: MLS PIN #73297997 Report a problem
    10/3/2024Listed for sale$1,699,000+7.9%$504/sqft
    Source: MLS PIN #73297997 Report a problem
    9/18/2023Sold$1,575,000-4.3%$467/sqft
    Source: MLS PIN #73086940 Report a problem
    8/8/2023Price change$1,645,000-2.9%$488/sqft
    Source: MLS PIN #73086940 Report a problem
    4/28/2023Price change$1,695,000-5.6%$503/sqft
    Source: MLS PIN #73086940 Report a problem
    3/13/2023Listed for sale$1,795,000+140.9%$532/sqft
    Source: MLS PIN #73086940 Report a problem
    3/10/2015Sold$745,000-6.3%$221/sqft
    Source: CCIMLS #21409222 Report a problem
    1/9/2015Pending sale$795,000$236/sqft
    Source: Jack Conway Cape Cod - Sandwich #71750745 Report a problem
    12/1/2014Price change$795,000-5.9%$236/sqft
    Source: Jack Conway Cape Cod - Sandwich #71750745 Report a problem
    10/1/2014Listed for sale$845,000+62.8%$251/sqft
    Source: Jack Conway Cape Cod - Sandwich #71750745 Report a problem
    6/19/2000Sold$519,000+73.6%$154/sqft
    Source: Public Record Report a problem
    8/8/1996Sold$299,000$89/sqft
    Source: Public Record Report a problem

    Public tax history

    YearProperty taxesTax assessment
    2025$12,814 +13.6%$1,371,900 +4.3%
    2024$11,284 +18.8%$1,315,100 +26.1%
    2023$9,497 -1.9%$1,042,500 +19.7%
    2022$9,677 +3.8%$871,000 +9.5%
    2021$9,326 +7.1%$795,700 +10.8%
    2020$8,705 -1.4%$718,200 -0.1%
    2019$8,826 +6.5%$718,700 +7.5%
    2018$8,286 +1%$668,800 -0.2%
    2017$8,202 +3.2%$670,100 +1.1%
    2016$7,948 -10.1%$662,900 -10.3%
    2015$8,840 +2.1%$739,100 0%
    2014$8,658 +0.8%$739,400 0%
    2013$8,587 +37.4%$739,600 -0.4%
    2012$6,249 -17.8%$742,200 +1.2%
    2011$7,600 +1.5%$733,600 -0.1%
    2010$7,487 -12.9%$734,000 -20.8%
    2009$8,591 +4.2%$926,700 -3.1%
    2008$8,241 +0.8%$956,000 -2.5%
    2007$8,179 +35.1%$980,700 +2.2%
    2006$6,056 +9.4%$959,800 +4.9%
    2005$5,538 +3.9%$915,400 +99.9%
    2004$5,330 $457,900
    2003$5,330 +31.2%$457,900 +1.4%
    2001$4,061 +5.8%$451,700 +50.7%
    2000$3,837 $299,800

    Find assessor info on the county website

    Neighborhood: West Barnstable

    Nearby schools

    GreatSchools rating
    Get a cash offer in 3 minutes
    Find out how much your home could sell for in as little as 3 minutes with a no-obligation cash offer.
    Estimated market value
    $1,490,800
    Get a cash offer in 3 minutes
    Find out how much your home could sell for in as little as 3 minutes with a no-obligation cash offer.
    Estimated market value
    $1,490,800