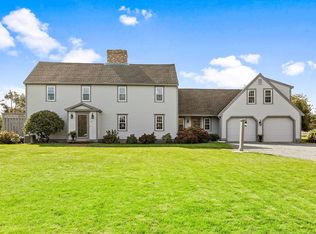
Price Reduction....Sandy Neck Beach is just 1/2 mile from this impeccably maintained Colonial w/limited views of the Great Marsh that buffer Cape Cod Bay. Privately situated on a cul-de-sac in the exclusive neighborhood of Point Hill, sea breezes & wide open spaces create a remarkable sense of calm. Brick pathways & hydrangeas beckon you inside to a contemporary layout featuring low key elegance, perfection in details & a palette that mimics nature's beauty.Hardwood anchors the main level featuring LR & Dining space that transitions to the Kitchen & 4 season Sunroom w/beamed cathedral ceilings. The 2-sided fireplace lends cozy comfort to the LR & Dining areas while the sun drenched Kitchen is simply a dream; exquisite cabinetry, granite counters, enormous cook's island & built-in settee. The Kitchen flows seamlessly into the Sunroom that opens to a nautically inspired screen porch, leading out to a south facing deck, perfectly designed for year round entertaining. Main level features En-Suite BDRM w/step-in shower & walk-in closet, affording one level living & privacy. Upper level includes 3 BDRMS, full Bath, Office, Playroom & FR w/private entrance from the garage. Move right in to this gorgeous, welcoming home w/whole house generator, solar panel system, & constant upgrades over the years. Then hit the beach, hike the trails or head to town for a decadent treat...close in time to enjoy summer on the Cape!
Sold for $1,450,000
$1,450,000
17 Holway Drive, West Barnstable, MA 02668
4beds
3,371sqft
Single Family Residence
Built in 1986
0.8 Acres Lot
$1,490,800 Zestimate®
$430/sqft
$5,167 Estimated rent
Home value
$1,490,800
$1.34M - $1.65M
$5,167/mo
Zestimate® history
Owner options
List your home for rent
$5,167/mo
Rent Zestimate®
Find your next renter with Zillow Rental Manager. Plus, with online applications, you can quickly screen prospective tenants – for free.
$5,167/mo
Rent Zestimate®
Refinance and save
$6,867/mo
Est. payment
Refinancing to a lower rate could help reduce your monthly payments and save thousands over the life of the loan.
$6,867/mo
Est. payment
Explore your selling options
Work with a Zillow partner agent
Leverage their expertise and Zillow's premium Showcase listings to get your home seen by more buyers.
Get startedList with your own agent
Get your home in front of millions of buyers by listing it on Zillow.
Learn how to do itSell it yourself
Take full control of how buyers see your home on Zillow by listing For Sale by Owner (FSBO).
List your homeWhat's special
South facing deckSun drenched kitchenEn-suite bdrmBuilt-in setteeContemporary layoutWalk-in closetExquisite cabinetry
Zillow last checked:
Listing updated:
Listed by:
Deborah A Gabes 508-280-6925,
Beach Realty
Bought with:
Barbara Corcoran, 9082676
William Raveis Real Estate & Home Services
Source: CCIMLS,MLS#: 22500923
Facts & features
Interior
Bedrooms & bathrooms
- Bedrooms: 4
- Bathrooms: 3
- Full bathrooms: 2
- 1/2 bathrooms: 1
Primary bedroom
- Description: Flooring: Wood
- Features: Walk-In Closet(s), Recessed Lighting, Closet
- Level: First
Bedroom 2
- Description: Flooring: Wood
- Features: Bedroom 2, Closet
- Level: Second
Bedroom 3
- Description: Flooring: Wood
- Features: Bedroom 3, Closet
- Level: Second
Bedroom 4
- Description: Flooring: Wood
- Features: Bedroom 4, Closet
- Level: Second
Primary bathroom
- Features: Private Full Bath
Dining room
- Description: Fireplace(s): Gas,Flooring: Wood
- Features: Recessed Lighting
- Level: First
Kitchen
- Description: Countertop(s): Granite,Flooring: Wood
- Features: Kitchen, Upgraded Cabinets, Built-in Features, Kitchen Island, Recessed Lighting
- Level: First
Living room
- Description: Fireplace(s): Gas
- Features: Recessed Lighting, Living Room, Built-in Features
- Level: First
Heating
- Hot Water
Cooling
- Central Air
Appliances
- Included: Cooktop, Washer, Wall/Oven Cook Top, Refrigerator, Gas Range, Microwave, Electric Dryer, Dishwasher
- Laundry: First Floor
Features
- Recessed Lighting, Mud Room
- Flooring: Hardwood, Carpet
- Basement: Bulkhead Access,Interior Entry,Full
- Number of fireplaces: 1
- Fireplace features: Gas
Interior area
- Total structure area: 3,371
- Total interior livable area: 3,371 sqft
Property
Parking
- Total spaces: 4
- Parking features: Garage - Attached
- Attached garage spaces: 2
Features
- Stories: 2
- Entry location: First Floor
- Patio & porch: Deck, Screened Porch
- Exterior features: Outdoor Shower
Lot
- Size: 0.8 Acres
- Features: Conservation Area, Major Highway, House of Worship, Shopping, Cleared, Level, Cul-De-Sac
Details
- Parcel number: 136040
- Zoning: RF
- Special conditions: Standard
Construction
Type & style
- Home type: SingleFamily
- Architectural style: Colonial
- Property subtype: Single Family Residence
Materials
- Clapboard, Shingle Siding
- Foundation: Concrete Perimeter, Poured
- Roof: Asphalt
Condition
- Updated/Remodeled, Actual
- New construction: No
- Year built: 1986
- Major remodel year: 2018
Utilities & green energy
- Electric: Photovoltaics Seller Owned
- Sewer: Septic Tank, Private Sewer
- Water: Well
Community & HOA
HOA
- Has HOA: No
- Amenities included: Landscaping
Location
- Region: West Barnstable
Financial & listing details
- Price per square foot: $430/sqft
- Tax assessed value: $1,371,900
- Annual tax amount: $11,428
- Date on market: 3/14/2025
- Cumulative days on market: 103 days
- Listing terms: Conventional
- Road surface type: Paved
Price history
| Date | Event | Price |
|---|---|---|
| 8/26/2025 | Sold | $1,450,000-4.9%$430/sqft |
Source:  CCIMLS #22500923 Report a problem CCIMLS #22500923 Report a problem | ||
| 6/25/2025 | Pending sale | $1,525,000$452/sqft |
Source: CCIMLS #22500923 Report a problem | ||
| 6/2/2025 | Price change | $1,525,000-6.2%$452/sqft |
Source: CCIMLS #22500923 Report a problem | ||
| 3/14/2025 | Listed for sale | $1,625,000-4.4%$482/sqft |
Source: CCIMLS #22500923 Report a problem | ||
| 12/3/2024 | Listing removed | $1,699,000$504/sqft |
Source: CCIMLS #22404722 Report a problem | ||
| 10/2/2024 | Listed for sale | $1,699,000+7.9%$504/sqft |
Source: CCIMLS #22404722 Report a problem | ||
| 9/18/2023 | Sold | $1,575,000-4.3%$467/sqft |
Source: CCIMLS #22300597 Report a problem | ||
| 8/14/2023 | Pending sale | $1,645,000$488/sqft |
Source: CCIMLS #22300597 Report a problem | ||
| 7/28/2023 | Price change | $1,645,000-1.5%$488/sqft |
Source: CCIMLS #22300597 Report a problem | ||
| 7/11/2023 | Price change | $1,670,000-1.5%$495/sqft |
Source: CCIMLS #22300597 Report a problem | ||
| 4/26/2023 | Price change | $1,695,000-5.6%$503/sqft |
Source: CCIMLS #22300597 Report a problem | ||
| 2/24/2023 | Listed for sale | $1,795,000+140.9%$532/sqft |
Source: CCIMLS #22300597 Report a problem | ||
| 3/10/2015 | Sold | $745,000$221/sqft |
Source: CCIMLS #21409222 Report a problem | ||
Public tax history
Tax history is unavailable.
Neighborhood: West Barnstable
Nearby homes
- $1,450,0004 bd3 ba3.3k sqft17 Holway Dr, Barnstable, MA 02630Sold
- $1,435,2003 bd3 ba1.7k sqft31 Holway Dr, Barnstable, MA 02630Off Market
- $1,388,6004 bd3 ba2.1k sqft100 Point Hill Rd, Barnstable, MA 02630Off Market
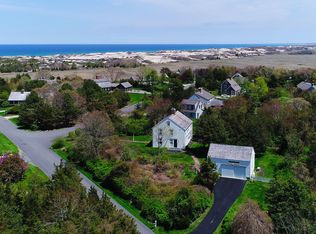
- $1,197,7004 bd2 ba2.1k sqft100 Point Hill Rd, West Barnstable, MA 02668Off Market
- $1,133,3003 bd3 ba1.7k sqft31 Holway Dr, West Barnstable, MA 02668Off Market
- $1,466,4003 bd3 ba2k sqft70 Point Hill Rd, West Barnstable, MA 02668Off Market
- $2,715,6003 bd3 ba3.7k sqft48 Hilliards Hayway, West Barnstable, MA 02668Off Market
- $536,500-- bd-- ba-- sqft32 Hilliards Hayway, West Barnstable, MA 02668Off Market
Nearby schools
GreatSchools rating
- 4/10West Barnstable Elementary SchoolGrades: K-3Distance: 3.9 mi
- 4/10Barnstable Intermediate SchoolGrades: 6-7Distance: 6.1 mi
- 3/10Barnstable High SchoolGrades: 8-12Distance: 6.3 mi
Schools provided by the listing agent
- District: Barnstable
Source: CCIMLS. This data may not be complete. We recommend contacting the local school district to confirm school assignments for this home.
Get a cash offer in 3 minutes
Find out how much your home could sell for in as little as 3 minutes with a no-obligation cash offer.
Estimated market value
$1,490,800
Get a cash offer in 3 minutes
Find out how much your home could sell for in as little as 3 minutes with a no-obligation cash offer.
Estimated market value
$1,490,800
- Massachusetts
- Barnstable County
- Barnstable
- 02668
- West Barnstable
- 17 Holway Drive
Nearby cities
Nearby neighborhoods
Nearby zip codes
Other Barnstable Topics
