Skip main navigation
Off market
  • $1,512,000

    70 Point Hill Road, West Barnstable, MA 02668

    3beds
    2,026sqft
    Single Family Residence
    Built in 1983
    0.82 Acres Lot
    $1,512,000 Zestimate®
    $746/sqft
    $4,070 Estimated rent

    Home value

    $1,512,000

    $1.38M - $1.68M

    $4,070/mo

    Zestimate® history
    Loading
    Loading...

    Owner options

    List your home for rent

    $4,070/mo

    Rent Zestimate®

    Find your next renter with Zillow Rental Manager. Plus, with online applications, you can quickly screen prospective tenants – for free.

    Learn more

    $4,070/mo

    Rent Zestimate®

    Refinance and save

    $9,456/mo

    Est. payment

    Refinancing to a lower rate could help reduce your monthly payments and save thousands over the life of the loan.

    See today's rates

    $9,456/mo

    Est. payment

    Explore your selling options

    Work with a Zillow partner agent

    Leverage their expertise and Zillow's premium Showcase listings to get your home seen by more buyers.

    Get started

    List with your own agent

    Get your home in front of millions of buyers by listing it on Zillow.

    Learn how to do it

    Sell it yourself

    Take full control of how buyers see your home on Zillow by listing For Sale by Owner (FSBO).

    List your home

    What's special


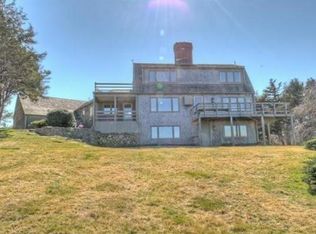
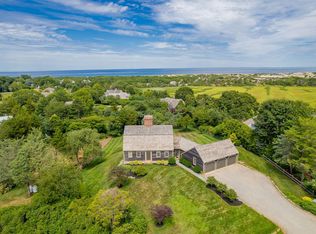
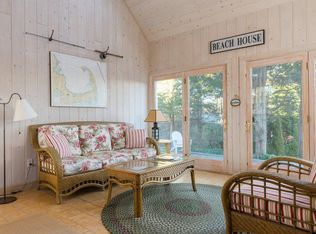
    Spectacular views of Sandy Neck and impeccable condition set this property apart!The setting is a beautifully landscaped, pvt corner lot in Point Hill and short walk to nearby Sandy Neck Beack Park-a 6 mile stretch of beach, dunes, and marsh. This tradional-style custom cape has been thoroughly updated and enhanced to include a 15x25' great room that flows into a well-appointed sunroom with expansive views of Cape Cod Bay. The floor plan flows easily and features 3 full levels of living, a 1st or 2nd floor master bedroom, 2 working fireplaces, and newly completed luxury game room with a glass/screen sunroom for enjoying the Cape Cod lifestyle.Updates include custom cherry kitchen,cherry wainscoting,cedar deck,Anderson windows,4zone HVAC sys,custom interior & exterior lighting,HD/SS/WIFI,security sys, and Alaskan yellow cedar roof.

    This property is not currently displayed as for sale or rent on Zillow. This may be different from what's on other websites or public sources.

    Zillow last checked:

    Listing updated:

    Listed by:

    Kathy S Fisher 508-274-7169,

    Robert Paul Properties, Inc.

    Bought with:

    Katy E Day, 9514968

    Kinlin Grover Real Estate

    Source: CCIMLS,MLS#: 21207727MLS Logo

    Facts & features

    Interior

    Bedrooms & bathrooms
    • Bedrooms: 3
    • Bathrooms: 3
    • Full bathrooms: 2
    • 1/2 bathrooms: 1
    Heating
    • Other
    Cooling
    • Central Air
    Appliances
    • Included: Dishwasher, Microwave, Electric Range, Refrigerator, Water Purifier, Water Heater
    • Laundry: Laundry Room
    Features
    • HU Cable TV, Pantry, Sound System, Whirlpool, Eat-in Kitchen, No
    • Flooring: Wood, Tile, Carpet
    • Basement: Finished,Full
    • Number of fireplaces: 2
    Interior area
    • Total structure area: 2,026
    • Total interior livable area: 2,026 sqft

    Property

    Parking
    • Total spaces: 2
    • Parking features: Direct Access, Garage Door Opener, Storage, Driveway, Off Street
    • Attached garage spaces: 2
    • Has uncovered spaces: Yes
    Features
    • Stories: 2
    • Patio & porch: Deck, Patio, Screened Porch
    • Exterior features: Outdoor Shower, Underground Sprinkler System
    • Waterfront features: Salt, Other - See Remarks, Waterview
    Lot
    • Size: 0.82 Acres
    • Features: Corner Lot, Gentle Sloping, Wooded, Views
    Details
    • Parcel number: 136030
    • Special conditions: Standard

    Construction

    Type & style
    • Home type: SingleFamily
    • Property subtype: Single Family Residence
    Materials
    • Shingle Siding
    • Roof: Wood,Shingle
    Condition
    • Year built: 1983

    Utilities & green energy

    • Water: Well

    Community & HOA

    Community
    • Security: Security System
    HOA
    • Has HOA: No
    Location
    • Region: West Barnstable

    Financial & listing details

    • Price per square foot: $746/sqft
    • Tax assessed value: $179,300
    • Annual tax amount: $7,401
    • Date on market: 10/23/2025
    • Cumulative days on market: 220 days

    Price history

    DateEventPrice
    5/10/2013Sold$834,000+9.2%$412/sqft
    Source: CCIMLS #21207727 Report a problem
    5/14/2007Sold$763,500$377/sqft
    Source: CCIMLS #20602327 Report a problem

    Public tax history

    Tax history is unavailable.

    Neighborhood: West Barnstable

    Nearby schools

    GreatSchools rating
    Get a cash offer in 3 minutes
    Find out how much your home could sell for in as little as 3 minutes with a no-obligation cash offer.
    Estimated market value
    $1,512,000
    Get a cash offer in 3 minutes
    Find out how much your home could sell for in as little as 3 minutes with a no-obligation cash offer.
    Estimated market value
    $1,512,000