Spacious home on a cul-de-sac on 1.8 acres abuts Salmon River State Forest, close to Routes 2 and 66.
Dramatic exterior lighting, durable granite steps, and beautiful paver walkway create a striking and welcoming first impression leading to the inviting open floor design. The large kitchen boasts multiple cooking stations and peninsula seating for casual meals and socializing. Easily host twelve seated guests in the dedicated dining area with built-in serving counter/coffee station and storage to keep tableware, small appliances, and pantry items tucked away until ready for use. Hardwood flooring unifies dining and living rooms and adds warmth. The vaulted living room with fireplace provides a relaxing setting for lounging or entertaining. Natural light enters through generous windows, and sliding doors open to a three-season porch, sundeck, and private back yard ideal for gardening and recreation, with expansive space for a fire pit and other amenities. Enjoy first-floor convenience of primary bedroom, huge walk-in closet, luxurious, spa-like bathroom featuring dual-sink vanity, glass-enclosed shower, and large, jetted tub, along with combined laundry room and office/crafts area. Two spacious bedrooms with large closets and full bathroom occupy the second level. Energy-saving features include three heating zones, programmable hot water heater, and Anderson windows throughout. Whole-house transfer switch for generator provides backup service for added safety and convenience. Close to a wide array of shops, services and recreational activities, including Airline Trails and Blish Park, offering swimming, boating, sports fields, and an upscale playscape, available exclusively for Marlborough residents and their guests.
Sold for $550,000
$550,000
17 James Ln, Marlborough, CT 06447
3beds
2,940sqft
SingleFamily
Built in 1988
1.84 Acres Lot
$599,900 Zestimate®
$187/sqft
$3,747 Estimated rent
Home value
$599,900
$570,000 - $630,000
$3,747/mo
Zestimate® history
Owner options
List your home for rent
$3,747/mo
Rent Zestimate®
Find your next renter with Zillow Rental Manager. Plus, with online applications, you can quickly screen prospective tenants – for free.
$3,747/mo
Rent Zestimate®
Refinance and save
$4,193/mo
Est. payment
Refinancing to a lower rate could help reduce your monthly payments and save thousands over the life of the loan.
$4,193/mo
Est. payment
Explore your selling options
Work with a Zillow partner agent
Leverage their expertise and Zillow's premium Showcase listings to get your home seen by more buyers.
Get startedList with your own agent
Get your home in front of millions of buyers by listing it on Zillow.
Learn how to do itSell it yourself
Take full control of how buyers see your home on Zillow by listing For Sale by Owner (FSBO).
List your homeWhat's special
Three-season porchBeautiful paver walkwayDurable granite stepsHardwood flooringInviting open floor designLarge kitchenLuxurious spa-like bathroom
Facts & features
Interior
Bedrooms & bathrooms
- Bedrooms: 3
- Bathrooms: 3
- Full bathrooms: 2
- 1/2 bathrooms: 1
Heating
- Baseboard, Oil
Appliances
- Included: Dryer, Garbage disposal, Microwave, Range / Oven, Refrigerator, Washer
Features
- Flooring: Tile, Carpet, Hardwood, Linoleum / Vinyl
- Basement: Unfinished
- Has fireplace: Yes
Interior area
- Total interior livable area: 2,940 sqft
Property
Parking
- Total spaces: 3
- Parking features: Garage - Attached, Off-street, On-street
Features
- Exterior features: Wood
- Has spa: Yes
- Has view: Yes
- View description: Territorial
Lot
- Size: 1.84 Acres
Details
- Parcel number: MARLM0007B0008L24
Construction
Type & style
- Home type: SingleFamily
- Architectural style: Contemporary
Materials
- Frame
- Roof: Asphalt
Condition
- Year built: 1988
Community & HOA
Location
- Region: Marlborough
Financial & listing details
- Price per square foot: $187/sqft
- Tax assessed value: $236,320
- Annual tax amount: $8,919
Price history
| Date | Event | Price |
|---|---|---|
| 10/27/2025 | Sold | $550,000-1.8%$187/sqft |
Source: Public Record Report a problem | ||
| 9/2/2025 | Pending sale | $559,900$190/sqft |
Source: Owner Report a problem | ||
| 7/17/2025 | Listed for sale | $559,900$190/sqft |
Source: Owner Report a problem | ||
Public tax history
| Year | Property taxes | Tax assessment |
|---|---|---|
| 2025 | $8,919 +4% | $236,320 |
| 2024 | $8,576 +4.5% | $236,320 |
| 2023 | $8,207 -2.3% | $236,320 |
| 2022 | $8,401 -0.8% | $236,320 |
| 2021 | $8,470 -4.5% | $236,320 -3.4% |
| 2020 | $8,871 -5.3% | $244,580 -2.8% |
| 2019 | $9,369 +2% | $251,510 |
| 2018 | $9,185 +3% | $251,510 |
| 2017 | $8,919 +3.8% | $251,510 |
| 2016 | $8,589 +4.8% | $251,510 +0.9% |
| 2015 | $8,196 +4.6% | $249,200 |
| 2014 | $7,837 +2.2% | $249,200 |
| 2013 | $7,665 -0.9% | $249,200 |
| 2012 | $7,733 +1.1% | $249,200 -11.4% |
| 2011 | $7,646 +2.3% | $281,120 |
| 2010 | $7,472 +0.4% | $281,120 |
| 2009 | $7,444 +2.4% | $281,120 |
| 2008 | $7,270 +2.6% | $281,120 |
| 2007 | $7,087 +2% | $281,120 |
| 2006 | $6,946 -0.2% | $281,120 +23.7% |
| 2005 | $6,960 +4.8% | $227,170 |
| 2004 | $6,640 +3.3% | $227,170 0% |
| 2003 | $6,430 +5.8% | $227,200 +21.5% |
| 2001 | $6,078 +7.7% | $187,000 +0% |
| 1997 | $5,646 | $186,970 |
Find assessor info on the county website
Neighborhood: 06447
Nearby homes
- $20,900-- bd-- ba-- sqftJames Ln, Marlborough, CT 06447Off Market
- $600,4004 bd3 ba2.4k sqft11 James Ln, Marlborough, CT 06447Off Market

- $749,0004 bd4 ba3.6k sqft21 James Ln, Marlborough, CT 06447For Sale
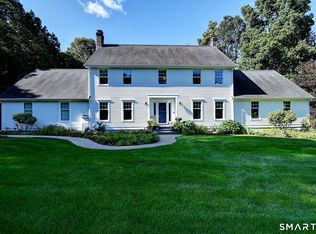
- $722,1004 bd3 ba2.9k sqft34 James Ln, Marlborough, CT 06447Off Market
- $614,1003 bd3 ba2.9k sqft7 James Ln, Marlborough, CT 06447Off Market
- $545,5003 bd2 ba2.3k sqft36 James Ln, Marlborough, CT 06447Off Market
- $560,0004 bd5 ba5.6k sqft3 James Ln, Marlborough, CT 06447Sold
- $692,7004 bd4 ba4.2k sqft26 James Ln, Marlborough, CT 06447Off Market
Nearby schools
GreatSchools rating
- 8/10Elmer Thienes-Mary Hall Elementary SchoolGrades: PK-6Distance: 2.5 mi
- 7/10Rham Middle SchoolGrades: 7-8Distance: 3.1 mi
- 9/10Rham High SchoolGrades: 9-12Distance: 3.2 mi
Sell for more on Zillow
Get a Zillow Showcase℠ listing at no additional cost and you could sell for .
$599,900
2% more
+$11,998
With Zillow Showcase(estimated)
$611,898
Sell for more on Zillow
Get a Zillow Showcase℠ listing at no additional cost and you could sell for .
$599,900
2% more
+$11,998
With Zillow Showcase(estimated)
$611,898
- Connecticut
- Hartford County
- Marlborough
- 06447
- 17 James Ln
