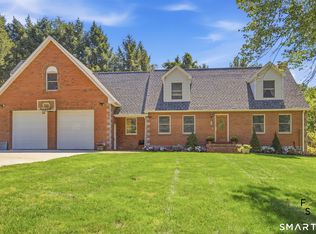
First time ever offered to the market! This graciously sized Colonial offers a thoughtfully designed floor plan on a large, level, beautifully landscaped lot backing to state forest. Stunning perennial gardens provide colorful blooms throughout the seasons and create a truly special setting. Gorgeous hardwood floors flow throughout the first floor, where generously sized rooms are perfect for entertaining. A two-sided fireplace connects the living and family rooms, while custom built-ins offer ample storage. The formal dining room features its own fireplace, adding warmth and character for memorable gatherings. The first-floor office offers wonderful flexibility and could easily accommodate guests, an in-law arrangement or au pair space. An expansive Trex deck makes outdoor entertaining a breeze. Upstairs, the spacious primary suite includes a luxurious bath with separate tub and walk-in shower, double vanity and huge walk-in closet. Three additional bedrooms and a large full bath complete the second floor. The partially finished walkout lower level is ideal for a game room, gym or additional family space, with plenty of storage. Three-car garage and central air complete this exceptional home. Lovingly maintained, beautifully situated and thoughtfully designed, this special property offers space, privacy and a setting that is increasingly hard to find.
For sale
$749,000
21 James Lane, Marlborough, CT 06447
4beds
3,689sqft
Single Family Residence
Built in 1990
1.84 Acres Lot
$733,300 Zestimate®
$203/sqft
$-- HOA
What's special
Central airThree-car garageStunning perennial gardensSpacious primary suiteHuge walk-in closetPlenty of storageGorgeous hardwood floors
- 7 days
- 761
- 62
Zillow last checked:
Listing updated:
Listed by:
Keri + Sarah Team at William Raveis Real Estate,
Sarah Kimball (860)989-1975,
William Raveis Real Estate 860-633-0111,
Co-Listing Agent: Keri Watkins 860-558-5701,
William Raveis Real Estate
Source: Smart MLS,MLS#: 24206935
Facts & features
Interior
Bedrooms & bathrooms
- Bedrooms: 4
- Bathrooms: 4
- Full bathrooms: 3
- 1/2 bathrooms: 1
Primary bedroom
- Features: Bedroom Suite, Whirlpool Tub, Walk-In Closet(s)
- Level: Upper
Bedroom
- Level: Upper
Bedroom
- Level: Upper
Bedroom
- Level: Upper
Bathroom
- Level: Main
Bathroom
- Level: Main
Bathroom
- Level: Upper
Dining room
- Features: Fireplace, French Doors, Hardwood Floor
- Level: Main
Family room
- Features: Built-in Features, Fireplace, French Doors, Hardwood Floor
- Level: Main
Kitchen
- Features: Granite Counters, Eating Space, French Doors, Kitchen Island, Hardwood Floor
- Level: Main
Living room
- Features: Fireplace, Hardwood Floor
- Level: Main
Office
- Features: Hardwood Floor
- Level: Main
Rec play room
- Level: Lower
Heating
- Forced Air, Oil
Cooling
- Central Air
Appliances
- Included: Oven/Range, Oven, Convection Oven, Microwave, Range Hood, Refrigerator, Freezer, Dishwasher, Washer, Dryer, Electric Water Heater, Water Heater
- Laundry: Main Level
Features
- Open Floorplan
- Basement: Full,Interior Entry,Partially Finished
- Attic: Pull Down Stairs
- Number of fireplaces: 2
Interior area
- Total structure area: 3,689
- Total interior livable area: 3,689 sqft
- Finished area above ground: 3,149
- Finished area below ground: 540
Property
Parking
- Total spaces: 3
- Parking features: Attached, Garage Door Opener
- Attached garage spaces: 3
Features
- Patio & porch: Deck, Patio
- Exterior features: Garden
Lot
- Size: 1.84 Acres
- Features: Level, Cul-De-Sac, Landscaped
Details
- Parcel number: 2223413
- Zoning: R
Construction
Type & style
- Home type: SingleFamily
- Architectural style: Colonial
- Property subtype: Single Family Residence
Materials
- Clapboard
- Foundation: Concrete Perimeter
- Roof: Asphalt
Condition
- New construction: No
- Year built: 1990
Utilities & green energy
- Sewer: Septic Tank
- Water: Well
Community & HOA
HOA
- Has HOA: No
Location
- Region: Marlborough
Financial & listing details
- Price per square foot: $203/sqft
- Tax assessed value: $414,260
- Annual tax amount: $11,226
- Date on market: 9/17/2026
Estimated market value
$733,300
$697,000 - $770,000
$4,234/mo
Price history
| Date | Event | Price |
|---|---|---|
| 9/17/2026 | Listed for sale | $749,000+1289.6%$203/sqft |
Source:  Smart MLS #24206935 Report a problem Smart MLS #24206935 Report a problem | ||
| 12/10/1986 | Sold | $53,900$15/sqft |
Source: Agent Provided Report a problem | ||
Public tax history
| Year | Property taxes | Tax assessment |
|---|---|---|
| 2025 | $11,325 +4% | $300,090 |
| 2024 | $10,890 +4.5% | $300,090 |
| 2023 | $10,422 -2.3% | $300,090 |
| 2022 | $10,668 -0.8% | $300,090 |
| 2021 | $10,755 +1.2% | $300,090 +2.5% |
| 2020 | $10,623 -2.6% | $292,880 |
| 2019 | $10,910 +2% | $292,880 |
| 2018 | $10,696 +3% | $292,880 |
| 2017 | $10,386 +3.8% | $292,880 |
| 2016 | $10,002 +6.8% | $292,880 +2.9% |
| 2015 | $9,366 +8.2% | $284,760 +3.5% |
| 2014 | $8,654 +2.2% | $275,170 |
| 2013 | $8,464 -0.9% | $275,170 |
| 2012 | $8,539 +1.8% | $275,170 -10.8% |
| 2011 | $8,389 +2.3% | $308,420 |
| 2010 | $8,198 +0.4% | $308,420 |
| 2009 | $8,167 +2.4% | $308,420 |
| 2008 | $7,976 +2.6% | $308,420 |
| 2007 | $7,775 +2% | $308,420 |
| 2006 | $7,621 -9% | $308,420 +12.9% |
| 2005 | $8,373 +4.8% | $273,260 |
| 2004 | $7,987 +3.3% | $273,260 0% |
| 2003 | $7,734 +7.6% | $273,300 +23.6% |
| 2001 | $7,186 +7.6% | $221,100 +0% |
| 1997 | $6,676 | $221,050 |
Find assessor info on the county website
Monthly payment
Est. payment
Payment breakdown
Explore the cost of this home by adjusting the details. Changes won't be saved.Climate risks
Neighborhood: 06447
Nearby schools
Schools provided by the listing agent
- Elementary: Elmer Thienes
- High: RHAM
Source: Smart MLS. This data may not be complete. We recommend contacting the local school district to confirm school assignments for this home.
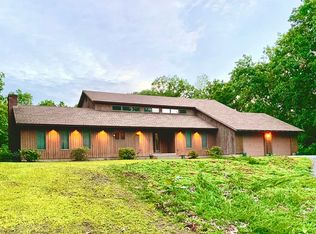
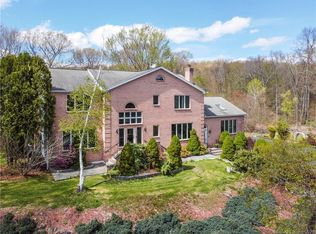
Similar homes
- $895,0004 bd5 ba3.4k sqft21 Paper Mill Road, Marlborough, CT 06447For Sale
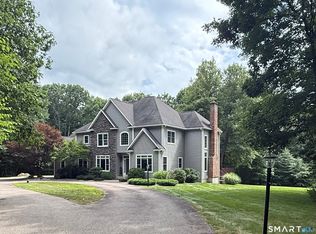
 MLS ID #24208389, Derek Greene, Derek Greene. Smart MLS
 - $610,0004 bd4 ba3.3k sqft61 West Road, Marlborough, CT 06447For Sale
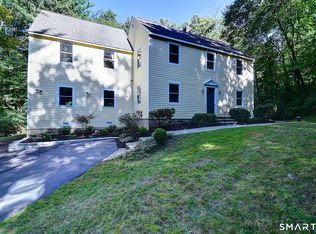 MLS ID #24206671, Ken A. Hjulstrom, William Raveis Real Estate. Smart MLS
 - $654,9254 bd3 ba3.1k sqft39 Chapman Road, Marlborough, CT 06447For Sale
 MLS ID #24206432, Maria Pirulli, Five Stars Realty. Smart MLS
 - $599,9003 bd2 ba2.4k sqft27 Millstone Drive, Marlborough, CT 06447For Sale
 MLS ID #24208105, Agnes Nawrocki, William Raveis Real Estate. Smart MLS
 - $675,0003 bd2 ba3.9k sqft17 Markham Road, East Hampton, CT 06424For SaleMLS ID #24208584, Debbie A. Walden, eXp Realty. Smart MLS
- $700,0004 bd3 ba3.4k sqft39 Deer Run Drive, Colchester, CT 06415For SaleMLS ID #24204852, Holly A. Keating, Agnelli Real Estate. Smart MLS
- $489,8884 bd3 ba1.9k sqft61 Isleib Road, Marlborough, CT 06447For SaleMLS ID #24206220, Lisa Cozzi, Century 21 AllPoints Realty. Smart MLS
- $749,0003 bd4 ba3.2k sqft180 Clubhouse Road, Lebanon, CT 06249For SaleMLS ID #24204522, Christopher J. Ferreira, Berkshire Hathaway NE Prop.. Smart MLS
- $699,9004 bd4 ba3.4k sqft146 Long Hill Road, Andover, CT 06232For SaleMLS ID #24202295, Linda Goff, Berkshire Hathaway NE Prop.. Smart MLS
- $712,9005 bd3 ba3.6k sqft217 Indian Hill Trail, Glastonbury, CT 06033For SaleMLS ID #24205884, Michelle C. Collins, Berkshire Hathaway NE Prop.. Smart MLS
- $995,0004 bd3 ba3.5k sqft106 Hunt Road, Columbia, CT 06237For SaleMLS ID #24209264, David S. Holcroft, RE/MAX Precision Realty. Smart MLS
- $759,9004 bd4 ba3.9k sqft36 Charles Mary Drive, East Hampton, CT 06424For SaleMLS ID #24204800, Jamie R. Bell, Berkshire Hathaway NE Prop.. Smart MLS
- $599,9003 bd3 ba2.4k sqft409 Jones Hollow Road, Marlborough, CT 06447For SaleMLS ID #24186080, Amy P. Rio, Better Homes and Gardens Real Estate Executive Real Estate. Smart MLS
- $725,0004 bd4 ba4.2k sqft200 Bear Swamp Road, Andover, CT 06232For SaleMLS ID #24200122, Juan Rodriguez, William Raveis Real Estate. Smart MLS
- $724,9003 bd4 ba2.8k sqft650 Manchester Road, Glastonbury, CT 06033For SaleMLS ID #24196217, Maddy Ceruti, Century 21 AllPoints Realty. Smart MLS
- $645,0004 bd3 ba2.5k sqft23 Salmon Run, East Hampton, CT 06424For SaleMLS ID #24207681, Julie Ovian, William Pitt Sotheby's Int'l. Smart MLS
- $655,0003 bd3 ba3k sqft229 Deepwood Drive, Lebanon, CT 06249For SaleMLS ID #24192072, James Celio, Century 21 AllPoints Realty. Smart MLS
- $695,0004 bd3 ba2.8k sqft408 Olde Stage Road, Glastonbury, CT 06033For SaleMLS ID #24205140, Melissa Traynor, Valerie Traynor Realty. Smart MLS
