Skip main navigation
Closed
  • $411,000

    17 Jamie Lynn Dr, Churchville, NY 14428

    4beds
    2,200sqft
    Single Family Residence
    Built in 1991
    0.6 Acres Lot
    $446,400 Zestimate®
    $187/sqft
    $3,091 Estimated rent

    Home value

    $446,400

    $411,000 - $487,000

    $3,091/mo

    Zestimate® history
    Loading
    Loading...

    Owner options

    List your home for rent

    $3,091/mo

    Rent Zestimate®

    Find your next renter with Zillow Rental Manager. Plus, with online applications, you can quickly screen prospective tenants – for free.

    Learn more

    $3,091/mo

    Rent Zestimate®

    Refinance and save

    $3,277/mo

    Est. payment

    Refinancing to a lower rate could help reduce your monthly payments and save thousands over the life of the loan.

    See today's rates

    $3,277/mo

    Est. payment

    Explore your selling options

    Work with a Zillow partner agent

    Leverage their expertise and Zillow's premium Showcase listings to get your home seen by more buyers.

    Get started

    List with your own agent

    Get your home in front of millions of buyers by listing it on Zillow.

    Learn how to do it

    Sell it yourself

    Take full control of how buyers see your home on Zillow by listing For Sale by Owner (FSBO).

    List your home

    What's special

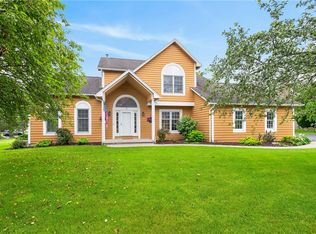
    Expansive rear yardPrivate yardPrimary bedroom suiteAbove ground poolOpen foyer entry hallWalk-in closetWaterfall staircase
    Room to Grow in this spacious 4-bedroom 2.5 bath home backing to neighborhood green zone. Open foyer entry hall with waterfall staircase. Eat-in kitchen w/island. Family rm w/ brick fireplace opens to kit/din area and deck to expansive rear yard. Bay window in living room and vaulted ceilings add an airy effect to this home. Pocket doors lead to vaulted formal dining rm. Primary bedroom Suite boasts double door entry, walk-in closet, vaulted ceiling, & large Full bath w/jacuzzi tub and stand-up shower. 1st floor office and/or or fourth bedroom is a bonus feature. 1st floor laundry. Relax and Vacation in 1/2-acre private yard w/deck & above ground pool (pool installed 2019, liner replaced 2022). 2.5 car garage, and so much more. Delay of negotiations until Tuesday January 21st at 10am.

    Zillow last checked:

    Listing updated:

    Listed by:

    Marc Reali 585-368-7156,

    Howard Hanna

    Bought with:

    Michael J. Fox, 10301215429

    RE/MAX Realty Group

    Source: NYSAMLSs,MLS#: R1584049MLS LogoOriginating MLS: Rochester

    Facts & features

    Interior

    Bedrooms & bathrooms
    • Bedrooms: 4
    • Bathrooms: 3
    • Full bathrooms: 2
    • 1/2 bathrooms: 1
    • Main level bathrooms: 1
    • Main level bedrooms: 1
    Bedroom 1
    • Level: Second
    Bedroom 2
    • Level: Second
    Bedroom 3
    • Level: Second
    Bedroom 4
    • Level: First
    Dining room
    • Level: First
    Family room
    • Level: First
    Kitchen
    • Level: First
    Laundry
    • Level: First
    Living room
    • Level: First
    Heating
    • Gas, Forced Air
    Cooling
    • Central Air
    Appliances
    • Included: Dryer, Dishwasher, Disposal, Gas Oven, Gas Range, Gas Water Heater, Microwave, Refrigerator, Washer
    • Laundry: Main Level
    Features
    • Ceiling Fan(s), Cathedral Ceiling(s), Den, Separate/Formal Dining Room, Entrance Foyer, Eat-in Kitchen, Separate/Formal Living Room, Home Office, Jetted Tub, Kitchen Island, Other, Pantry, See Remarks, Bedroom on Main Level, Bath in Primary Bedroom, Programmable Thermostat
    • Flooring: Carpet, Hardwood, Tile, Varies, Vinyl
    • Basement: Full,Sump Pump
    • Number of fireplaces: 1
    Interior area
    • Total structure area: 2,200
    • Total interior livable area: 2,200 sqft

    Property

    Parking
    • Total spaces: 2.5
    • Parking features: Attached, Electricity, Garage, Driveway
    • Attached garage spaces: 2.5
    Features
    • Levels: Two
    • Stories: 2
    • Patio & porch: Deck
    • Exterior features: Blacktop Driveway, Deck, Pool
    • Pool features: Above Ground
    Lot
    • Size: 0.6 Acres
    • Dimensions: 100 x 278
    • Features: Rectangular, Rectangular Lot, Residential Lot
    Details
    • Parcel number: 2622001570200004053000
    • Special conditions: Standard

    Construction

    Type & style
    • Home type: SingleFamily
    • Architectural style: Contemporary,Colonial
    • Property subtype: Single Family Residence
    Materials
    • Composite Siding, Copper Plumbing
    • Foundation: Block
    • Roof: Asphalt,Shingle
    Condition
    • Resale
    • Year built: 1991

    Utilities & green energy

    • Electric: Circuit Breakers
    • Sewer: Connected
    • Water: Connected, Public
    • Utilities for property: Sewer Connected, Water Connected

    Community & HOA

    Community
    • Subdivision: Whispering Winds Sec 01
    HOA
    • Amenities included: None, Other, See Remarks
    • HOA fee: $225 annually
    Location
    • Region: Churchville

    Financial & listing details

    • Price per square foot: $187/sqft
    • Tax assessed value: $225,000
    • Annual tax amount: $7,621
    • Date on market: 1/13/2025
    • Cumulative days on market: 9 days
    • Listing terms: Cash,Conventional,FHA,VA Loan

    Price history

    DateEventPrice
    3/21/2025Sold$411,000+28.5%$187/sqft
    Source: NYSAMLSs #R1584049 Report a problem
    1/22/2025Pending sale$319,900$145/sqft
    Source: NYSAMLSs #R1584049 Report a problem
    1/13/2025Listed for sale$319,900+77.7%$145/sqft
    Source: NYSAMLSs #R1584049 Report a problem
    9/10/2014Sold$180,000$82/sqft
    Source: NYSAMLSs #R252813 Report a problem

    Public tax history

    YearProperty taxesTax assessment
    2025-- $377,800
    2024-- $377,800 +67.9%
    2023-- $225,000
    2022-- $225,000
    2021-- $225,000 +20%
    2020-- $187,500
    2018-- $187,500
    2017$3,621 $187,500 +5%
    2016-- $178,600
    2015-- $178,600
    2014-- $178,600
    2013-- $178,600
    2012-- $178,600
    2011-- $178,600
    2010-- $178,600
    2009-- $178,600
    2007-- $178,600
    2006-- $178,600 +10%
    2005-- $162,400
    2004-- $162,400
    2003-- $162,400
    2002-- $162,400
    2001-- $162,400 +0.7%
    2000-- $161,300
    Find assessor info on the county website

    Neighborhood: 14428

    Nearby schools

    GreatSchools rating
    Schools provided by the listing agent
    • Elementary: Chestnut Ridge Elementary
    • Middle: Churchville-Chili Middle
    • High: Churchville-Chili Senior High
    • District: Churchville-Chili

    Source: NYSAMLSs. This data may not be complete. We recommend contacting the local school district to confirm school assignments for this home.

    Sell for more on Zillow
    Get a Zillow Showcase℠ listing at no additional cost and you could sell for .
    $446,400
    2% more
    +$8,928
    With Zillow Showcase(estimated)
    $455,328