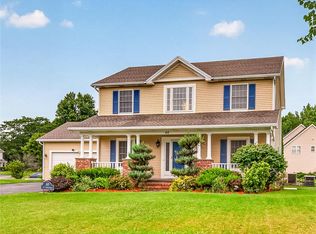
Welcome to 7 Cassandra Circle! Situated on a beautiful corner lot spanning over half an acre, this spacious 4-bedroom, 3.5-bath home offers over 2,400 square feet of flexible living space and a unique, free flowing layout designed to accommodate a variety of lifestyles. The first floor features a spacious living room, eat-in kitchen, formal dining room, half bath, and first-floor laundry. Also on the first level, a thoughtfully designed addition provides the option for true first-floor living, featuring a bedroom with a full en-suite bath, two walk-in closets, and an office/bonus room—ideal for multi-generational living, hosting guests, or working from home. Upstairs, you'll find three additional bedrooms and two full bathrooms, including a second primary suite with its own en-suite bath. The home's dual primary suites offer exceptional flexibility for extended family, guests, or evolving household needs. Additional highlights include abundant closet storage with built-in shelving, a partially finished basement, dedicated workshop area, large backyard & deck, and a double-wide driveway. Recent updates include fresh carpeting on the stairs, upstairs hallway, and bedrooms (2026), along with new engineered hardwood flooring in the dining room (2026). Mechanical features include newer furnace and central air conditioning (2022), hot water tank (2018), 200-amp electrical service, and an architecturally shingled roof. Lovingly maintained by its original owners and conveniently located within the desirable Churchville-Chili CSD, near Routes 490, 33A, and 259. Close to all of your dining and shopping needs. Don't miss your opportunity to own this versatile and well-maintained home - you won't want to miss this one! **Open House: Saturday 7/18 from 11AM-1PM
Pending
$374,900
7 Cassandra Cir, Churchville, NY 14428
4beds
2,448sqft
Single Family Residence
Built in 1992
0.62 Acres Lot
$-- Zestimate®
$153/sqft
$20/mo HOA
What's special
Partially finished basementFirst-floor laundryLarge backyard and deckDedicated workshop areaUnique free flowing layoutTwo walk-in closetsFormal dining room
- 37 days |
- 804 |
- 43 |
Zillow last checked:
Listing updated:
Listed by:
Tru Agent Real Estate 585-362-6810,
Eric Nestler 585-362-6810,
John Bruno 585-362-6810,
Tru Agent Real Estate
Source: NYSAMLSs,MLS#: R1691203 Originating MLS: Rochester
Originating MLS: RochesterFacts & features
Interior
Bedrooms & bathrooms
- Bedrooms: 4
- Bathrooms: 4
- Full bathrooms: 3
- 1/2 bathrooms: 1
- Main level bathrooms: 2
- Main level bedrooms: 1
Heating
- Gas, Zoned, Forced Air
Cooling
- Zoned, Central Air
Appliances
- Included: Dryer, Dishwasher, Disposal, Gas Oven, Gas Range, Gas Water Heater, Microwave, Refrigerator, Washer
- Laundry: Accessible Utilities or Laundry, Main Level
Features
- Bathroom Rough-In, Ceiling Fan(s), Separate/Formal Dining Room, Eat-in Kitchen, Separate/Formal Living Room, Home Office, Pantry, Storage, Skylights, Bath in Primary Bedroom, Main Level Primary, Primary Suite, Workshop
- Flooring: Carpet, Hardwood, Laminate, Tile, Varies
- Windows: Skylight(s)
- Basement: Egress Windows,Full,Partially Finished,Sump Pump
- Number of fireplaces: 1
Interior area
- Total structure area: 2,448
- Total interior livable area: 2,448 sqft
Property
Parking
- Total spaces: 2
- Parking features: Attached, Garage, Driveway, Garage Door Opener
- Attached garage spaces: 2
Accessibility
- Accessibility features: Low Threshold Shower
Features
- Levels: Two
- Stories: 2
- Patio & porch: Covered, Deck, Patio, Porch
- Exterior features: Blacktop Driveway, Deck, Patio
Lot
- Size: 0.62 Acres
- Dimensions: 170 x 105
- Features: Corner Lot, Rectangular, Rectangular Lot, Residential Lot
Details
- Additional structures: Shed(s), Storage
- Parcel number: 2622001570200004052000
- Special conditions: Standard
Construction
Type & style
- Home type: SingleFamily
- Architectural style: Contemporary,Colonial,Two Story
- Property subtype: Single Family Residence
Materials
- Wood Siding, Copper Plumbing
- Foundation: Block, Poured
- Roof: Asphalt,Architectural,Shingle
Condition
- Resale
- Year built: 1992
Utilities & green energy
- Electric: Circuit Breakers
- Sewer: Connected
- Water: Connected, Public
- Utilities for property: Cable Available, Electricity Connected, High Speed Internet Available, Sewer Connected, Water Connected
Community & HOA
Community
- Features: Trails/Paths
- Subdivision: Whispering Winds Sec 01
HOA
- HOA fee: $235 annually
Location
- Region: Churchville
Financial & listing details
- Price per square foot: $153/sqft
- Tax assessed value: $427,400
- Annual tax amount: $10,147
- Date on market: 7/8/2026
- Cumulative days on market: 37 days
- Listing terms: Cash,Conventional,FHA,VA Loan
Estimated market value
Not available
Estimated sales range
Not available
$3,596/mo
Price history
| Date | Event | Price |
|---|---|---|
| 7/20/2026 | Pending sale | $374,900$153/sqft |
Source:  NYSAMLSs #R1691203 Report a problem NYSAMLSs #R1691203 Report a problem | ||
| 7/8/2026 | Listed for sale | $374,900+173.6%$153/sqft |
Source: NYSAMLSs #R1691203 Report a problem | ||
| 1/4/1993 | Sold | $137,000$56/sqft |
Source: Agent Provided Report a problem | ||
Public tax history
| Year | Property taxes | Tax assessment |
|---|---|---|
| 2025 | -- | $427,400 |
| 2024 | -- | $427,400 +71.3% |
| 2023 | -- | $249,500 |
| 2022 | -- | $249,500 |
| 2021 | -- | $249,500 +20% |
| 2020 | -- | $207,900 |
| 2018 | -- | $207,900 |
| 2017 | $4,090 | $207,900 +5% |
| 2016 | -- | $198,000 |
| 2015 | -- | $198,000 |
| 2014 | -- | $198,000 |
| 2013 | -- | $198,000 |
| 2012 | -- | $198,000 |
| 2011 | -- | $198,000 |
| 2010 | -- | $198,000 |
| 2009 | -- | $198,000 |
| 2007 | -- | $198,000 |
| 2006 | -- | $198,000 +10% |
| 2005 | -- | $180,000 |
| 2004 | -- | $180,000 |
| 2003 | -- | $180,000 |
| 2002 | -- | $180,000 +23.3% |
| 2001 | -- | $146,000 +0.9% |
| 2000 | -- | $144,750 |
Find assessor info on the county website
Monthly payment
Climate risks
Neighborhood: 14428
Nearby schools
GreatSchools rating
- 5/10Chestnut Ridge Elementary SchoolGrades: PK-4Distance: 1.7 mi
- 5/10Churchville Chili Middle School 5 8Grades: 5-8Distance: 2.3 mi
- 8/10Churchville Chili Senior High SchoolGrades: 9-12Distance: 2.2 mi
Schools provided by the listing agent
- Elementary: Chestnut Ridge Elementary
- Middle: Churchville-Chili Middle
- High: Churchville-Chili Senior High
- District: Churchville-Chili
Source: NYSAMLSs. This data may not be complete. We recommend contacting the local school district to confirm school assignments for this home.
- $374,1003 bd2 ba1.7k sqft9 Cassandra Cir, Churchville, NY 14428Off Market
- $355,4003 bd2 ba1.9k sqft11 Cassandra Cir, Churchville, NY 14428Off Market

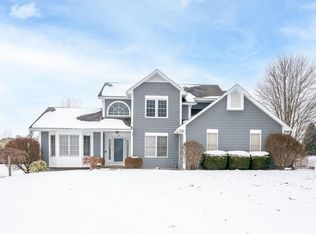
- $411,0004 bd3 ba2.2k sqft17 Jamie Lynn Dr, Churchville, NY 14428Sold
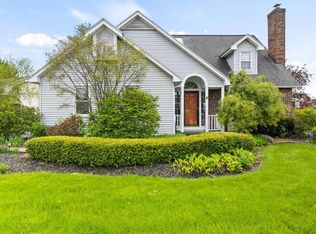
- $300,0003 bd2 ba1.8k sqft18 Jamie Lynn Dr, Churchville, NY 14428Sold
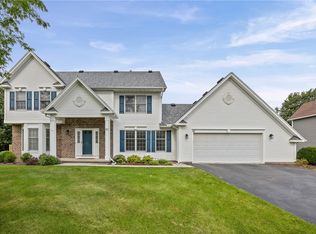
- $334,3003 bd3 ba1.5k sqft6 Cassandra Cir, Churchville, NY 14428Off Market
- $168,2003 bd2 ba1.7k sqft8 Cassandra Cir, Churchville, NY 14428Off Market
- $168,2003 bd2 ba1.7k sqft8 Cassandra Cir, Churchville, NY 14428Off Market
- $346,1003 bd2 ba1.7k sqft8 Cassandra Cir, Churchville, NY 14428Off Market
A local agent can set up tours, give advice and negotiate with sellers.
Similar homes
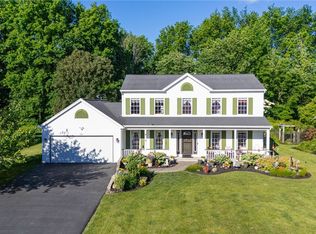
- $375,0004 bd3 ba2.3k sqft97 Wakecliffe Dr, Rochester, NY 14616For Sale
 MLS ID #R1705657, Colleen M. Bracci, Listing by: RE/MAX Realty Group. NYSAMLSs
 - $349,9004 bd3 ba1.9k sqft74 Talamora Trl, Brockport, NY 14420For Sale
 MLS ID #R1704854, Danielle Windus-Cook, Listing by: RE/MAX Titanium LLC. NYSAMLSs
 - $389,9005 bd4 ba2k sqft44 Cape Henry Trl, West Henrietta, NY 14586For Sale
 MLS ID #R1691028, Icha Koirala, Listing by: Keller Williams Realty Greater Rochester. NYSAMLSs
 - $349,5004 bd4 ba2k sqft4283 Holley Byron Rd, Holley, NY 14470For Sale
 MLS ID #R1704966, Julie C. Pangrazio, Listing by: Howard Hanna. NYSAMLSs
 - $375,0004 bd3 ba2.2k sqft1064 Rush West Rush Rd, Rush, NY 14543For SaleMLS ID #R1702955, Kristin M. Parshall, Listing by: RE/MAX Plus. NYSAMLSs
- $295,0004 bd2 ba2k sqft26 Spicewood Ln, Rochester, NY 14624For SaleMLS ID #R1705635, Cathy Sarkis, Listing by: Howard Hanna. NYSAMLSs
- $374,9003 bd3 ba1.9k sqft4 Salzer Hts, West Henrietta, NY 14586For SaleMLS ID #R1702037, Catherine L. Picow, Listing by: Howard Hanna. NYSAMLSs
- $294,9003 bd2 ba1.5k sqft2 McCleary Rd, Spencerport, NY 14559For SaleMLS ID #R1705025, Kenneth C. Currie, Listing by: RE/MAX Realty Group. NYSAMLSs
- $374,9004 bd3 ba2.3k sqft50 Leonard Cres, Penfield, NY 14526For SaleMLS ID #R1704572, Julia L. Hickey, Listing by: WCI Realty. NYSAMLSs
- $339,9003 bd2 ba1.9k sqft143 Lambton Cir, Rochester, NY 14626For SaleMLS ID #R1705594, Marc Reali, Listing by: Howard Hanna. NYSAMLSs
- $325,0003 bd3 ba2.3k sqft55 Tumbleweed Dr, Pittsford, NY 14534For SaleMLS ID #R1705753, Suzanna L. Dutro, Listing by: Howard Hanna. NYSAMLSs
- $319,9004 bd2 ba2.2k sqft15 McKenzie St, Bergen, NY 14416For SaleMLS ID #R1703583, Michelle L. Falcone, Listing by: Harris Wilcox Inc. NYSAMLSs
- $375,0005 bd3 ba2.3k sqft1871 Blossom Rd, Rochester, NY 14625For SaleMLS ID #R1703425, Raymond Luke Cino, Listing by: Cornerstone Realty Associates. NYSAMLSs
- $424,9002 bd2 ba1.6k sqft29 Country Creek Ln, Hilton, NY 14468For SaleMLS ID #R1705951, Douglas J. Logory, Listing by: Howard Hanna. NYSAMLSs
- $399,9953 bd3 ba2.3k sqft14 Silver Fox Cir, Rochester, NY 14612For SaleMLS ID #R1703359, Michael Trippany, Listing by: WCI Realty. NYSAMLSs
- $314,9003 bd2 ba1.7k sqft21 W Canon Dr, Rochester, NY 14624For SaleMLS ID #R1702670, Michael R DiMino, Listing by: RE/MAX Plus. NYSAMLSs
- $349,9005 bd4 ba2.1k sqft554 Helendale Rd, Rochester, NY 14609For SaleMLS ID #R1705381, Zach Hall-Bachner, Listing by: Ivy House Realty LLC. NYSAMLSs
- $349,9004 bd4 ba2.6k sqft2085 Pinnacle Rd, Rush, NY 14543For SaleMLS ID #R1693753, Christopher J. Thomas, Listing by: New 2 U Homes LLC. NYSAMLSs
- $359,9004 bd3 ba1.9k sqft799 Lauren Ct, Webster, NY 14580For SaleMLS ID #R1703835, Elizabeth McKane Richmond, Listing by: RE/MAX Realty Group. NYSAMLSs
- $399,9004 bd3 ba2k sqft23 Pen Web Park, Webster, NY 14580For SaleMLS ID #R1701976, Charles Sandusky, Listing by: Hunt Real Estate ERA/Columbus. NYSAMLSs
