Nestled on a quiet cul-de-sac in the highly regarded Hilton School District, this beautifully updated colonial offers the perfect blend of comfort, flexibility, and pride of ownership. Move-in ready and thoughtfully refreshed from top to bottom, it's ready to welcome its next owners.
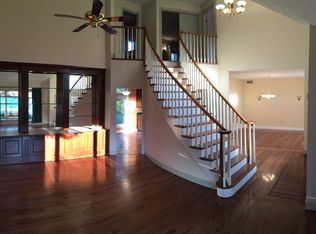
Step inside to find the entire home freshly painted — even the basement and garage — creating a bright, clean canvas throughout. New high-quality flooring spans the first floor, while brand-new carpeting adds warmth and comfort to the second-floor bedrooms.
The large kitchen is a natural gathering space, conveniently connected to a hallway with first-floor laundry, a mud room, and a handy half bath. An updated guest bath adds a modern touch upstairs, and the inviting front living room offers wonderful flexibility — use it as a home office, a secondary living space, or convert it into a 4th bedroom to suit your needs.
The primary bedroom is a true retreat, complete with its own private bath featuring a large soaking tub — the perfect spot to unwind at the end of the day.
Outside, the backyard is a true private oasis. Mature trees surround a large deck and built-in gazebo, creating an ideal setting for entertaining, relaxing, or simply enjoying the outdoors in complete privacy. A recently sealed driveway leads to the attached 2-car garage, adding both curb appeal and everyday convenience.
Set on a generous, private lot, this home combines thoughtful updates with timeless charm — all within one of the area's most desirable school districts. Whether you're searching for extra living space, room to grow, or simply a beautifully cared-for home, this one checks every box.
Active
$359,995
14 Silver Fox Cir, Rochester, NY 14612
3beds
2,311sqft
Single Family Residence
Built in 1987
0.36 Acres Lot
$-- Zestimate®
$156/sqft
$-- HOA
What's special
Generous private lotBright clean canvas throughoutHandy half bathQuiet cul-de-sacMud roomRecently sealed driveway
- 4 days
- 1,054
- 109
Zillow last checked:
Listing updated:
Listed by:
WCI Realty 585-723-8196,
Michael Trippany 585-723-8196
Source: NYSAMLSs,MLS#: R1714944 Originating MLS: Rochester
Originating MLS: RochesterFacts & features
Interior
Bedrooms & bathrooms
- Bedrooms: 3
- Bathrooms: 3
- Full bathrooms: 2
- 1/2 bathrooms: 1
- Main level bathrooms: 1
Heating
- Gas, Forced Air
Cooling
- Central Air
Appliances
- Included: Double Oven, Dishwasher, Electric Cooktop, Gas Water Heater, Refrigerator
- Laundry: Main Level
Features
- Breakfast Bar, Central Vacuum, Separate/Formal Dining Room, Eat-in Kitchen, Separate/Formal Living Room, Solid Surface Counters, Skylights, Convertible Bedroom, Bath in Primary Bedroom
- Flooring: Carpet, Laminate, Tile, Varies
- Windows: Skylight(s)
- Basement: Full
- Number of fireplaces: 1
Interior area
- Total structure area: 2,311
- Total interior livable area: 2,311 sqft
Property
Parking
- Total spaces: 2
- Parking features: Attached, Garage
- Attached garage spaces: 2
Features
- Levels: Two
- Stories: 2
- Exterior features: Blacktop Driveway
Lot
- Size: 0.36 Acres
- Dimensions: 90 x 175
- Features: Rectangular, Rectangular Lot, Residential Lot
Details
- Parcel number: 2628000440400009001000
- Special conditions: Standard
Construction
Type & style
- Home type: SingleFamily
- Architectural style: Colonial,Two Story
- Property subtype: Single Family Residence
Materials
- Vinyl Siding, Copper Plumbing
- Foundation: Block
Condition
- Resale
- Year built: 1987
Utilities & green energy
- Electric: Circuit Breakers
- Sewer: Connected
- Water: Connected, Public
- Utilities for property: High Speed Internet Available, Sewer Connected, Water Connected
Community & HOA
Community
- Subdivision: Woodland Chase Sec 01
Location
- Region: Rochester
Financial & listing details
- Price per square foot: $156/sqft
- Tax assessed value: $226,000
- Annual tax amount: $9,849
- Date on market: 9/15/2026
- Cumulative days on market: 15 days
- Listing terms: Cash,Conventional,FHA,VA Loan
Estimated market value
Not available
Estimated sales range
Not available
Not available
Price history
| Date | Event | Price |
|---|---|---|
| 9/15/2026 | Listed for sale | $359,995-10%$156/sqft |
Source:  NYSAMLSs #R1714944 Report a problem NYSAMLSs #R1714944 Report a problem | ||
| 8/18/2026 | Listing removed | $399,995$173/sqft |
Source: NYSAMLSs #R1703359 Report a problem | ||
| 8/4/2026 | Listed for sale | $399,995+164%$173/sqft |
Source: NYSAMLSs #R1703359 Report a problem | ||
| 2/23/2000 | Sold | $151,500$66/sqft |
Source: Public Record Report a problem | ||
Public tax history
| Year | Property taxes | Tax assessment |
|---|---|---|
| 2025 | -- | $226,000 |
| 2024 | -- | $226,000 |
| 2023 | -- | $226,000 +16.5% |
| 2022 | -- | $194,000 |
| 2021 | -- | $194,000 |
| 2020 | -- | $194,000 +6.3% |
| 2018 | -- | $182,500 |
| 2017 | $2,626 | $182,500 |
| 2016 | -- | $182,500 |
| 2015 | -- | $182,500 |
| 2014 | -- | $182,500 +2% |
| 2013 | -- | $179,000 |
| 2012 | -- | $179,000 |
| 2011 | -- | $179,000 |
| 2010 | -- | $179,000 |
| 2009 | -- | $179,000 +7.7% |
| 2007 | -- | $166,200 |
| 2006 | -- | $166,200 +9% |
| 2005 | -- | $152,500 |
| 2004 | -- | $152,500 +0.3% |
| 2003 | -- | $152,000 |
| 2002 | -- | $152,000 |
| 2001 | -- | $152,000 |
| 2000 | -- | $152,000 |
Find assessor info on the county website
Monthly payment
Climate risks
Neighborhood: 14612
Nearby schools
Schools provided by the listing agent
- District: Hilton
Source: NYSAMLSs. This data may not be complete. We recommend contacting the local school district to confirm school assignments for this home.
Similar homes
- $349,9004 bd3 ba2k sqft29 Forest Glen Dr, Rochester, NY 14612For Sale

 MLS ID #R1708992, Kenneth R. Frank, Listing by: Howard Hanna. NYSAMLSs
 - $349,9004 bd2 ba2.2k sqft33 Scotch Ln, Rochester, NY 14617For Sale
 MLS ID #R1714312, G. Harlan Furbush, Listing by: Keller Williams Realty Greater Rochester. NYSAMLSs
 - $325,0003 bd2 ba1.4k sqft32 Kaywood Dr, Rochester, NY 14626For Sale
 MLS ID #R1713952, Adrienne Lee DeFazio, Listing by: Blue Arrow Real Estate. NYSAMLSs
 - $279,9003 bd3 ba1.9k sqft260 Ballad Ave, Rochester, NY 14626For Sale
 MLS ID #R1714277, XueJuan Zhang, Listing by: Keller Williams Realty Greater Rochester. NYSAMLSs
 - $349,9003 bd3 ba1.8k sqft1 Todd Ln, Penfield, NY 14526For SaleMLS ID #R1715206, Ali Fatlee, Listing by: Empire Realty Group. NYSAMLSs
- $274,9003 bd2 ba1.2k sqft460 Biscayne Dr, Rochester, NY 14612For SaleMLS ID #R1714190, Mary Ann Uhrenholdt, Listing by: Keller Williams Realty Greater Rochester. NYSAMLSs
- $290,9003 bd2 ba1.7k sqft450 Eileen Dr, Rochester, NY 14616For SaleMLS ID #R1712260, Hiba S. Ibrahim, Listing by: Empire Realty Group. NYSAMLSs
- $325,0004 bd2 ba1.6k sqft73 Bramblewood Ln W, Rochester, NY 14624For SaleMLS ID #R1712834, Anthony Gonzalez, Listing by: NORCHAR, LLC. NYSAMLSs
- $299,9004 bd2 ba1.9k sqft136 Hoover Rd, Rochester, NY 14617For SaleMLS ID #R1714621, Dawn V. Nowak, Listing by: Keller Williams Realty Greater Rochester. NYSAMLSs
- $269,9083 bd2 ba2k sqft595 Hinchey Rd, Rochester, NY 14624For SaleMLS ID #R1715236, Mirna Monnat, Listing by: Hunt Real Estate ERA/Columbus. NYSAMLSs
- $299,9003 bd2 ba1.6k sqft79 Markie Dr E, Rochester, NY 14606For SaleMLS ID #R1713991, Bonta' Cook, Listing by: eXp Realty, LLC. NYSAMLSs
- $284,5004 bd3 ba2.2k sqft72 Cherry Creek Ln, Rochester, NY 14626For SaleMLS ID #R1710981, Orlando J. Rivera, Listing by: Empire Realty Group. NYSAMLSs
- $279,9003 bd2 ba1.6k sqft75 Woodedge Ln, Rochester, NY 14626For SaleMLS ID #R1712684, Sha Gurung, Listing by: Real Broker NY LLC. NYSAMLSs
- $249,9004 bd2 ba1.8k sqft126 Mendota Dr, Rochester, NY 14626For SaleMLS ID #R1713647, Tracy L Knight, Listing by: Keller Williams Realty Greater Rochester. NYSAMLSs
- $339,9003 bd4 ba2k sqft3062 Clover St, Pittsford, NY 14534For SaleMLS ID #R1708994, Christopher Carretta, Listing by: Hunt Real Estate ERA/Columbus. NYSAMLSs
- $349,9005 bd4 ba2.1k sqft554 Helendale Rd, Rochester, NY 14609For SaleMLS ID #R1705381, Zach Hall-Bachner, Listing by: Ivy House Realty LLC. NYSAMLSs
- $319,9003 bd2 ba1.7k sqft19 Ezio Dr, Rochester, NY 14606For SaleMLS ID #R1709291, Melissa Parker, Listing by: Howard Hanna. NYSAMLSs
- $459,9003 bd3 ba2.8k sqft135 Ridgeway Ests, Rochester, NY 14626For SaleMLS ID #R1705066, Anthony C. Butera, Listing by: Keller Williams Realty Greater Rochester. NYSAMLSs
- $245,0003 bd2 ba2k sqft122 Harvest Dr, Rochester, NY 14626For SaleMLS ID #R1713148, Kimberly Paulene Hogue, Listing by: Redfin Real Estate. NYSAMLSs
- $349,9004 bd3 ba1.8k sqft12 French Meadow Ln, Rochester, NY 14618For SaleMLS ID #R1686422, Hollis A. Creek, Listing by: Howard Hanna. NYSAMLSs
