*OPEN HOUSE IS CANCELLED FOR 5/2/26.* Welcome Home to 17 Jason Court--a truly special home with a masterful top-to-bottom renovation completed in 2026. Spanning nearly 4,000 square feet of living space, this residence offers a "better than new" experience where every detail has been thoughtfully updated for you! You'll absolutely love this home! MAIN LEVEL: The journey begins at the welcoming front Porch featuring classic composite decking. Inside, a soaring two-story Foyer gives way to warm maple hardwoods that flow throughout the Main Level. The formal Dining Room and versatile Library/flex space offer sophisticated areas for gathering or quiet reflection. At the heart of the home, the gourmet Kitchen features solid surface counters, stainless steel appliances with double wall ovens, and a sun-drenched bay window. The adjoining Family Room, anchored by a stone-clad gas fireplace, offers breathtaking views of the lush woods beyond through seamless sliding glass door. UPPER LEVEL: Ascend to a private sanctuary featuring four generously sized bedrooms and two fully reimagined baths. The Primary Suite is elegant, boasting vaulted ceilings and a spa-inspired en suite Bathroom. Indulge in the walk-in, ceramic-tiled shower with frameless glass doors, dual vanities with solid surface counters, and designer hardware. LOWER LEVEL: The terrace level serves as a versatile retreat, featuring a sprawling recreation room with walk-out access to the concrete patio. A fifth legal Bedroom with an attached Full Bath offers a secluded in-law or guest suite. This level also features a Utility Room with painted epoxy floors and a brand-new washer and dryer. EXTERIOR & GROUNDS: Step outside to your private resort. An expansive composite Deck overlooks the crown jewel of the property: a heated Gunite Pool and integrated jacuzzi spa. Framed by professional hardscaping, stacked-stone retaining walls, and a maintenance-free privacy Fence, this backyard oasis is designed for ultimate tranquility. LOCATION & COMMUTING: Perfectly positioned in a quiet enclave near Garrisonville Road, you are moments from shopping, dining, schools, college, Dr. offices, and more. With immediate access to I-95, the VRE (train), and Quantico/FBI (within 10 miles), this home offers an unparalleled lifestyle of convenience and luxury. PREMIUM TECHNICAL UPGRADES: The interior renovation was completed in 2026. Other notable upgrades are: HVAC (2024); Roof and siding (2018); Hot Water Heater (brand NEW 2026). Book your tour asap--this is a home that you don't want to miss!
Sold for $771,000
$771,000
17 Jason Ct, Stafford, VA 22554
5beds
3,688sqft
Single Family Residence
Built in 1994
0.28 Acres Lot
$767,600 Zestimate®
$209/sqft
$4,306 Estimated rent
Home value
$767,600
$714,000 - $829,000
$4,306/mo
Zestimate® history
Owner options
List your home for rent
$4,306/mo
Rent Zestimate®
Find your next renter with Zillow Rental Manager. Plus, with online applications, you can quickly screen prospective tenants – for free.
$4,306/mo
Rent Zestimate®
Refinance and save
$5,020/mo
Est. payment
Refinancing to a lower rate could help reduce your monthly payments and save thousands over the life of the loan.
$5,020/mo
Est. payment
Explore your selling options
Work with a Zillow partner agent
Leverage their expertise and Zillow's premium Showcase listings to get your home seen by more buyers.
Get startedList with your own agent
Get your home in front of millions of buyers by listing it on Zillow.
Learn how to do itSell it yourself
Take full control of how buyers see your home on Zillow by listing For Sale by Owner (FSBO).
List your homeWhat's special
Stacked-stone retaining wallsMaintenance-free privacy fenceFour generously sized bedroomsProfessional hardscapingSolid surface countersFormal dining roomSoaring two-story foyer
Zillow last checked:
Listing updated:
Listed by:
Nancy Mizelle 540-273-1843,
Samson Properties
Bought with:
Tracy Vasquez, SP200204410
Redfin Corp
Source: Bright MLS,MLS#: VAST2046616
Facts & features
Interior
Bedrooms & bathrooms
- Bedrooms: 5
- Bathrooms: 4
- Full bathrooms: 3
- 1/2 bathrooms: 1
- Main level bathrooms: 1
Rooms
- Room types: Dining Room, Primary Bedroom, Bedroom 2, Bedroom 3, Bedroom 4, Bedroom 5, Kitchen, Family Room, Office, Recreation Room, Utility Room, Bathroom 2, Bathroom 3, Primary Bathroom, Half Bath
Primary bedroom
- Features: Flooring - Carpet, Walk-In Closet(s)
- Level: Upper
Bedroom 2
- Features: Flooring - Carpet
- Level: Upper
Bedroom 3
- Features: Flooring - Carpet
- Level: Upper
Bedroom 4
- Features: Flooring - Carpet
- Level: Upper
Bedroom 5
- Features: Flooring - Laminate Plank
- Level: Lower
Primary bathroom
- Features: Flooring - Ceramic Tile, Countertop(s) - Solid Surface, Bathroom - Walk-In Shower
- Level: Upper
Bathroom 2
- Features: Flooring - Ceramic Tile, Countertop(s) - Solid Surface, Bathroom - Tub Shower
- Level: Upper
Bathroom 3
- Level: Lower
Dining room
- Features: Flooring - Solid Hardwood
- Level: Main
Family room
- Features: Flooring - Solid Hardwood, Fireplace - Gas
- Level: Main
Half bath
- Level: Main
Kitchen
- Features: Flooring - Solid Hardwood, Countertop(s) - Solid Surface, Dining Area, Lighting - Ceiling, Pantry
- Level: Main
Office
- Features: Flooring - Solid Hardwood
- Level: Main
Recreation room
- Features: Flooring - Laminate Plank
- Level: Lower
Utility room
- Level: Lower
Heating
- Heat Pump, Electric
Cooling
- Central Air, Electric
Appliances
- Included: Cooktop, Dishwasher, Disposal, Dryer, Exhaust Fan, Ice Maker, Microwave, Double Oven, Oven, Refrigerator, Stainless Steel Appliance(s), Washer, Electric Water Heater
Features
- Soaking Tub, Bathroom - Tub Shower, Bathroom - Walk-In Shower, Breakfast Area, Ceiling Fan(s), Chair Railings, Crown Molding, Dining Area, Family Room Off Kitchen, Eat-in Kitchen, Kitchen - Gourmet, Recessed Lighting, Walk-In Closet(s)
- Flooring: Hardwood, Ceramic Tile, Laminate, Carpet, Wood
- Basement: Full,Finished,Exterior Entry,Walk-Out Access
- Number of fireplaces: 1
- Fireplace features: Gas/Propane
Interior area
- Total structure area: 3,688
- Total interior livable area: 3,688 sqft
- Finished area above ground: 2,486
- Finished area below ground: 1,202
Property
Parking
- Total spaces: 6
- Parking features: Garage Door Opener, Attached, Driveway
- Attached garage spaces: 2
- Uncovered spaces: 4
Accessibility
- Accessibility features: None
Features
- Levels: Three
- Stories: 3
- Patio & porch: Deck, Porch, Patio
- Exterior features: Extensive Hardscape, Stone Retaining Walls
- Has private pool: Yes
- Pool features: Gunite, Heated, Fenced, In Ground, Private
- Has view: Yes
- View description: Trees/Woods
Lot
- Size: 0.28 Acres
- Features: Backs - Parkland, Backs to Trees, Cul-De-Sac, No Thru Street
Details
- Additional structures: Above Grade, Below Grade
- Parcel number: 20DD 4 62
- Zoning: R1
- Special conditions: Standard
Construction
Type & style
- Home type: SingleFamily
- Architectural style: Colonial
- Property subtype: Single Family Residence
Materials
- Vinyl Siding
- Foundation: Permanent
- Roof: Architectural Shingle
Condition
- New construction: No
- Year built: 1994
Utilities & green energy
- Sewer: Public Sewer
- Water: Public
Community & HOA
Community
- Subdivision: Stone Hill Estates
HOA
- Has HOA: Yes
- HOA fee: $138 annually
- HOA name: STONEHILL ESTATES POA
Location
- Region: Stafford
Financial & listing details
- Price per square foot: $209/sqft
- Tax assessed value: $538,400
- Annual tax amount: $5,043
- Date on market: 3/12/2026
- Listing agreement: Exclusive Right To Sell
- Listing terms: Cash,Conventional,FHA,VA Loan
- Inclusions: Pool Equipment As Is. Shed.
- Ownership: Fee Simple
Price history
| Date | Event | Price |
|---|---|---|
| 6/4/2026 | Sold | $771,000+2.1%$209/sqft |
Source:  Bright MLS #VAST2046616 Report a problem Bright MLS #VAST2046616 Report a problem | ||
| 5/2/2026 | Pending sale | $755,000$205/sqft |
Source: Bright MLS #VAST2046616 Report a problem | ||
| 3/12/2026 | Listed for sale | $755,000$205/sqft |
Source: Bright MLS #VAST2046616 Report a problem | ||
Public tax history
| Year | Property taxes | Tax assessment |
|---|---|---|
| 2025 | $4,973 +3.4% | $538,400 |
| 2024 | $4,811 +11.3% | $538,400 +11.8% |
| 2023 | $4,323 +5.6% | $481,700 |
| 2022 | $4,094 +8.2% | $481,700 +23.5% |
| 2021 | $3,784 | $390,100 |
| 2020 | $3,784 +1.1% | $390,100 +5.3% |
| 2019 | $3,742 +2% | $370,500 |
| 2018 | $3,668 | $370,500 |
| 2017 | $3,668 | $370,500 |
| 2016 | $3,668 | $370,500 +2.5% |
| 2015 | -- | $361,400 |
| 2014 | -- | $361,400 +11.3% |
| 2013 | -- | $324,800 |
| 2012 | -- | $324,800 -3% |
| 2011 | -- | $334,900 |
| 2010 | -- | $334,900 -25.4% |
| 2009 | -- | $448,900 |
| 2008 | -- | $448,900 -1.1% |
| 2006 | -- | $453,900 |
| 2005 | -- | $453,900 +40.1% |
| 2004 | -- | $324,000 +45.4% |
| 2003 | -- | $222,900 |
| 2002 | -- | $222,900 +11.9% |
| 2001 | -- | $199,200 |
| 2000 | -- | $199,200 |
Find assessor info on the county website
Neighborhood: 22554
Nearby homes
- $735,0006 bd5 ba4k sqft15 Jason Ct, Stafford, VA 22554Sold

- $568,6005 bd3 ba2.4k sqft45 Rocky Way Dr, Stafford, VA 22554Off Market
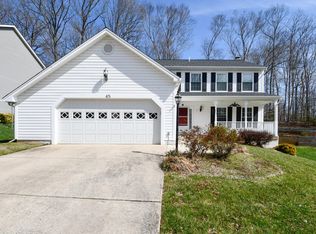
- $512,7004 bd2 ba2.1k sqft43 Rocky Way Dr, Stafford, VA 22554Off Market
- $549,0005 bd2 ba2.4k sqft41 Rocky Way Dr, Stafford, VA 22554Off Market
- $545,5004 bd3 ba2.4k sqft47 Rocky Way Dr, Stafford, VA 22554Off Market
- $543,1004 bd2 ba2.3k sqft13 Jason Ct, Stafford, VA 22554Off Market
- $583,2004 bd3 ba3.5k sqft16 Jason Ct, Stafford, VA 22554Off Market
- $565,0005 bd4 ba3.2k sqft39 Rocky Way Dr, Stafford, VA 22554Sold
Nearby schools
GreatSchools rating
- 4/10Kate Waller Barrett Elementary SchoolGrades: K-5Distance: 1.1 mi
- 4/10H.H. Poole Middle SchoolGrades: 6-8Distance: 1.1 mi
- 5/10North Stafford High SchoolGrades: 9-12Distance: 1.3 mi
Schools provided by the listing agent
- District: Stafford County Public Schools
Source: Bright MLS. This data may not be complete. We recommend contacting the local school district to confirm school assignments for this home.
Get a cash offer in 3 minutes
Find out how much your home could sell for in as little as 3 minutes with a no-obligation cash offer.
Estimated market value
$767,600
Get a cash offer in 3 minutes
Find out how much your home could sell for in as little as 3 minutes with a no-obligation cash offer.
Estimated market value
$767,600
- Virginia
- Stafford County
- Stafford
- 22554
- 17 Jason Ct
