Move right in to this updated ranch, featuring easy one-floor living in a desirable Norwich neighborhood, close to shopping, golf, Three Rivers College, Mohegan Sun and Rts 2 and 384. Hardwood floors and a partially open layout greet you when you enter the home. The spacious living room feels cozy with shiplap walls and an adorable built-in shelf. The dining area could double as an office for your work from home days or just another place to relax. The bright kitchen has new all-wood white cabinets, a center island with a breakfast bar, new stainless steel appliances and a large pantry cabinet. Two bedrooms, both with hardwood floors and large reach-in closets, and a fresh spa-like full bath round out the first floor. A sleek and efficient mini-split system keeps you cool on the hottest of days. The lower lever is clean and unfinished, perfect for a workshop or home gym. A hatchway provides easy access to the level backyard and the extra-wide detached garage. There's even a shed for extra storage. Hurry and make 17 Jones Ct your home!
Under contract
$299,900
17 Jones Court, Norwich, CT 06360
2beds
1,092sqft
Single Family Residence
Built in 1957
10,454 Square Feet Lot
$-- Zestimate®
$275/sqft
$-- HOA
What's special
Adorable built-in shelfExtra-wide detached garageShed for extra storageShiplap wallsHardwood floorsLarge reach-in closetsNew stainless steel appliances
- 46 days
- 115
- 1
Likely to sell faster than
Zillow last checked:
Listing updated:
Listed by:
Todd Doyle (401)585-0583,
Todd Doyle 401-585-0583
Source: Smart MLS,MLS#: 24196495
Facts & features
Interior
Bedrooms & bathrooms
- Bedrooms: 2
- Bathrooms: 1
- Full bathrooms: 1
Primary bedroom
- Features: Hardwood Floor
- Level: Main
Bedroom
- Features: Hardwood Floor
- Level: Main
Dining room
- Features: Hardwood Floor
- Level: Main
Kitchen
- Features: Remodeled, Breakfast Bar, Quartz Counters, Kitchen Island, Pantry, Tile Floor
- Level: Main
Living room
- Features: Bookcases, Hardwood Floor
- Level: Main
Heating
- Hot Water, Oil
Cooling
- Ductless
Appliances
- Included: Electric Range, Microwave, Refrigerator, Dishwasher, Water Heater
- Laundry: Lower Level
Features
- Basement: Full,Unfinished,Hatchway Access,Concrete
- Attic: Access Via Hatch
- Has fireplace: No
Interior area
- Total structure area: 1,092
- Total interior livable area: 1,092 sqft
- Finished area above ground: 1,092
Property
Parking
- Total spaces: 4
- Parking features: Detached, Paved, Driveway, Private
- Garage spaces: 1
- Has uncovered spaces: Yes
Lot
- Size: 10,454 Square Feet
- Features: Level, Cul-De-Sac
Details
- Parcel number: 2414657
- Zoning: GC
Construction
Type & style
- Home type: SingleFamily
- Architectural style: Ranch
- Property subtype: Single Family Residence
Materials
- Vinyl Siding
- Foundation: Concrete Perimeter
- Roof: Asphalt
Condition
- New construction: No
- Year built: 1957
Utilities & green energy
- Sewer: Septic Tank
- Water: Public
Community & HOA
Community
- Features: Golf, Medical Facilities, Park, Near Public Transport
HOA
- Has HOA: No
Location
- Region: Norwich
Financial & listing details
- Price per square foot: $275/sqft
- Tax assessed value: $139,800
- Annual tax amount: $4,774
- Date on market: 8/3/2026
Estimated market value
Not available
Estimated sales range
Not available
Not available
Price history
| Date | Event | Price |
|---|---|---|
| 8/7/2026 | Pending sale | $299,900$275/sqft |
Source:  Smart MLS #24196495 Report a problem Smart MLS #24196495 Report a problem | ||
| 8/3/2026 | Listed for sale | $299,900+53.8%$275/sqft |
Source: Smart MLS #24196495 Report a problem | ||
| 4/29/2026 | Sold | $195,000$179/sqft |
Source: Public Record Report a problem | ||
Public tax history
| Year | Property taxes | Tax assessment |
|---|---|---|
| 2025 | $4,866 +4.7% | $139,800 |
| 2024 | $4,648 +35.2% | $139,800 +70.9% |
| 2023 | $3,438 -0.3% | $81,800 |
| 2022 | $3,450 -0.4% | $81,800 |
| 2021 | $3,464 -0.1% | $81,800 |
| 2020 | $3,467 +4.3% | $81,800 |
| 2019 | $3,324 +1.6% | $81,800 +3.7% |
| 2018 | $3,271 +1.9% | $78,900 |
| 2017 | $3,209 -1.7% | $78,900 |
| 2015 | $3,266 +6% | $78,900 |
| 2014 | $3,080 +2.4% | $78,900 -27.6% |
| 2013 | $3,007 +2.6% | $109,000 |
| 2012 | $2,932 +7.1% | $109,000 |
| 2011 | $2,738 +2.9% | $109,000 |
| 2010 | $2,660 +2.3% | $109,000 |
| 2009 | $2,599 +10.9% | $109,000 +38% |
| 2008 | $2,343 +2.5% | $79,000 |
| 2007 | $2,285 +3% | $79,000 |
| 2006 | $2,218 +3.9% | $79,000 |
| 2005 | $2,135 -5.3% | $79,000 +28.9% |
| 2003 | $2,254 +7.5% | $61,300 |
| 2001 | $2,096 | $61,300 |
Find assessor info on the county website
Monthly payment
Est. payment
Payment breakdown
Explore the cost of this home by adjusting the details. Changes won't be saved.Climate risks
Neighborhood: 06360

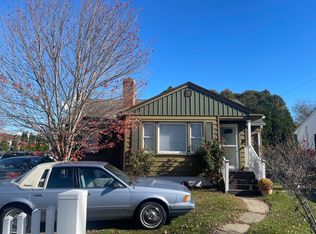
Similar homes
- $310,0002 bd1 ba960 sqft36 Jennings Street, Norwich, CT 06360For Sale

 MLS ID #24207030, Sharon L. Stokland, List N Show LLC. Smart MLS
 - $325,0003 bd1 ba1.3k sqft67 Great Plain Road, Norwich, CT 06360For Sale
 MLS ID #24207586, Nikki DesRoche, Team Bassett Realty LLC. Smart MLS
 - $329,0003 bd2 ba1.4k sqft149 Spruce Street, Norwich, CT 06360For Sale
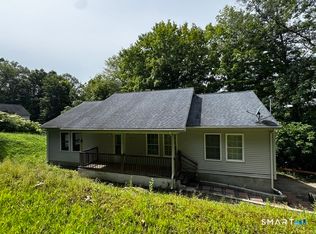 MLS ID #24204022, Rita Liang, Coldwell Banker Realty. Smart MLS
 - $299,9003 bd1 ba1.5k sqft39 Geer Avenue, Norwich, CT 06360For Sale
 MLS ID #24185160, Bill Heenan, William Raveis Real Estate. Smart MLS
 - $274,9002 bd1 ba1k sqft139 Hickory Street, Norwich, CT 06360For SaleMLS ID #24201239, Claritza Fong, Coldwell Banker Realty. Smart MLS
- $299,9004 bd2 ba1.4k sqft50-52 Dunham Street, Norwich, CT 06360For SaleMLS ID #24194087, Daniel Hernandez, CLMA Realty. Smart MLS
- $339,0003 bd1 ba832 sqft6 White Plains Road, Norwich, CT 06360For SaleMLS ID #24201935, James Kelly, William Raveis Real Estate. Smart MLS
- $285,9003 bd2 ba1.4k sqft153 McKinley Avenue, Norwich, CT 06360For SaleMLS ID #24183790, Miguel Afanador, Mikasa Realty Group, Inc.. Smart MLS
- $265,0002 bd1 ba1k sqft22 Fountain Street, Norwich, CT 06360For SaleMLS ID #24172946, Scott Pellerin, Coldwell Banker Realty. Smart MLS
- $290,0004 bd2 ba1.5k sqft36 Reynolds Street, Norwich, CT 06360For SaleMLS ID #24205893, Codi Ethier, REMAX Revolution. Smart MLS
- $299,9002 bd1 ba1.1k sqft118 Route 2A, Preston, CT 06365For SaleMLS ID #24198770, Chris Maynard, William Raveis Real Estate. Smart MLS
- $360,0003 bd2 ba1.6k sqft5 Thamesview Road, Norwich, CT 06360For SaleMLS ID #24200814, Derek Eisenberg, Continental Real Estate. Smart MLS
- $250,0002 bd3 ba1.5k sqftUncas, Norwich, CT 06360For SaleMLS ID #24204814, Ivy Ong, William Raveis Real Estate. Smart MLS
- $290,0003 bd1 ba1k sqft129 Route 2A, Preston, CT 06365For SaleMLS ID #24198309, Jen L. Pendergast, William Raveis Real Estate. Smart MLS
- $300,0002 bd2 ba739 sqft292 Old Colchester Road, Montville, CT 06382For SaleMLS ID #24203047, Miguel Gautier, KEY Real Estate Services LLC. Smart MLS
- $235,0003 bd2 ba1.3k sqft20 Whitaker Avenue, Norwich, CT 06360For SaleMLS ID #24172390, Michelle Giroux, CENTURY 21 Shutters & Sails. Smart MLS
- $310,0002 bd3 ba1.1k sqft31 Hewitt Drive, Montville, CT 06382For SaleMLS ID #24194648, Carol A. Roux, Kazantzis Real Estate, LLC. Smart MLS
- $310,0003 bd1 ba920 sqft49 Maple Avenue, Montville, CT 06382For SaleMLS ID #24168465, Michael A. Hernandez, Signature Realty LLC. Smart MLS
- $249,9004 bd1 ba1.1k sqft9 Hickory Street, Norwich, CT 06360For SaleMLS ID #24184621, Jennifer A. Jones, Coldwell Banker Realty. Smart MLS
