Look no further! This well kept, ranch style home awaits. Welcome yourself into the warm and cozy living room with large windows where natural light engulfs the room. Set the ambiance during chilly New England winter nights with a crackling fire within the classic brick wood-burning fireplace. The two main level bedrooms are situated down the hall and across the way, each with ample sized closets. This home is equipped with a brand new and highly efficient ductless mini-split system that provides maximum comfort while offering immense climate control for both heat and A/C. Indulge in a spacious eat-in kitchen featuring newly installed granite countertops, a tiled backsplash, and plenty of cabinet space! Make your way down to the fully finished basement to find an additional bedroom and full bath, with plenty of room for quiet time or an additional hangout area! This home is conveniently located near many major routes and highways and is only minutes away from the prominent Mohegan Sun Casino. Only a short distance to major employers such as General Dynamics Electric Boat, Backus Hospital and Foxwoods Resort & Casino.
Sold for $290,000
Street View
$290,000
518 New London Turnpike, Norwich, CT 06360
3beds
1,990sqft
Single Family Residence
Built in 1954
6,534 Square Feet Lot
$339,500 Zestimate®
$146/sqft
$2,488 Estimated rent
Home value
$339,500
$323,000 - $356,000
$2,488/mo
Zestimate® history
Owner options
List your home for rent
$2,488/mo
Rent Zestimate®
Find your next renter with Zillow Rental Manager. Plus, with online applications, you can quickly screen prospective tenants – for free.
$2,488/mo
Rent Zestimate®
Refinance and save
$2,000/mo
Est. payment
Refinancing to a lower rate could help reduce your monthly payments and save thousands over the life of the loan.
$2,000/mo
Est. payment
Explore your selling options
Work with a Zillow partner agent
Leverage their expertise and Zillow's premium Showcase listings to get your home seen by more buyers.
Get startedList with your own agent
Get your home in front of millions of buyers by listing it on Zillow.
Learn how to do itSell it yourself
Take full control of how buyers see your home on Zillow by listing For Sale by Owner (FSBO).
List your homeWhat's special
Zillow last checked:
Listing updated:
Listed by:
Next Level Team of RE/MAX One,
Jarrad Horsley 860-300-0146,
RE/MAX One 860-444-7362
Bought with:
Maria K. Miller, RES.0813174
eXp Realty
Source: Smart MLS,MLS#: 24011618
Facts & features
Interior
Bedrooms & bathrooms
- Bedrooms: 3
- Bathrooms: 2
- Full bathrooms: 2
Primary bedroom
- Level: Main
- Area: 147.63 Square Feet
- Dimensions: 13.3 x 11.1
Bedroom
- Level: Main
- Area: 167.64 Square Feet
- Dimensions: 13.2 x 12.7
Bedroom
- Level: Lower
- Area: 186.44 Square Feet
- Dimensions: 15.8 x 11.8
Kitchen
- Level: Main
- Area: 211.47 Square Feet
- Dimensions: 13.3 x 15.9
Living room
- Level: Main
- Area: 240.66 Square Feet
- Dimensions: 12.6 x 19.1
Office
- Level: Lower
- Area: 174.23 Square Feet
- Dimensions: 13.3 x 13.1
Rec play room
- Level: Lower
- Area: 171.82 Square Feet
- Dimensions: 12.1 x 14.2
Study
- Level: Lower
- Area: 143.82 Square Feet
- Dimensions: 14.1 x 10.2
Heating
- Heat Pump, Hot Water, Electric, Oil
Cooling
- Ductless
Appliances
- Included: Gas Range, Range Hood, Refrigerator, Water Heater
- Laundry: Lower Level
Features
- Wired for Data
- Windows: Thermopane Windows
- Basement: Full,Finished
- Attic: Access Via Hatch
- Number of fireplaces: 1
Interior area
- Total structure area: 1,990
- Total interior livable area: 1,990 sqft
- Finished area above ground: 995
- Finished area below ground: 995
Property
Parking
- Total spaces: 4
- Parking features: None, Paved, Off Street, Driveway, Private
- Has uncovered spaces: Yes
Lot
- Size: 6,534 Square Feet
- Features: Level
Details
- Additional structures: Gazebo
- Parcel number: 2022920
- Zoning: GC
Construction
Type & style
- Home type: SingleFamily
- Architectural style: Ranch
- Property subtype: Single Family Residence
Materials
- Vinyl Siding
- Foundation: Concrete Perimeter
- Roof: Asphalt
Condition
- New construction: No
- Year built: 1954
Utilities & green energy
- Sewer: Public Sewer
- Water: Public
Green energy
- Green verification: ENERGY STAR Certified Homes
- Energy efficient items: Windows
Community & HOA
Community
- Features: Basketball Court, Golf, Library, Medical Facilities, Park, Near Public Transport, Shopping/Mall
- Subdivision: East Great Plains
HOA
- Has HOA: No
Location
- Region: Norwich
Financial & listing details
- Price per square foot: $146/sqft
- Tax assessed value: $81,100
- Annual tax amount: $3,394
- Date on market: 6/3/2024
Price history
| Date | Event | Price |
|---|---|---|
| 5/31/2024 | Sold | $290,000+0%$146/sqft |
Source:  Smart MLS #24011618 Report a problem Smart MLS #24011618 Report a problem | ||
| 4/25/2024 | Listed for sale | $289,900+56.7%$146/sqft |
Source: Smart MLS #24011618 Report a problem | ||
| 12/30/2021 | Sold | $185,000+3.6%$93/sqft |
Source: Smart MLS #170438600 Report a problem | ||
| 12/27/2021 | Contingent | $178,500$90/sqft |
Source: Smart MLS #170438600 Report a problem | ||
| 11/4/2021 | Price change | $178,500-3.5%$90/sqft |
Source: Smart MLS #170438600 Report a problem | ||
| 9/18/2021 | Listed for sale | $185,000+32.3%$93/sqft |
Source: Smart MLS #170438600 Report a problem | ||
| 1/30/2003 | Sold | $139,800+27.1%$70/sqft |
Source: Public Record Report a problem | ||
| 5/2/1988 | Sold | $110,000$55/sqft |
Source: Public Record Report a problem | ||
Public tax history
| Year | Property taxes | Tax assessment |
|---|---|---|
| 2025 | $4,811 +4.7% | $138,200 |
| 2024 | $4,595 +34.8% | $138,200 +70.4% |
| 2023 | $3,409 +0.5% | $81,100 +0.9% |
| 2022 | $3,391 -0.4% | $80,400 |
| 2021 | $3,405 -0.1% | $80,400 |
| 2020 | $3,407 +4.3% | $80,400 |
| 2019 | $3,267 +2.9% | $80,400 +5% |
| 2018 | $3,176 +2% | $76,600 |
| 2017 | $3,115 -1.7% | $76,600 |
| 2015 | $3,170 +6% | $76,600 |
| 2014 | $2,990 -15.3% | $76,600 -40.2% |
| 2013 | $3,532 +2.6% | $128,000 |
| 2012 | $3,443 +7.1% | $128,000 |
| 2011 | $3,215 +2.9% | $128,000 |
| 2010 | $3,123 +2.3% | $128,000 |
| 2009 | $3,052 +4% | $128,000 +29.3% |
| 2008 | $2,936 +2.5% | $99,000 |
| 2007 | $2,864 +3% | $99,000 |
| 2006 | $2,780 +3.9% | $99,000 |
| 2005 | $2,675 +61% | $99,000 +119% |
| 2003 | $1,662 +7.5% | $45,200 |
| 2001 | $1,546 | $45,200 |
Find assessor info on the county website
Neighborhood: 06360
Nearby homes
- $307,5003 bd1 ba1.1k sqft520 New London Tpke, Norwich, CT 06360Sold
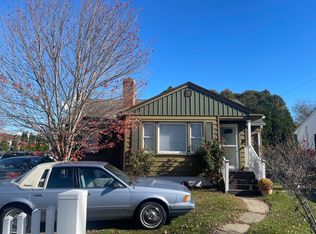
- $290,2003 bd2 ba1.2k sqft514 New London Tpke, Norwich, CT 06360Off Market
- $303,1002 bd1 ba1.1k sqft15 Jones Ct, Norwich, CT 06360Off Market

- $293,5003 bd1 ba1.1k sqft522 New London Tpke, Norwich, CT 06360Off Market
- $297,6003 bd1 ba1k sqft13 Jones Ct, Norwich, CT 06360Off Market
- $309,8003 bd1 ba1.4k sqft510 New London Tpke, Norwich, CT 06360Off Market
- $195,0002 bd1 ba1k sqft17 Jones Ct, Norwich, CT 06360Sold
- $234,700-- bd-- ba-- sqft505 New London Tpke, Norwich, CT 06360Off Market
Nearby schools
GreatSchools rating
- 5/10Thomas W. Mahan SchoolGrades: PK-5Distance: 0.5 mi
- 3/10Teachers' Memorial Middle SchoolGrades: 6-8Distance: 1.1 mi


Get pre-qualified for a loan
At Zillow Home Loans, we can pre-qualify you in as little as 5 minutes with no impact to your credit score.An equal housing lender. NMLS #10287.
Sell for more on Zillow
Get a Zillow Showcase℠ listing at no additional cost and you could sell for .
$339,500
2% more
+$6,790
With Zillow Showcase(estimated)
$346,290
- Connecticut
- New London County
- Norwich
- 06360
- 518 New London Turnpike
Nearby cities
Nearby neighborhoods
Nearby zip codes
Other Norwich Topics
