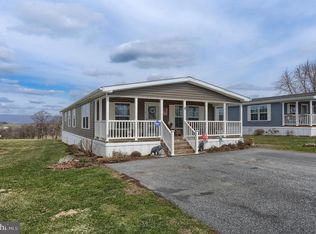
++++++++++OFFER DEADLINE - Friday, January 10, 2025 1:00 PM ++++++++++Looking to "right-size"? Here is your opportunity! This 1998 manufactured home has been well maintained and is just awaiting its new owners. Affordable living awaits in Heritage Hill Estates where a $385 monthly lot rent covers your water, sewer, and trash. Low taxes make this home a very economical option. All kitchen appliances will be included in sale, while the washer and dryer are negotiable. Aside from the financial benefit of this home, it is just lovely with a modern feel and an open floor plan. It sits in a gorgeous rural location yet is conveniently located I-78 making for simple commutes West toward Harrisburg or East toward Allentown. Buyers must obtain park approval and sellers would like to coordinate settlement with the completion of their new home the beginning of February.
Sold for $73,000
$73,000
17 Ketterman Hill Rd Lot 11, Richland, PA 17087
2beds
1,064sqft
Manufactured Home
Built in 1998
-- sqft lot
$78,100 Zestimate®
$69/sqft
$-- Estimated rent
Home value
$78,100
$72,000 - $85,000
Not available
Zestimate® history
Owner options
List your home for rent
Find your next renter with Zillow Rental Manager. Plus, with online applications, you can quickly screen prospective tenants – for free.
Refinance and save
$400/mo
Est. payment
Refinancing to a lower rate could help reduce your monthly payments and save thousands over the life of the loan.
$400/mo
Est. payment
Explore your selling options
Work with a Zillow partner agent
Leverage their expertise and Zillow's premium Showcase listings to get your home seen by more buyers.
Get startedList with your own agent
Get your home in front of millions of buyers by listing it on Zillow.
Learn how to do itSell it yourself
Take full control of how buyers see your home on Zillow by listing For Sale by Owner (FSBO).
List your homeWhat's special
Open floor planModern feelGorgeous rural location
Zillow last checked:
Listing updated:
Listed by:
Melissa MacBride 717-813-5769,
Howard Hanna Krall Real Estate
Bought with:
Holly Krall-Heft, RB045243C
Howard Hanna Krall Real Estate
Source: Bright MLS,MLS#: PABK2052252
Facts & features
Interior
Bedrooms & bathrooms
- Bedrooms: 2
- Bathrooms: 2
- Full bathrooms: 2
- Main level bathrooms: 2
- Main level bedrooms: 2
Rooms
- Room types: Living Room, Primary Bedroom, Bedroom 2, Kitchen, Laundry, Bathroom 2, Primary Bathroom
Basement
- Area: 0
Heating
- Forced Air, Propane
Cooling
- None, Electric
Appliances
- Included: Microwave, Built-In Range, Electric Water Heater
- Laundry: Main Level, Laundry Room
Features
- Soaking Tub, Bathroom - Stall Shower, Ceiling Fan(s), Combination Kitchen/Dining, Eat-in Kitchen, Primary Bath(s)
- Flooring: Carpet, Laminate
- Windows: Skylight(s), Transom
- Has basement: No
- Has fireplace: No
Interior area
- Total structure area: 1,064
- Total interior livable area: 1,064 sqft
- Finished area above ground: 1,064
- Finished area below ground: 0
Property
Parking
- Total spaces: 2
- Parking features: Off Street
Accessibility
- Accessibility features: None
Features
- Levels: One
- Stories: 1
- Pool features: None
- Has view: Yes
- View description: Mountain(s), Panoramic
- Park: Heritage Hill Estates
Details
- Additional structures: Above Grade, Below Grade
- Parcel number: 86430900892320T42
- Zoning: RURAL RESIDENTIAL
- Special conditions: Standard
Construction
Type & style
- Home type: MobileManufactured
- Architectural style: Raised Ranch/Rambler
- Property subtype: Manufactured Home
Materials
- Vinyl Siding
- Foundation: None
- Roof: Shingle
Condition
- New construction: No
- Year built: 1998
Utilities & green energy
- Electric: 100 Amp Service
- Sewer: Shared Septic
- Water: Community
Community & HOA
Community
- Subdivision: None Available
HOA
- Has HOA: No
Location
- Region: Richland
- Municipality: TULPEHOCKEN TWP
Financial & listing details
- Price per square foot: $69/sqft
- Tax assessed value: $18,300
- Annual tax amount: $653
- Date on market: 1/7/2025
- Listing agreement: Exclusive Right To Sell
- Listing terms: Cash,Other
- Inclusions: Stove / Microwave / Refrigerator / Blinds
- Ownership: Ground Rent
- Body type: Single Wide
Price history
| Date | Event | Price |
|---|---|---|
| 2/14/2025 | Sold | $73,000-2.5%$69/sqft |
Source:  Bright MLS #PABK2052252 Report a problem Bright MLS #PABK2052252 Report a problem | ||
| 1/10/2025 | Pending sale | $74,900$70/sqft |
Source: Bright MLS #PABK2052252 Report a problem | ||
| 1/7/2025 | Listed for sale | $74,900$70/sqft |
Source: Bright MLS #PABK2052252 Report a problem | ||
Public tax history
Tax history is unavailable.
Neighborhood: 17087
Nearby homes
- $88,400-- bd-- ba1k sqft11 Ketterman Hill Rd, Richland, PA 17087Off Market
- $18,300-- bd-- ba1k sqft17 Ketterman Hill Rd, Richland, PA 17087Off Market
- $501,6003 bd2 ba1.6k sqft8 Ketterman Hill Rd, Richland, PA 17087Off Market
- $175,0003 bd2 ba1.5k sqft17 Ketterman Hill Rd LOT 3, Richland, PA 17087Sold
- $75,0002 bd1 ba840 sqft17 Ketterman Hill Rd LOT 4, Richland, PA 17087Sold
- $157,0003 bd2 ba1.4k sqft17 Ketterman Hill Rd LOT 10, Richland, PA 17087Sold
- $137,0003 bd2 ba1.3k sqft17 Ketterman Hill Rd LOT 15, Richland, PA 17087Sold
- $147,0003 bd2 ba1.2k sqft17 Ketterman Hill Rd LOT 21, Richland, PA 17087Sold
Nearby schools
GreatSchools rating
- 6/10Bethel El SchoolGrades: K-6Distance: 3.1 mi
- 7/10TULPEHOCKEN AREA MSGrades: 7-8Distance: 6 mi
- 7/10Tulpehocken Junior-Senior High SchoolGrades: 9-12Distance: 6 mi
Schools provided by the listing agent
- District: Tulpehocken Area
Source: Bright MLS. This data may not be complete. We recommend contacting the local school district to confirm school assignments for this home.
Get a cash offer in 3 minutes
Find out how much your home could sell for in as little as 3 minutes with a no-obligation cash offer.
Estimated market value
$78,100
Get a cash offer in 3 minutes
Find out how much your home could sell for in as little as 3 minutes with a no-obligation cash offer.
Estimated market value
$78,100
- Pennsylvania
- Berks County
- Richland
- 17087
- 17 Ketterman Hill Rd Lot 11
Nearby cities
Nearby zip codes
Other Richland Topics
