Welcome to this beautifully appointed 5-bedroom, 5-bath home with nearly 5,000 square feet of elegant modern living. From the moment you step inside, the newly refinished, gleaming hardwood floors set the tone, extending across the main and upper levels and complemented by refined crown molding throughout. The entryway opens to a private office and a sitting room, with a formal dining room just beyond, perfect for hosting gatherings. At the heart of the home is the gourmet kitchen, which flows seamlessly into the breathtaking family room, highlighted by a crafted coffered ceiling. Adjacent to the kitchen, the bright morning room is an inviting space for everyday living, morning coffee, or effortless entertaining. Upstairs,the spacious primary suite features a fully renovated, spa-inspired bathroom with high-end finishes, a tub, and a walk-in shower. Each additional bedroom offers generous closet space and comfort. The fully finished basement is an entertainer’s dream, complete with a state-of-the-art home theater, a wet bar, and a dedicated pool table area. A large closet, a full bathroom, and an additional bedroom make this level ideal for guests. Outdoor living shines with a newly installed 6-foot white vinyl fence, a new garage door, and an expansive two-tiered deck—perfect for relaxing, entertaining, or planning a future hot-tub retreat. Recent enhancements include: Refinished hardwood floors, Full roof replacement in 2017, New HVAC system, upgraded bedroom bathroom, and New hot water heater. Located within 1 mile of three schools – Winding Creek Elementary, Rodney Thompson Middle, and Colonial Forge High School - this home offers exceptional convenience. With close proximity to Quantico Marine Base and easy access to commuter routes into Washington, D.C., it's ideally situated for both work and lifestyle. Don’t miss this opportunity to live in the sought-after Amyclae neighborhood, an inviting community that blends charm, serenity, and modern conveniences.
Sold for $798,000
Zestimate®
$798,000
17 Kinross Dr, Stafford, VA 22554
5beds
5,098sqft
Single Family Residence
Built in 2005
0.29 Acres Lot
$798,000 Zestimate®
$157/sqft
$4,240 Estimated rent
Home value
$798,000
$750,000 - $846,000
$4,240/mo
Zestimate® history
Owner options
List your home for rent
$4,240/mo
Rent Zestimate®
Find your next renter with Zillow Rental Manager. Plus, with online applications, you can quickly screen prospective tenants – for free.
$4,240/mo
Rent Zestimate®
Refinance and save
$4,830/mo
Est. payment
Refinancing to a lower rate could help reduce your monthly payments and save thousands over the life of the loan.
$4,830/mo
Est. payment
Explore your selling options
Work with a Zillow partner agent
Leverage their expertise and Zillow's premium Showcase listings to get your home seen by more buyers.
Get startedList with your own agent
Get your home in front of millions of buyers by listing it on Zillow.
Learn how to do itSell it yourself
Take full control of how buyers see your home on Zillow by listing For Sale by Owner (FSBO).
List your homeWhat's special
Sitting roomWet barState-of-the-art home theaterDedicated pool table areaRefined crown molding throughoutNew garage doorGourmet kitchen
Zillow last checked:
Listing updated:
Listed by:
CLARENCE WELLS 703-517-7288,
Long & Foster Real Estate, Inc.,
Co-Listing Agent: Janet Njoku 703-594-7508,
Long & Foster Real Estate, Inc.
Bought with:
CLARENCE WELLS, 0225251114
Long & Foster Real Estate, Inc.
Janet Njoku, 0225277006
Long & Foster Real Estate, Inc.
Source: Bright MLS,MLS#: VAST2048914
Facts & features
Interior
Bedrooms & bathrooms
- Bedrooms: 5
- Bathrooms: 5
- Full bathrooms: 4
- 1/2 bathrooms: 1
- Main level bathrooms: 1
Basement
- Area: 1698
Heating
- Central, Heat Pump, Natural Gas, Electric
Cooling
- Central Air, Electric
Appliances
- Included: Gas Water Heater
Features
- Basement: Full
- Number of fireplaces: 1
Interior area
- Total structure area: 5,098
- Total interior livable area: 5,098 sqft
- Finished area above ground: 3,400
- Finished area below ground: 1,698
Property
Parking
- Total spaces: 2
- Parking features: Garage Faces Front, Attached
- Attached garage spaces: 2
Accessibility
- Accessibility features: 2+ Access Exits, Accessible Entrance
Features
- Levels: Three
- Stories: 3
- Pool features: None
Lot
- Size: 0.29 Acres
Details
- Additional structures: Above Grade, Below Grade
- Parcel number: 28J 1 76
- Zoning: R1
- Special conditions: Standard
Construction
Type & style
- Home type: SingleFamily
- Architectural style: Colonial
- Property subtype: Single Family Residence
Materials
- Vinyl Siding, Brick Front, Concrete
- Foundation: Concrete Perimeter, Slab
Condition
- New construction: No
- Year built: 2005
Utilities & green energy
- Sewer: Public Sewer
- Water: Public
Community & HOA
Community
- Subdivision: Greens At Amyclae
HOA
- Has HOA: Yes
- HOA fee: $71 monthly
Location
- Region: Stafford
Financial & listing details
- Price per square foot: $157/sqft
- Tax assessed value: $621,700
- Annual tax amount: $5,823
- Date on market: 5/9/2026
- Listing agreement: Exclusive Right To Sell
- Ownership: Fee Simple
Price history
| Date | Event | Price |
|---|---|---|
| 6/25/2026 | Sold | $798,000-2.1%$157/sqft |
Source:  Bright MLS #VAST2048914 Report a problem Bright MLS #VAST2048914 Report a problem | ||
| 5/24/2026 | Pending sale | $815,000$160/sqft |
Source: Bright MLS #VAST2048914 Report a problem | ||
| 5/21/2026 | Listed for sale | $815,000$160/sqft |
Source: Bright MLS #VAST2048914 Report a problem | ||
| 5/9/2026 | Pending sale | $815,000$160/sqft |
Source: Bright MLS #VAST2048914 Report a problem | ||
| 5/9/2026 | Listed for sale | $815,000+22.2%$160/sqft |
Source: Bright MLS #VAST2048914 Report a problem | ||
| 12/30/2005 | Sold | $666,800+723.2%$131/sqft |
Source: Public Record Report a problem | ||
| 9/30/2005 | Sold | $81,000$16/sqft |
Source: Public Record Report a problem | ||
Public tax history
| Year | Property taxes | Tax assessment |
|---|---|---|
| 2025 | $5,742 +3.4% | $621,700 |
| 2024 | $5,556 +4.7% | $621,700 +5.2% |
| 2023 | $5,306 +5.6% | $591,200 |
| 2022 | $5,025 +10.7% | $591,200 +26.3% |
| 2021 | $4,540 | $468,000 |
| 2020 | $4,540 -0.5% | $468,000 +3.7% |
| 2019 | $4,560 +2% | $451,500 |
| 2018 | $4,470 | $451,500 +0.1% |
| 2017 | $4,470 +0.1% | $451,100 |
| 2016 | $4,466 | $451,100 +2.6% |
| 2015 | -- | $439,500 |
| 2014 | -- | $439,500 +10.9% |
| 2013 | -- | $396,200 |
| 2012 | -- | $396,200 +0.8% |
| 2011 | -- | $392,900 |
| 2010 | -- | $392,900 -28.1% |
| 2009 | -- | $546,500 |
| 2008 | -- | $546,500 -1.1% |
| 2006 | -- | $552,600 +1.3% |
| 2005 | -- | $545,500 +702.2% |
| 2004 | -- | $68,000 +70% |
| 2003 | -- | $40,000 |
| 2002 | -- | $40,000 |
Find assessor info on the county website
Neighborhood: 22554
Nearby homes
- $683,1005 bd2 ba3.1k sqft15 Kinross Dr, Stafford, VA 22554Off Market
- $691,3005 bd3 ba2.8k sqft19 Kinross Dr, Stafford, VA 22554Off Market
- $529,0004 bd3 ba1.9k sqft11 Kinross Dr, Stafford, VA 22554Sold
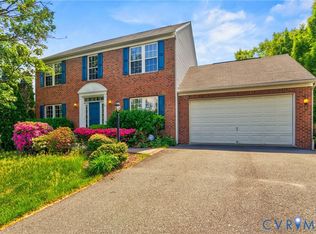
- $686,9004 bd2 ba3.2k sqft16 Kinross Dr, Stafford, VA 22554Off Market
- $688,3005 bd4 ba3.6k sqft14 Kinross Dr, Stafford, VA 22554Off Market
- $670,9004 bd4 ba3.2k sqft21 Kinross Dr, Stafford, VA 22554Off Market
- $741,2005 bd4 ba4.2k sqft3 Mount Ararat Ln, Stafford, VA 22554Off Market
- $735,1004 bd4 ba5.2k sqft18 Kinross Dr, Stafford, VA 22554Off Market
Nearby schools
GreatSchools rating
- 7/10Winding Creek Elementary SchoolGrades: K-5Distance: 0.8 mi
- 8/10Rodney E. Thompson Middle SchoolGrades: 6-8Distance: 0.3 mi
- 5/10Colonial Forge High SchoolGrades: 9-12Distance: 1.4 mi
Schools provided by the listing agent
- District: Stafford County Public Schools
Source: Bright MLS. This data may not be complete. We recommend contacting the local school district to confirm school assignments for this home.
Get a cash offer in 3 minutes
Find out how much your home could sell for in as little as 3 minutes with a no-obligation cash offer.
Estimated market value
$798,000
Get a cash offer in 3 minutes
Find out how much your home could sell for in as little as 3 minutes with a no-obligation cash offer.
Estimated market value
$798,000
- Virginia
- Stafford County
- Stafford
- 22554
- 17 Kinross Dr
Nearby cities
Nearby neighborhoods
Nearby zip codes
Other Stafford Topics
