Skip main navigation
Off market
  • $741,200

    3 Mount Ararat Ln, Stafford, VA 22554

    5beds
    4,256sqft
    SingleFamily
    Built in 2007
    0.36 Acres Lot
    $741,200 Zestimate®
    $174/sqft
    $4,007 Estimated rent

    Home value

    $741,200

    $704,000 - $778,000

    $4,007/mo

    Zestimate® history
    Loading
    Loading...

    Owner options

    List your home for rent

    $4,007/mo

    Rent Zestimate®

    Find your next renter with Zillow Rental Manager. Plus, with online applications, you can quickly screen prospective tenants – for free.

    Learn more

    $4,007/mo

    Rent Zestimate®

    Refinance and save

    $4,489/mo

    Est. payment

    Refinancing to a lower rate could help reduce your monthly payments and save thousands over the life of the loan.

    See today's rates

    $4,489/mo

    Est. payment

    Explore your selling options

    Work with a Zillow partner agent

    Leverage their expertise and Zillow's premium Showcase listings to get your home seen by more buyers.

    Get started

    List with your own agent

    Get your home in front of millions of buyers by listing it on Zillow.

    Learn how to do it

    Sell it yourself

    Take full control of how buyers see your home on Zillow by listing For Sale by Owner (FSBO).

    List your home

    What's special

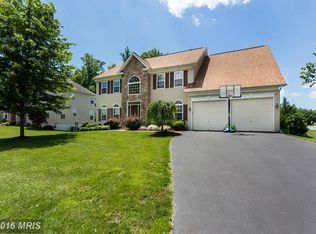
    Whats Not To Love!Come fall in love with this bright and airy, energy efficient home loaded with options!This gorgeous home will not last! This home features 4 bedrooms, 3.5 baths, 9 ft. ceilings, over 4,200+ square feet, and lots of natural sunlight! Located in the sought after North Stafford Berkshire subdivision. This home is freshly painted and move-in ready and has been further enhanced by its loving, original owners. Many great features really standout such as the low maintenance professional landscaping surrounding the home, the many windows and the architectural detailing on the front of this stone and stucco and low maintenance siding home. Tons of natural light, the beauty continues as you enter the two story foyer with angled staircase to the upper level. You will appreciate the gorgeous refinished hardwood floors and upgraded carpet and ceramic tile throughout the home. The kitchen provides a perfect place to mingle while cooking or for entertaining with granite countertops, energy efficient stainless steel appliances, double oven, electric cooktop, planning desk area and separate breakfast nook with matching granite island and stools. The gorgeous tile backsplash compliments the granite countertops and finishes the space beautifully. From the large family room and dining areas to the kitchen island, the layout and features of this home make it an entertainers dream.The bright sunroom off the kitchen is a great place to enjoy informal dining or create a space to relax. The family room, also off the kitchen has custom built-in shelving, a direct vent gas fireplace with a slate hearth and surround sound, (50 inch Sharp Television conveys). On the upper level of this home you will find the large master suite with cathedral ceiling, crown molding and a large walk-in closet, luxurious master bath with Calabria tile, corner soaking tub, separate shower and dual sinks. There are 3 additional large bedrooms and a full bath with dual sinks.Fully finished walk-up basement with a 5th Bedroom (NTC), full bathroom, fitness room, large storage area with built-in shelves, recessed lighting, and great place to watch a movie or the Big Game!Extra details: dual zone heating/cooling system, Nest smart learning thermostat on both levels. Outdoors you will enjoy the privacy and the beauty of the trees and plantings surrounding the home. Lawn care is a breeze as this home is meticulously maintained and comes equipped with an automated irrigation system. Relax in any weather taking in the nature on your deck or patio or in your private, 6-person Hot Tub with locking cover! All the big expenses of owning a luxury home have been done for you: custom crown molding/wainscoting throughout, a finished basement, sunroom, raised deck, stone patio, storage shed, professional landscaping, sprinkler system and a 6 foot privacy fence. With recent upgrades completed such as new roof/gutters & guards (2017), and upgraded carpet (2017/20) and refinished hardwoods (2017).If you are looking for a home to raise a family, entertain guests, or just a personal retreat, this is a home you do not want to miss! Conveniently located within minutes of local shopping, dining and commuter rails make this home extremely desirable. This is truly a perfect place to call home and create many years of happy memories!! Be sure to check out the 3D virtual tour. This home is a MUST SEE!Highly regarded and sought after Stafford County schools include: Elementary ~ Winding Creek (.7 miles), Middle ~ Rodney Thompson- (.2 miles), High ~ Colonial Forge (1.3 miles).With less than a 10 minute drive to I-95 you will enjoy this great neighborhood while maintaining great access to walking/biking trails shopping and dining! (New Publix Market opening soon, 1.9 miles away).VDOT just completed the $90+ million-dollar project to widen Courthouse Rd to four lanes, add an expanded commuter lot, and a new interchange at the Courthouse Rd I-95 Exit.

    This property is off market, which means it's not currently listed for sale or rent on Zillow. This may be different from what's available on other websites or public sources.
    Facts & features

    Interior

    Bedrooms & bathrooms
    • Bedrooms: 5
    • Bathrooms: 4
    • Full bathrooms: 3
    • 1/2 bathrooms: 1
    Heating
    • Forced air, Other
    Cooling
    • Central
    Appliances
    • Included: Dishwasher, Dryer, Garbage disposal, Microwave, Refrigerator, Washer
    Features
    • Ceiling Fan(s), Window Treatments, Pantry, Recessed Lighting, Walk-In Closet(s), Built-Ins, Dining Area, Soaking Tub, Crown Molding, Carpet, Open Floorplan, Wood Floors, Attic, Sprinkler System, Wainscotting, Formal/Separate Dining Room, Upgraded Countertops, Floor Plan - Traditional, Kitchen - Gourmet, Family Room Off Kitchen, Chair Railings
    • Flooring: Hardwood
    • Basement: Finished
    • Has fireplace: Yes
    • Fireplace features: masonry
    Interior area
    • Total interior livable area: 4,256 sqft
    • Finished area below ground: 1248

    Property

    Parking
    • Total spaces: 2
    • Parking features: Garage - Attached
    Features
    • Exterior features: Stone, Stucco, Vinyl
    Lot
    • Size: 0.36 Acres
    Details
    • Parcel number: 29E271
    • Special conditions: Standard

    Construction

    Type & style
    • Home type: SingleFamily
    • Architectural style: Traditional
    Materials
    • Frame
    • Roof: Composition
    Condition
    • Year built: 2007

    Community & HOA

    HOA
    • Has HOA: Yes
    • HOA fee: $69 monthly
    Location
    • Region: Stafford

    Financial & listing details

    • Price per square foot: $174/sqft
    • Tax assessed value: $622,900
    • Annual tax amount: $5,753

    Price history

    DateEventPrice
    7/1/2020Sold$539,900$127/sqft
    Source: Agent Provided Report a problem
    5/16/2020Listed for sale$539,900+0.1%$127/sqft
    Source: Century 21 Redwood Realty #VAST221826 Report a problem
    3/6/2007Sold$539,145$127/sqft
    Source: Public Record Report a problem

    Public tax history

    YearProperty taxesTax assessment
    2025$5,753 +3.4%$622,900
    2024$5,566 +15.6%$622,900 +16.1%
    2023$4,817 +5.6%$536,700
    2022$4,562 +6.4%$536,700 +21.4%
    2021$4,287 $442,000
    2020$4,287 -2.8%$442,000 +1.2%
    2019$4,411 +2%$436,700
    2018$4,323 $436,700 +1.2%
    2017$4,323 +1.2%$431,700
    2016$4,274 $431,700 +7.8%
    2015-- $400,500
    2014-- $400,500 -10.4%
    2013-- $447,000
    2012-- $447,000 +6%
    2011-- $421,600
    2010-- $421,600 -16.9%
    2009-- $507,300 +6.1%
    2008-- $478,200 +1.4%
    2006-- $471,800 +214.5%
    2005-- $150,000
    Find assessor info on the county website

    Neighborhood: 22554

    Nearby schools

    GreatSchools rating
    Schools provided by the listing agent
    • Elementary: WINDING CREEK
    • Middle: RODNEY E THOMPSON
    • High: COLONIAL FORGE
    • District: STAFFORD COUNTY PUBLIC SCHOOLS

    Source: The MLS. This data may not be complete. We recommend contacting the local school district to confirm school assignments for this home.

    Get a cash offer in 3 minutes
    Find out how much your home could sell for in as little as 3 minutes with a no-obligation cash offer.
    Estimated market value
    $741,200
    Get a cash offer in 3 minutes
    Find out how much your home could sell for in as little as 3 minutes with a no-obligation cash offer.
    Estimated market value
    $741,200