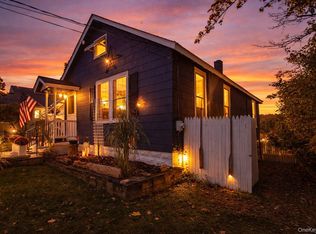
Well maintained home in the Village of Otisville. The enclosed front porch welcomes you to the home and offers so much sunlight! You will step into the large living room, also with many windows to flood the home with sunshine. A split unit for A/C or heat is located in the living room as well. There is a den to one side that was a bedroom many years back. A full bathroom with closets sits off in the hall leading to the primary bedroom. The room, with 4 large windows, is larger than expected and offers plenty of space for the largest of bedroom sets. The 2nd bedroom, also spacious, has 4 large windows as well. Center of the home is the kitchen with newer appliances. A lovely dining nook for meals is steps from the side door for ease of grilling. A full basement is home to the mechanicals that are maintained yearly with service contracts. There is a 250 gallon above ground oil tank for the heating system. The laundry is located in the basement as well with shelves for storage. Propane supplies gas for the cooking. Outside there is a blacktop driveway leading to a 1 car garage. A garden shed is off to the side of the garage. The yard features 2 levels. The upper level by the garage is a great size for gatherings for BBQ's with friends and the lower level can be a great place for fun activities like football or volleyball. This home is walking distance to the park, ball fields, train, shops and more. You are close to all that the Hudson Valley has to offer.
Sold for $295,000
$295,000
17 Lewis Street, Otisville, NY 10963
2beds
1,060sqft
Single Family Residence, Residential
Built in 1935
9,000 Square Feet Lot
$296,000 Zestimate®
$278/sqft
$2,191 Estimated rent
Home value
$296,000
$269,000 - $326,000
$2,191/mo
Zestimate® history
Owner options
List your home for rent
$2,191/mo
Rent Zestimate®
Find your next renter with Zillow Rental Manager. Plus, with online applications, you can quickly screen prospective tenants – for free.
$2,191/mo
Rent Zestimate®
Refinance and save
$2,048/mo
Est. payment
Refinancing to a lower rate could help reduce your monthly payments and save thousands over the life of the loan.
$2,048/mo
Est. payment
Explore your selling options
Work with a Zillow partner agent
Leverage their expertise and Zillow's premium Showcase listings to get your home seen by more buyers.
Get startedList with your own agent
Get your home in front of millions of buyers by listing it on Zillow.
Learn how to do itSell it yourself
Take full control of how buyers see your home on Zillow by listing For Sale by Owner (FSBO).
List your homeWhat's special
Zillow last checked:
Listing updated:
Listed by:
Regina Clark 845-344-1480,
Real Estate Circuit Inc 845-344-1480
Bought with:
Valerie E. Jewis, 10401352736
Keller Williams Realty
Source: OneKey® MLS as distributed by MLS GRID,MLS#: 990460
Facts & features
Interior
Bedrooms & bathrooms
- Bedrooms: 2
- Bathrooms: 1
- Full bathrooms: 1
Bedroom 1
- Description: Nice large room
Bedroom 2
- Description: Nice large room
Basement
- Description: Laundry, Mechanicals, Great storage space
- Level: Basement
Bonus room
- Description: Enclosed Porch
Dining room
- Description: Breakfast Nook
Kitchen
- Description: Newer applicances
Living room
- Description: Spacious with many windows
Office
- Description: Off Living Room
Heating
- Baseboard, Oil
Cooling
- Ductless
Appliances
- Included: Dryer, Gas Cooktop, Gas Oven, Refrigerator, Washer
- Laundry: Washer/Dryer Hookup, Electric Dryer Hookup, In Basement
Features
- First Floor Bedroom, First Floor Full Bath
- Flooring: Carpet
- Windows: Insulated Windows, Wall of Windows
- Basement: Full,Storage Space,Unfinished
- Attic: Full,Walkup
- Has fireplace: No
Interior area
- Total structure area: 1,060
- Total interior livable area: 1,060 sqft
Property
Parking
- Total spaces: 4
- Parking features: Driveway
- Garage spaces: 1
- Has uncovered spaces: Yes
Features
- Exterior features: Garden, Lighting, Mailbox, Rain Gutters
Lot
- Size: 9,000 Square Feet
- Dimensions: 60 x 155
- Features: Back Yard, Garden, Hilly, Near School, Paved, See Remarks
Details
- Parcel number: 3344011060000003003.0000000
- Special conditions: None
Construction
Type & style
- Home type: SingleFamily
- Architectural style: Craftsman
- Property subtype: Single Family Residence, Residential
Materials
- Cedar, Shake Siding
- Foundation: Block, Concrete Perimeter
Condition
- Actual
- Year built: 1935
Utilities & green energy
- Sewer: Septic Tank
- Water: Public
- Utilities for property: Cable Connected, Electricity Connected, Propane, See Remarks, Trash Collection Public, Water Connected
Community & HOA
HOA
- Has HOA: No
Location
- Region: Otisville
Financial & listing details
- Price per square foot: $278/sqft
- Tax assessed value: $63,900
- Annual tax amount: $4,351
- Date on market: 5/2/2026
- Cumulative days on market: 34 days
- Listing agreement: Exclusive Right To Sell
- Electric utility on property: Yes
Price history
| Date | Event | Price |
|---|---|---|
| 7/16/2026 | Sold | $295,000-1.3%$278/sqft |
Source:  OneKey® MLS as distributed by MLS GRID #990460 Report a problem OneKey® MLS as distributed by MLS GRID #990460 Report a problem | ||
| 6/5/2026 | Pending sale | $299,000$282/sqft |
Source: OneKey® MLS as distributed by MLS GRID #990460 Report a problem | ||
| 5/2/2026 | Listed for sale | $299,000$282/sqft |
Source: OneKey® MLS as distributed by MLS GRID #990460 Report a problem | ||
Public tax history
| Year | Property taxes | Tax assessment |
|---|---|---|
| 2025 | -- | $63,900 |
| 2024 | -- | $63,900 |
| 2023 | -- | $63,900 |
| 2022 | -- | $63,900 |
| 2021 | -- | $63,900 |
| 2020 | -- | $63,900 |
| 2019 | -- | $63,900 |
| 2018 | -- | $63,900 |
| 2017 | $3,254 | $63,900 |
| 2016 | -- | $63,900 |
| 2015 | -- | $63,900 |
| 2014 | -- | $63,900 |
| 2013 | -- | $63,900 |
| 2012 | -- | $63,900 |
| 2011 | -- | $63,900 |
| 2010 | -- | $63,900 |
| 2009 | -- | $63,900 |
| 2007 | -- | $63,900 |
| 2006 | -- | $63,900 |
| 2005 | -- | $63,900 |
| 2004 | -- | $63,900 |
| 2002 | -- | $63,900 |
| 2001 | -- | $63,900 |
| 2000 | -- | $63,900 |
Find assessor info on the county website
Neighborhood: 10963
Nearby homes
- $250,0002 bd1 ba814 sqft19 Lewis St, Otisville, NY 10963Pending
- $274,3003 bd2 ba1k sqft11 Lewis St, Otisville, NY 10963Off Market
- $26,100-- bd-- ba-- sqft11 Lewis St, Otisville, NY 10963Off Market
- $21,200-- bd-- ba-- sqft11 Lewis St, Otisville, NY 10963Off Market
- $293,2003 bd1 ba1k sqft20 Seybolt Ave, Otisville, NY 10963Off Market
- $299,0002 bd1 ba864 sqft22 Seybolt Ave, Otisville, NY 10963Pending
- $305,9003 bd1 ba1.4k sqft3 Harding St, Otisville, NY 10963Off Market
- $245,0002 bd1 ba1.2k sqft18 Seybolt Ave, Otisville, NY 10963Sold
Nearby schools
GreatSchools rating
- 6/10Otisville Elementary SchoolGrades: K-5Distance: 1 mi
- 5/10Minisink Valley Middle SchoolGrades: 6-8Distance: 6 mi
- 6/10Minisink Valley High SchoolGrades: 9-12Distance: 6 mi
Schools provided by the listing agent
- Elementary: Otisville Elementary School
- Middle: Minisink Valley Middle School
- High: Minisink Valley High School
Source: OneKey® MLS as distributed by MLS GRID. This data may not be complete. We recommend contacting the local school district to confirm school assignments for this home.
- New York
- Orange County
- Otisville
- 10963
- 17 Lewis Street
Nearby cities
Nearby zip codes
Other Otisville Topics
