Welcome to 19 Lewis St! Discover the perfect blend of charm and comfort in this quaint 2-bedroom cottage, nestled in the heart of Otisville's Village. This home features 2 cozy bedrooms and 1 full bathroom, with sufficient closet space. The bright living room boasts exceptional natural lighting, making it ideal for relaxation and recreation. Additional amenities include ample attic space for storage and a beautiful, low-maintenance front yard with landscaping and floral decorations. The basement offers a washer and dryer hookup, office space, and additional storage area. This home is also equipped with Central Air, an electric heat pump and hot water on demand system.
Located within walking distance to several parks and playgrounds, this property is part of the Minisink School District (Otisville Elementary). It's also close to shopping, dining, and entertainment options, including The Galleria at Crystal Run, Legoland, Resorts World Casino, Kartrite Indoor Water Park, and Woodbury Common Premium Shopping Outlets.
With easy access to major highways I-84/I-86 and proximity to the Shortline Bus Station and NJ Transit/Metro North, this location is ideal for commuters.
Pending
$250,000
19 Lewis Street, Otisville, NY 10963
2beds
814sqft
Single Family Residence, Residential
Built in 1935
9,300 Square Feet Lot
$-- Zestimate®
$307/sqft
$-- HOA
What's special
- 32 days |
- 36 |
- 1 |
Zillow last checked:
Listing updated:
Listed by:
KW Hudson Valley United 845-610-6065,
Travis Thompson 845-800-3834
Source: OneKey® MLS as distributed by MLS GRID,MLS#: 913335
Facts & features
Interior
Bedrooms & bathrooms
- Bedrooms: 2
- Bathrooms: 1
- Full bathrooms: 1
Heating
- Heat Pump
Cooling
- Central Air
Appliances
- Included: Dishwasher, Dryer, Gas Cooktop, Microwave, Oven, Refrigerator, Washer
- Laundry: Washer/Dryer Hookup, In Basement
Features
- First Floor Bedroom, First Floor Full Bath, Ceiling Fan(s), Formal Dining, Storage
- Flooring: Carpet
- Basement: Partially Finished
- Attic: Full,Pull Stairs,Storage
- Has fireplace: No
Interior area
- Total structure area: 1,474
- Total interior livable area: 814 sqft
Property
Parking
- Total spaces: 2
- Parking features: Carport, Driveway
- Carport spaces: 2
- Has uncovered spaces: Yes
Features
- Has private pool: Yes
- Pool features: Above Ground
Lot
- Size: 9,300 Square Feet
Details
- Parcel number: 3344011060000003002.0000000
- Special conditions: None
Construction
Type & style
- Home type: SingleFamily
- Architectural style: Cottage
- Property subtype: Single Family Residence, Residential
Materials
- Frame
Condition
- Year built: 1935
Utilities & green energy
- Sewer: Septic Tank
- Water: Public
- Utilities for property: Cable Connected, Electricity Connected, Propane, Sewer Connected, Trash Collection Public, Water Connected
Community & HOA
HOA
- Has HOA: No
Location
- Region: Otisville
Financial & listing details
- Price per square foot: $307/sqft
- Tax assessed value: $144,800
- Annual tax amount: $3,222
- Date on market: 10/1/2025
- Cumulative days on market: 291 days
- Listing agreement: Exclusive Right To Sell
- Electric utility on property: Yes
Estimated market value
Not available
Estimated sales range
Not available
Not available
Price history
| Date | Event | Price |
|---|---|---|
| 7/14/2026 | Pending sale | $250,000$307/sqft |
Source:  OneKey® MLS as distributed by MLS GRID #913335 Report a problem OneKey® MLS as distributed by MLS GRID #913335 Report a problem | ||
| 6/30/2026 | Listing removed | $250,000$307/sqft |
Source: OneKey® MLS as distributed by MLS GRID #913335 Report a problem | ||
| 3/24/2026 | Price change | $250,000-9.1%$307/sqft |
Source: OneKey® MLS as distributed by MLS GRID #913335 Report a problem | ||
| 12/27/2025 | Price change | $275,000-8%$338/sqft |
Source: OneKey® MLS as distributed by MLS GRID #913335 Report a problem | ||
| 10/1/2025 | Listed for sale | $299,000+214.7%$367/sqft |
Source: OneKey® MLS as distributed by MLS GRID #913335 Report a problem | ||
| 1/25/2018 | Sold | $95,000-5%$117/sqft |
Source: OneKey® MLS as distributed by MLS GRID #H4739773 Report a problem | ||
| 12/21/2017 | Pending sale | $100,000$123/sqft |
Source: RE/MAX BENCHMARK REALTY GROUP #4739773 Report a problem | ||
| 10/15/2017 | Price change | $100,000-9.1%$123/sqft |
Source: RE/MAX Benchmark Realty Group #4739773 Report a problem | ||
| 9/3/2017 | Listed for sale | $110,000-3.9%$135/sqft |
Source: RE/MAX Benchmark Realty Group #4739773 Report a problem | ||
| 8/2/2016 | Listing removed | $114,500$141/sqft |
Source: Better Homes and Gardens Rand Realty #4548751 Report a problem | ||
| 4/11/2016 | Price change | $114,500-8.4%$141/sqft |
Source: Better Homes and Gardens Rand Realty #4548751 Report a problem | ||
| 11/1/2015 | Listed for sale | $125,000+93.8%$154/sqft |
Source: BHG Rand Realty #4548751 Report a problem | ||
| 12/30/1997 | Sold | $64,500$79/sqft |
Source: Agent Provided Report a problem | ||
Public tax history
| Year | Property taxes | Tax assessment |
|---|---|---|
| 2025 | -- | $47,800 |
| 2024 | -- | $47,800 |
| 2023 | -- | $47,800 |
| 2022 | -- | $47,800 |
| 2021 | -- | $47,800 |
| 2020 | -- | $47,800 |
| 2019 | -- | $47,800 |
| 2018 | -- | $47,800 |
| 2017 | $3,041 | $47,800 |
| 2016 | -- | $47,800 |
| 2015 | -- | $47,800 |
| 2014 | -- | $47,800 |
| 2013 | -- | $47,800 |
| 2012 | -- | $47,800 |
| 2011 | -- | $47,800 |
| 2010 | -- | $47,800 |
| 2009 | -- | $47,800 |
| 2007 | -- | $47,800 |
| 2006 | -- | $47,800 |
| 2005 | -- | $47,800 |
| 2004 | -- | $47,800 |
| 2002 | -- | $47,800 |
| 2001 | -- | $47,800 |
| 2000 | -- | $47,800 |
Find assessor info on the county website
Monthly payment
Climate risks
Neighborhood: 10963
Nearby schools
GreatSchools rating
- 6/10Otisville Elementary SchoolGrades: K-5Distance: 1.1 mi
- 5/10Minisink Valley Middle SchoolGrades: 6-8Distance: 6 mi
- 6/10Minisink Valley High SchoolGrades: 9-12Distance: 6 mi
Schools provided by the listing agent
- Elementary: Otisville Elementary School
- Middle: Minisink Valley Middle School
- High: Minisink Valley High School
Source: OneKey® MLS as distributed by MLS GRID. This data may not be complete. We recommend contacting the local school district to confirm school assignments for this home.
- $295,0002 bd1 ba1k sqft17 Lewis St, Otisville, NY 10963Sold

- $305,8003 bd1 ba1.4k sqft3 Harding St, Otisville, NY 10963Off Market
- $299,0002 bd1 ba864 sqft22 Seybolt Ave, Otisville, NY 10963Pending
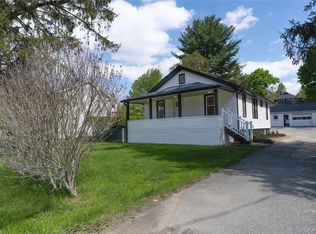
- $272,2003 bd2 ba1k sqft11 Lewis St, Otisville, NY 10963Off Market
- $26,100-- bd-- ba-- sqft11 Lewis St, Otisville, NY 10963Off Market
- $21,200-- bd-- ba-- sqft11 Lewis St, Otisville, NY 10963Off Market
- $371,6002 bd2 ba2.1k sqft24 Seybolt Ave, Otisville, NY 10963Off Market
- $293,1003 bd1 ba1k sqft20 Seybolt Ave, Otisville, NY 10963Off Market
A local agent can set up tours, give advice and negotiate with sellers.
Similar homes
- $249,9992 bd2 ba1.1k sqft1 Orchard Street, Otisville, NY 10963For Sale

 MLS ID #1022263, Christian J. Zube, Listing by: Realty Executives Exceptional. OneKey® MLS as distributed by MLS GRID
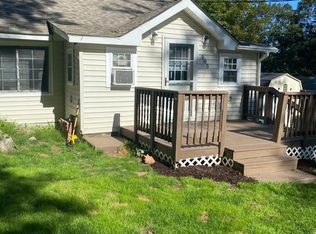
 - $215,0002 bd1 ba788 sqft105 Main Street, Otisville, NY 10963For Sale
 MLS ID #991530, Yolanda Cahill, Listing by: Hudson Premium Realty. OneKey® MLS as distributed by MLS GRID
 - $239,0002 bd1 ba880 sqft24 Avenue L, Godeffroy, NY 12729For Sale
 MLS ID #998280, Kristine Many, Listing by: Keller Williams Realty. OneKey® MLS as distributed by MLS GRID
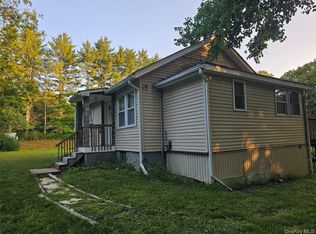
 - $239,5002 bd1 ba802 sqft11 Philcox Road, Middletown, NY 10940For Sale
 MLS ID #964665, Joseph J. Rubeo, Listing by: KW Hudson Valley United. OneKey® MLS as distributed by MLS GRID
 - $245,0002 bd1 ba1k sqft7 Fern Trail, Wurtsboro, NY 12790For SaleMLS ID #1033679, Kewin Garabito, Listing by: eXp Realty. OneKey® MLS as distributed by MLS GRID
- $225,0002 bd1 ba1k sqft10 Mountain Top Lane, Huguenot, NY 12746For SaleMLS ID #975010, Natalie Rajsz Steimle, Listing by: Century 21 Geba Realty. OneKey® MLS as distributed by MLS GRID
- $235,0002 bd1 ba1.2k sqft36 Poplar Trl, Wurtsboro, NY 12790For Sale By Owner
- $274,0003 bd1 ba1k sqft973 State Route 42, Sparrowbush, NY 12780For SaleMLS ID #1001553, Thomas J. Santore, Listing by: Coldwell Banker Realty. OneKey® MLS as distributed by MLS GRID
- $229,9001 bd1 ba928 sqft69 Glazer Drive, Bloomingburg, NY 12721For SaleMLS ID #1034346, Michelle P Gruberger, Listing by: Real Estate Circuit Inc. OneKey® MLS as distributed by MLS GRID
- $234,9002 bd1 ba660 sqft866 Pulaski Highway, Goshen, NY 10924For SaleMLS ID #1027101, Isaiah Lopez, Listing by: KW Hudson Valley United. OneKey® MLS as distributed by MLS GRID
- $289,5003 bd1 ba799 sqft241 Route 209, Port Jervis, NY 12771For SaleMLS ID #1002695, Jin Pang, Listing by: Panorama Realty. OneKey® MLS as distributed by MLS GRID
- $245,0002 bd2 ba1.1k sqft49 Jimal Drive, Middletown, NY 10940For SaleMLS ID #1029712, Anita S. Cristiano, Listing by: HomeSmart Homes & Estates. OneKey® MLS as distributed by MLS GRID
- $250,0003 bd1 ba1k sqft32 Rt-42, Port Jervis, NY 12780For SaleMLS ID #1012832, Ryan P. Case, Listing by: Keller Williams Realty. OneKey® MLS as distributed by MLS GRID
- $249,0002 bd1 ba931 sqft6 Hill Street, Ellenville, NY 12428For SaleMLS ID #1026437, Michael J. Wright, Listing by: eRealty Advisors, Inc. OneKey® MLS as distributed by MLS GRID
- $289,0002 bd1 ba1.1k sqft32 Tarbell Road, Bloomingburg, NY 12721For SaleMLS ID #1019447, Chaim Friedman, Listing by: KW Hudson Valley United. OneKey® MLS as distributed by MLS GRID
- $289,0002 bd1 ba1.1k sqft21 Dolson Avenue, Middletown, NY 10940For SaleMLS ID #1002333, Jacob Fried, Listing by: Keller Williams Realty. OneKey® MLS as distributed by MLS GRID
- $225,0002 bd1 ba921 sqft45 John Street, Middletown, NY 10940For SaleMLS ID #1011268, Jeffrey Lyons, Listing by: Curasi Realty, Inc.. OneKey® MLS as distributed by MLS GRID
- $359,9002 bd1 ba1k sqft2195 Route 302, Circleville, NY 10919For SaleMLS ID #1035543, Brian J Schofield, Listing by: DiMatteo Realty LLC. OneKey® MLS as distributed by MLS GRID
- $350,0004 bd1 ba1.1k sqft14 Mohin Park, New Hampton, NY 10958For SaleMLS ID #1031928, Elizabeth Marsh, Listing by: Keller Williams Realty. OneKey® MLS as distributed by MLS GRID
- $249,0002 bd2 ba1k sqft140 Highland Lake Road, Highland Lake, NY 12743For SaleMLS ID #938207, Lorraine K Smith, Listing by: Century 21 Geba Realty. OneKey® MLS as distributed by MLS GRID
