Nestled at the end of a quiet cul-de-sac in the prestigious Stonebridge neighborhood, this custom-built home offers unmatched privacy while remaining just minutes from town, schools, shopping, and amenities. The sale also includes an additional 0.5-acre parcel plus a fully fenced yard, providing exceptional space and value rarely found together. Inside, the main level boasts expansive living and dining areas with a cozy fireplace and access to a covered patio. A chef’s kitchen with custom cabinetry flows into the breakfast room, screened porch, and hearth room highlighted by a soapstone fireplace—perfect for enjoying the peaceful wooded views. The divided floor plan features a luxurious primary suite with a spa-like bath and oversized walk-in closet, while a secondary bedroom, full bath, office, and laundry are thoughtfully positioned on the opposite side. The large private office could easily be converted to a fourth bedroom, offering even more flexibility. Upstairs, a spacious private suite offers a bedroom and full bath. The unfinished lower level, with 2,900 square feet and 9-foot ceilings, includes a roughed-in bath and provides a blank canvas for future expansion. This home is also equipped with a whole-house generator, providing peace of mind and year-round comfort. A rare opportunity in Edwardsville—combining location, prestige, and privacy with quality craftsmanship and thoughtful design—this home truly has it all.
Closed
Listed by: RE/MAX Alliance • Megan L Claussen • Contact: 618-514-6858
Bought with: RE/MAX Alliance
$769,500
17 London Park Ln, Edwardsville, IL 62025
3beds
3,525sqft
Single Family Residence
Built in 2003
10,445 Square Feet Lot
$780,200 Zestimate®
$218/sqft
$3,209 Estimated rent
Home value
$780,200
$702,000 - $874,000
$3,209/mo
Zestimate® history
Owner options
List your home for rent
$3,209/mo
Rent Zestimate®
Find your next renter with Zillow Rental Manager. Plus, with online applications, you can quickly screen prospective tenants – for free.
$3,209/mo
Rent Zestimate®
Refinance and save
$7,294/mo
Est. payment
Refinancing to a lower rate could help reduce your monthly payments and save thousands over the life of the loan.
$7,294/mo
Est. payment
Explore your selling options
Work with a Zillow partner agent
Leverage their expertise and Zillow's premium Showcase listings to get your home seen by more buyers.
Get startedList with your own agent
Get your home in front of millions of buyers by listing it on Zillow.
Learn how to do itSell it yourself
Take full control of how buyers see your home on Zillow by listing For Sale by Owner (FSBO).
List your homeWhat's special
Cozy fireplaceFully fenced yardSecondary bedroomLuxurious primary suiteSpa-like bathBreakfast roomQuiet cul-de-sac
Zillow last checked:
Listing updated:
Listed by:
Megan L Claussen 618-514-6858,
RE/MAX Alliance
Bought with:
Tammy R Owens, 471000814
RE/MAX Alliance
Source: MARIS,MLS#: 25057948 Originating MLS: Southwestern Illinois Board of REALTORS
Originating MLS: Southwestern Illinois Board of REALTORSFacts & features
Interior
Bedrooms & bathrooms
- Bedrooms: 3
- Bathrooms: 4
- Full bathrooms: 3
- 1/2 bathrooms: 1
- Main level bathrooms: 3
- Main level bedrooms: 2
Primary bedroom
- Features: Floor Covering: Carpeting
- Level: Main
- Area: 294
- Dimensions: 21x14
Bedroom 2
- Features: Floor Covering: Wood
- Level: Main
- Area: 150
- Dimensions: 15x10
Bedroom 3
- Features: Floor Covering: Carpeting
- Level: Upper
- Area: 532
- Dimensions: 38x14
Primary bathroom
- Features: Floor Covering: Ceramic Tile
- Level: Main
- Area: 140
- Dimensions: 14x10
Bathroom
- Features: Floor Covering: Wood
- Level: Main
- Area: 25
- Dimensions: 5x5
Bathroom 2
- Features: Floor Covering: Ceramic Tile
- Level: Main
- Area: 64
- Dimensions: 8x8
Bathroom 4
- Features: Floor Covering: Ceramic Tile
- Level: Upper
- Area: 40
- Dimensions: 8x5
Basement
- Features: Floor Covering: Concrete
- Level: Basement
- Area: 3339
- Dimensions: 63x53
Breakfast room
- Features: Floor Covering: Wood
- Level: Main
- Area: 49
- Dimensions: 7x7
Dining room
- Features: Floor Covering: Wood
- Level: Main
- Area: 196
- Dimensions: 14x14
Hearth room
- Features: Floor Covering: Wood
- Level: Main
- Area: 240
- Dimensions: 16x15
Kitchen
- Features: Floor Covering: Wood
- Level: Main
- Area: 238
- Dimensions: 17x14
Living room
- Features: Floor Covering: Wood
- Level: Main
- Area: 240
- Dimensions: 16x15
Office
- Features: Floor Covering: Wood
- Level: Main
- Area: 99
- Dimensions: 11x9
Heating
- Forced Air, Natural Gas, Zoned
Cooling
- Central Air, Dual, Gas, Zoned
Appliances
- Included: Dishwasher, Microwave, Gas Oven, Gas Range, Refrigerator, Gas Water Heater
- Laundry: Main Level
Features
- Bookcases, Breakfast Bar, Breakfast Room, Central Vacuum, Custom Cabinetry, Eat-in Kitchen, Granite Counters, Kitchen Island, Kitchen/Dining Room Combo, Separate Dining
- Flooring: Carpet, Wood
- Basement: Unfinished
- Number of fireplaces: 2
- Fireplace features: Kitchen, Living Room, Master Bedroom
Interior area
- Total structure area: 3,525
- Total interior livable area: 3,525 sqft
- Finished area above ground: 3,525
- Finished area below ground: 0
Property
Parking
- Total spaces: 2
- Parking features: Additional Parking, Attached, Garage, Garage Door Opener, Oversized
- Attached garage spaces: 2
Features
- Levels: One and One Half
- Patio & porch: Covered, Patio, Rear Porch, Screened
- Exterior features: Private Yard
- Fencing: Wrought Iron
Lot
- Size: 10,445 Square Feet
- Dimensions: 50.49 x 206.87 IRR & 57.99 x 155 IRR
- Features: Adjoins Wooded Area, Cul-De-Sac, Sprinklers In Front, Sprinklers In Rear, Wooded
Details
- Parcel number: 142151406105003
- Special conditions: Standard
Construction
Type & style
- Home type: SingleFamily
- Architectural style: Traditional
- Property subtype: Single Family Residence
Materials
- Brick, Stone
- Roof: Shake
Condition
- Year built: 2003
Utilities & green energy
- Electric: Ameren
- Sewer: Public Sewer
- Water: Public
- Utilities for property: Natural Gas Available
Community & HOA
Community
- Subdivision: Stonebridge
HOA
- Has HOA: Yes
- Amenities included: Common Ground
- Services included: Maintenance Grounds, Maintenance Parking/Roads, Repairs, Common Area Maintenance, Snow Removal
- HOA fee: $1,900 annually
- HOA name: Stonebridge
Location
- Region: Edwardsville
Financial & listing details
- Price per square foot: $218/sqft
- Annual tax amount: $18,579
- Date on market: 8/22/2025
- Cumulative days on market: 3 days
- Listing terms: Cash,Conventional,FHA,VA Loan
Price history
| Date | Event | Price |
|---|---|---|
| 9/30/2025 | Sold | $769,500+0.3%$218/sqft |
Source:  MARIS #25057948 Report a problem MARIS #25057948 Report a problem | ||
| 8/26/2025 | Pending sale | $767,000$218/sqft |
Source: MARIS #25057948 Report a problem | ||
| 8/23/2025 | Listed for sale | $767,000+5.9%$218/sqft |
Source: MARIS #25057948 Report a problem | ||
| 10/24/2023 | Sold | $724,500-0.1%$206/sqft |
Source: MARIS #23044188 Report a problem | ||
| 7/30/2023 | Contingent | $725,000$206/sqft |
Source: MARIS #23044188 Report a problem | ||
| 7/28/2023 | Listed for sale | $725,000$206/sqft |
Source: MARIS #23044188 Report a problem | ||
Public tax history
Tax history is unavailable.
Neighborhood: 62025
Nearby homes
- $796,7003 bd4 ba2.9k sqft17 London Park, Edwardsville, IL 62025Off Market
- $99,150-- bd-- ba-- sqft18 London Park, Edwardsville, IL 62025Off Market
- $76,0000.37 Acres14 London Park, Edwardsville, IL 62025Sold
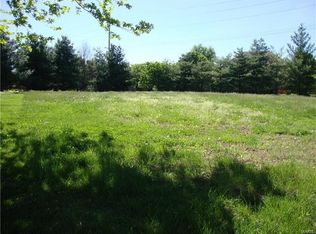
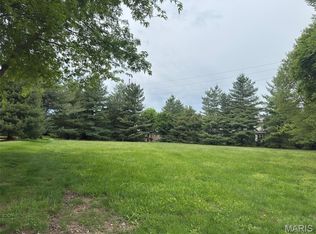
- $76,0009,690 Square Feet14 London Park Ln, Edwardsville, IL 62025Sold
- $242,4004 bd2 ba1.4k sqft505 Buena Vista St, Edwardsville, IL 62025Off Market
- $261,2003 bd2 ba1.6k sqft509 Buena Vista St, Edwardsville, IL 62025Off Market
- $971,5004 bd5 ba4.7k sqft16 Warwick Park Ln, Edwardsville, IL 62025Off Market
- $262,6004 bd2 ba1.7k sqft501 Buena Vista St, Edwardsville, IL 62025Off Market
Nearby schools
GreatSchools rating
- 8/10Woodland Elementary SchoolGrades: 3-5Distance: 0.6 mi
- 6/10Lincoln Middle SchoolGrades: 6-8Distance: 0.6 mi
- 6/10Edwardsville High SchoolGrades: 9-12Distance: 1.1 mi
Schools provided by the listing agent
- Elementary: Edwardsville Dist 7
- Middle: Edwardsville Dist 7
- High: Edwardsville
Source: MARIS. This data may not be complete. We recommend contacting the local school district to confirm school assignments for this home.
Get a cash offer in 3 minutes
Find out how much your home could sell for in as little as 3 minutes with a no-obligation cash offer.
Estimated market value
$780,200
Get a cash offer in 3 minutes
Find out how much your home could sell for in as little as 3 minutes with a no-obligation cash offer.
Estimated market value
$780,200
- Illinois
- Madison County
- Edwardsville
- 62025
- 17 London Park Ln
Nearby cities
Nearby zip codes
Other Edwardsville Topics
