This beautifully maintained Colonial style home offers just over 2100 square feet of comfortable living space, featuring 4 bedrooms and 2.5 bathrooms. Designed with today's lifestyle in mind, the open concept first floor showcases hardwood floors throughout, abundant natural light, and a spacious family room with custom built-in and a cozy gas fireplace. The beautifully appointed kitchen serves as the heart of the home, offering granite countertops, stainless steel appliances, a vent hood, breakfast bar, and an easy flow into the living and dining areas. A private office with French doors, convenient first floor laundry, and a half bath complete the main level. Upstairs, the spacious primary suite features two walk-in closets and an en-suite bath with double sinks. Three additional bedrooms and a full bath provide plenty of room for family and guests. Step outside to your backyard retreat featuring a composite deck, patio, and fire pit. Perfect for entertaining or relaxing evenings at home. Come be a part of the highly desirable Lake Ridge Community!
Closed
$619,000
17 Mahogany Drive, Watervliet, NY 12189
4beds
2,105sqft
Single Family Residence, Residential
Built in 2014
7,840 Square Feet Lot
$619,100 Zestimate®
$294/sqft
$3,072 Estimated rent
Home value
$619,100
$588,000 - $650,000
$3,072/mo
Zestimate® history
Owner options
List your home for rent
$3,072/mo
Rent Zestimate®
Find your next renter with Zillow Rental Manager. Plus, with online applications, you can quickly screen prospective tenants – for free.
$3,072/mo
Rent Zestimate®
Refinance and save
$4,806/mo
Est. payment
Refinancing to a lower rate could help reduce your monthly payments and save thousands over the life of the loan.
$4,806/mo
Est. payment
Explore your selling options
Work with a Zillow partner agent
Leverage their expertise and Zillow's premium Showcase listings to get your home seen by more buyers.
Get startedList with your own agent
Get your home in front of millions of buyers by listing it on Zillow.
Learn how to do itSell it yourself
Take full control of how buyers see your home on Zillow by listing For Sale by Owner (FSBO).
List your homeWhat's special
Abundant natural lightCozy gas fireplaceBackyard retreatComposite deckThree additional bedroomsCustom built-inFire pit
Zillow last checked:
Listing updated:
Listed by:
Christopher J Culihan 518-605-2895,
Coldwell Banker Prime Properties,
Samantha L Culihan 518-588-9546,
Coldwell Banker Prime Properties
Bought with:
Peggy M Evans, 30EV1127480
Howard Hanna Capital Inc
Source: Global MLS,MLS#: 202616717
Facts & features
Interior
Bedrooms & bathrooms
- Bedrooms: 4
- Bathrooms: 3
- Full bathrooms: 2
- 1/2 bathrooms: 1
Primary bedroom
- Level: Second
Bedroom
- Level: Second
Bedroom
- Level: Second
Bedroom
- Level: Second
Primary bathroom
- Level: Second
Half bathroom
- Level: First
Full bathroom
- Level: Second
Dining room
- Level: First
Family room
- Level: First
Kitchen
- Level: First
Office
- Level: First
Heating
- Forced Air, Natural Gas
Cooling
- Central Air
Appliances
- Included: Dishwasher, Disposal, Microwave, Range, Range Hood, Refrigerator, Tankless Water Heater, Washer/Dryer
- Laundry: Laundry Room, Main Level
Features
- High Speed Internet, Ceiling Fan(s), Walk-In Closet(s), Built-in Features, Ceramic Tile Bath, Eat-in Kitchen
- Flooring: Tile, Wood, Carpet, Ceramic Tile, Hardwood
- Doors: French Doors, Sliding Doors, Storm Door(s)
- Windows: Screens, Blinds, Curtain Rods
- Basement: Full,Sump Pump,Unfinished
- Number of fireplaces: 1
- Fireplace features: Family Room, Gas
Interior area
- Total structure area: 2,105
- Total interior livable area: 2,105 sqft
- Finished area above ground: 2,105
- Finished area below ground: 0
Property
Parking
- Total spaces: 6
- Parking features: Off Street, Paved, Attached, Driveway, Garage Door Opener
- Attached garage spaces: 2
- Has uncovered spaces: Yes
Features
- Patio & porch: Composite Deck, Patio
- Exterior features: Lighting
- Fencing: Privacy
Lot
- Size: 7,840 Square Feet
- Features: Level, Sloped, Sprinklers In Front, Sprinklers In Rear, Landscaped
Details
- Parcel number: 012689 32.3169
- Special conditions: Standard
- Other equipment: Satellite Dish
Construction
Type & style
- Home type: SingleFamily
- Architectural style: Colonial
- Property subtype: Single Family Residence, Residential
Materials
- Stone, Vinyl Siding
- Foundation: Concrete Perimeter
- Roof: Shingle,Asphalt
Condition
- New construction: No
- Year built: 2014
Utilities & green energy
- Electric: Circuit Breakers
- Sewer: Public Sewer
- Water: Public
- Utilities for property: Cable Available
Community & HOA
Community
- Subdivision: Lake Ridge
HOA
- Has HOA: Yes
- Amenities included: None
- Services included: Other
- HOA fee: $650 annually
Location
- Region: Watervliet
Financial & listing details
- Price per square foot: $294/sqft
- Tax assessed value: $555,100
- Annual tax amount: $10,436
- Date on market: 5/8/2026
- Ownership: Relocation Company Involvement.
Price history
| Date | Event | Price |
|---|---|---|
| 7/28/2026 | Sold | $619,000$294/sqft |
Source:  Global MLS #202616717 Report a problem Global MLS #202616717 Report a problem | ||
| 5/20/2026 | Pending sale | $619,000$294/sqft |
Source: Global MLS #202616717 Report a problem | ||
| 5/8/2026 | Listed for sale | $619,000+16.8%$294/sqft |
Source: Global MLS #202616717 Report a problem | ||
| 3/6/2023 | Sold | $530,000-1.9%$252/sqft |
Source: Global MLS #202229857 Report a problem | ||
| 11/15/2022 | Pending sale | $540,000$257/sqft |
Source: Global MLS #202229857 Report a problem | ||
| 11/10/2022 | Listed for sale | $540,000+26.5%$257/sqft |
Source: Global MLS #202229857 Report a problem | ||
| 3/24/2021 | Listing removed | -- |
Source: Owner Report a problem | ||
| 10/20/2018 | Sold | $427,000-2.7%$203/sqft |
Source: Agent Provided Report a problem | ||
| 8/17/2018 | Listed for sale | $439,000+12.3%$209/sqft |
Source: Owner Report a problem | ||
| 5/22/2014 | Sold | $391,000$186/sqft |
Source: Public Record Report a problem | ||
Public tax history
| Year | Property taxes | Tax assessment |
|---|---|---|
| 2025 | -- | $242,600 |
| 2024 | -- | $242,600 |
| 2023 | -- | $242,600 |
| 2022 | -- | $242,600 |
| 2021 | -- | $242,600 |
| 2020 | -- | $242,600 |
| 2019 | -- | $242,600 |
| 2018 | -- | $242,600 |
| 2017 | -- | $242,600 |
| 2016 | -- | $242,600 |
| 2015 | -- | $242,600 +149.6% |
| 2014 | -- | $97,200 +143% |
| 2013 | -- | $40,000 |
| 2012 | -- | $40,000 |
| 2011 | -- | $40,000 +60% |
| 2010 | -- | $25,000 |
Find assessor info on the county website
Neighborhood: 12189
Nearby homes
- $763,8004 bd2 ba2.6k sqft15 Mahogany Dr, Watervliet, NY 12189Off Market
- $665,0003 bd3 ba2.1k sqft19 Mahogany Dr, Watervliet, NY 12189Sold
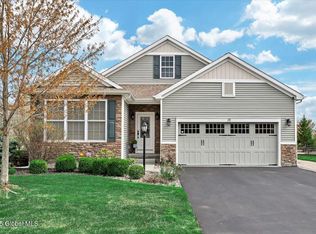
- $8,200-- bd-- ba-- sqft3 Mahogany Dr, Watervliet, NY 12189Off Market
- $682,0004 bd2 ba2.5k sqft11 Mahogany Dr, Watervliet, NY 12189Off Market
- $598,3004 bd2 ba2.1k sqft21 Mahogany Dr, Watervliet, NY 12189Off Market
- $685,9005 bd3 ba2.6k sqft9 Mahogany Dr, Watervliet, NY 12189Off Market
- $694,0003 bd2 ba2.3k sqft18 Mahogany Dr, Watervliet, NY 12189Off Market
- $726,2003 bd2 ba2.1k sqft16 Mahogany Dr, Watervliet, NY 12189Off Market
Nearby schools
GreatSchools rating
- 5/10Blue Creek SchoolGrades: K-5Distance: 1.6 mi
- 8/10Shaker Junior High SchoolGrades: 6-8Distance: 1.5 mi
- 8/10Shaker High SchoolGrades: 9-12Distance: 1.4 mi
Schools provided by the listing agent
- High: Shaker HS
Source: Global MLS. This data may not be complete. We recommend contacting the local school district to confirm school assignments for this home.
- New York
- Albany County
- Watervliet
- 12189
- 17 Mahogany Drive
Nearby cities
Nearby zip codes
Other Watervliet Topics
