This beautifully crafted 3 bed, 2.5 bath executive ranch—built by Marini in 2016—greets you with a foyer featuring 9' trey ceilings, panelbox & chair rail detailing. At the heart of the home, a soaring great room bathed in natural light flows into the sunroom, living room, breakfast nook, kitchen, & nearby dining room. Enjoy hardwood floors, crown molding, a gas fireplace, & thoughtful upgrades throughout. The vaulted primary suite offers a spacious walk-in closet & walk-in shower. First-floor laundry adds convenience. Step outside to a stone patio & private backyard retreat. Finished basement with half bath, egress door, ample storage—a spirited Steelers-themed bonus space is ready for your own team spirit! And sought after North Colonie School District. FINAL AND BEST 5/4/2025 11:00 a.m
Closed
$665,000
19 Mahogany Drive, Colonie, NY 12189
3beds
2,155sqft
Single Family Residence, Residential
Built in 2016
7,840 Square Feet Lot
$693,000 Zestimate®
$309/sqft
$3,157 Estimated rent
Home value
$693,000
$603,000 - $797,000
$3,157/mo
Zestimate® history
Owner options
List your home for rent
$3,157/mo
Rent Zestimate®
Find your next renter with Zillow Rental Manager. Plus, with online applications, you can quickly screen prospective tenants – for free.
$3,157/mo
Rent Zestimate®
Refinance and save
$5,019/mo
Est. payment
Refinancing to a lower rate could help reduce your monthly payments and save thousands over the life of the loan.
$5,019/mo
Est. payment
Explore your selling options
Work with a Zillow partner agent
Leverage their expertise and Zillow's premium Showcase listings to get your home seen by more buyers.
Get startedList with your own agent
Get your home in front of millions of buyers by listing it on Zillow.
Learn how to do itSell it yourself
Take full control of how buyers see your home on Zillow by listing For Sale by Owner (FSBO).
List your homeWhat's special
Gas fireplacePrivate backyard retreatFinished basementStone patioHalf bathSoaring great roomWalk-in closet
Zillow last checked:
Listing updated:
Listed by:
Melissa Mitchell 518-300-7649,
KW Platform
Bought with:
Rosemarie Durant, 10401264469
Coldwell Banker Prime Properties
Source: Global MLS,MLS#: 202516175
Facts & features
Interior
Bedrooms & bathrooms
- Bedrooms: 3
- Bathrooms: 3
- Full bathrooms: 2
- 1/2 bathrooms: 1
Primary bedroom
- Level: First
Bedroom
- Level: First
Bedroom
- Level: First
Primary bathroom
- Level: First
Half bathroom
- Level: Basement
Dining room
- Level: First
Family room
- Level: Basement
Foyer
- Level: First
Kitchen
- Level: First
Living room
- Level: First
Sun room
- Level: First
Heating
- Forced Air, Natural Gas
Cooling
- Central Air
Appliances
- Included: Dishwasher, Dryer, Microwave, Oven, Range, Range Hood, Refrigerator, Washer
Features
- Eat-in Kitchen
- Flooring: Tile, Vinyl, Carpet, Hardwood
- Basement: Finished,Full
- Number of fireplaces: 1
- Fireplace features: Family Room, Gas
Interior area
- Total structure area: 2,155
- Total interior livable area: 2,155 sqft
- Finished area above ground: 2,155
- Finished area below ground: 0
Property
Parking
- Total spaces: 4
- Parking features: Driveway
- Garage spaces: 2
- Has uncovered spaces: Yes
Features
- Patio & porch: Patio
- Exterior features: Garden
Lot
- Size: 7,840 Square Feet
- Features: Level, Garden
Details
- Parcel number: 010100 000
- Special conditions: Standard
Construction
Type & style
- Home type: SingleFamily
- Architectural style: Ranch
- Property subtype: Single Family Residence, Residential
Materials
- Stone, Vinyl Siding
- Roof: Shingle,Asphalt
Condition
- New construction: No
- Year built: 2016
Utilities & green energy
- Sewer: Public Sewer
- Water: Public
Community & HOA
HOA
- Has HOA: Yes
- Amenities included: None
- Services included: Maintenance Grounds
- HOA fee: $550 annually
Location
- Region: Watervliet
Financial & listing details
- Price per square foot: $309/sqft
- Tax assessed value: $582,400
- Annual tax amount: $10,925
- Date on market: 4/29/2025
Price history
| Date | Event | Price |
|---|---|---|
| 7/2/2025 | Sold | $665,000+2.3%$309/sqft |
Source:  Global MLS #202516175 Report a problem Global MLS #202516175 Report a problem | ||
| 5/5/2025 | Pending sale | $650,000$302/sqft |
Source: Global MLS #202516175 Report a problem | ||
| 4/29/2025 | Listed for sale | $650,000+58.3%$302/sqft |
Source: Global MLS #202516175 Report a problem | ||
| 10/28/2016 | Sold | $410,503$190/sqft |
Source: Global MLS #201602789 Report a problem | ||
Public tax history
| Year | Property taxes | Tax assessment |
|---|---|---|
| 2025 | -- | $254,500 |
| 2024 | -- | $254,500 |
| 2023 | -- | $254,500 |
| 2022 | -- | $254,500 |
| 2021 | -- | $254,500 |
| 2020 | -- | $254,500 |
| 2019 | -- | $254,500 |
| 2018 | -- | $254,500 |
| 2017 | -- | $254,500 +536.3% |
| 2016 | -- | $40,000 |
| 2015 | -- | $40,000 |
| 2014 | -- | $40,000 |
| 2013 | -- | $40,000 |
| 2012 | -- | $40,000 |
| 2011 | -- | $40,000 +60% |
| 2010 | -- | $25,000 |
Find assessor info on the county website
Neighborhood: 12189
Nearby homes
- $600,6004 bd2 ba2.1k sqft21 Mahogany Dr, Watervliet, NY 12189Off Market
- $619,0004 bd3 ba2.1k sqft17 Mahogany Dr, Watervliet, NY 12189Sold
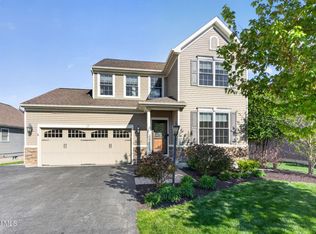
- $772,3004 bd2 ba2.6k sqft15 Mahogany Dr, Watervliet, NY 12189Off Market
- $608,6003 bd2 ba2k sqft23 Mahogany Dr, Watervliet, NY 12189Off Market
- $8,200-- bd-- ba-- sqft3 Mahogany Dr, Watervliet, NY 12189Off Market
- $734,9003 bd2 ba2.3k sqft20 Mahogany Dr, Watervliet, NY 12189Off Market
- $698,1003 bd2 ba2.3k sqft18 Mahogany Dr, Watervliet, NY 12189Off Market
- $688,2004 bd2 ba2.5k sqft11 Mahogany Dr, Watervliet, NY 12189Off Market
Nearby schools
GreatSchools rating
- 5/10Blue Creek SchoolGrades: K-5Distance: 1.6 mi
- 8/10Shaker Junior High SchoolGrades: 6-8Distance: 1.5 mi
- 8/10Shaker High SchoolGrades: 9-12Distance: 1.4 mi
Schools provided by the listing agent
- Elementary: Blue Creek ES
- High: Shaker HS
Source: Global MLS. This data may not be complete. We recommend contacting the local school district to confirm school assignments for this home.
- New York
- Albany County
- Watervliet
- 12189
- 19 Mahogany Drive
Nearby cities
Nearby zip codes
Other Watervliet Topics
