Skip main navigation
Sold for $1,375,000
  • $1,375,000

    17 Manning Ln, Cherry Hill, NJ 08003

    5beds
    5,130sqft
    Single Family Residence
    Built in 1976
    1.3 Acres Lot
    $1,380,000 Zestimate®
    $268/sqft
    $7,987 Estimated rent

    Home value

    $1,380,000

    $1.27M - $1.50M

    $7,987/mo

    Zestimate® history
    Loading
    Loading...

    Owner options

    List your home for rent

    $7,987/mo

    Rent Zestimate®

    Find your next renter with Zillow Rental Manager. Plus, with online applications, you can quickly screen prospective tenants – for free.

    Learn more

    $7,987/mo

    Rent Zestimate®

    Refinance and save

    $10,104/mo

    Est. payment

    Refinancing to a lower rate could help reduce your monthly payments and save thousands over the life of the loan.

    See today's rates

    $10,104/mo

    Est. payment

    Explore your selling options

    Work with a Zillow partner agent

    Leverage their expertise and Zillow's premium Showcase listings to get your home seen by more buyers.

    Get started

    List with your own agent

    Get your home in front of millions of buyers by listing it on Zillow.

    Learn how to do it

    Sell it yourself

    Take full control of how buyers see your home on Zillow by listing For Sale by Owner (FSBO).

    List your home

    What's special

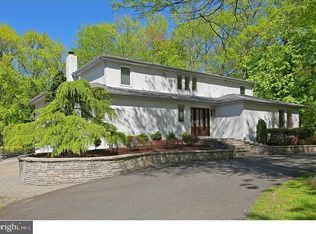
    Welcome to 17 Manning Lane in Wilderness Acres. Gracefully settled beneath a canopy of oaks, this estate embraces 1.3 acres of serene living. Every view is softened by filtered light and framed by sweeping landscape. The architecture feels both refined and storied, this home has been cherished and thoughtfully improved by the current owners. Ideally located near shops, cafés, dining, schools and parks. Enjoy serene tranquility when desired, while remaining intimately connected to the area’s popular local establishments. Inside, an elegant two-story foyer with new wide plank oak floors, curved staircase and dual coat closets invites you forward, offering a glimpse of the many curated living spaces for art and antiques. Mahjong or Chess, anyone? Play in the elevated game room with stone walls that creates a cozy gathering spot complimenting the natural aesthetic. On to a first-floor bedroom with gorgeous full bathroom ensuite. This wing of the house is host to a Library dressed in wainscot and brick, built-ins and a wood burning fireplace…inspiration will come easy here. The Living room features exposed beams, a second wood burning fireplace, gracious property views, built in bar concealed behind bespoke cabinet doors and a modern projector with electric recessed/in-ceiling screen. A fantastic gathering and entertaining room. The formal Dining room off the kitchen features grass cloth wallpaper and exquisite lighting, has two sets of French doors and gas fireplace for more intimate settings. The kitchen itself is a gathering place, anchored by rear property views and fitted with chef-worthy appliances, designed as much for connection as for culinary excellence. The modern aesthetic smartly provides endless storage and thus an always tidy and inviting space. Continue seamlessly to the outdoor living space with infinity edge pool, hot tub, lounge area and built in grill. Meandering paths give further respite among the gardens which will delight throughout the year with an array of seasonal blooms. Access from the deck to the back hallway with updated laundry room and utility closet. The two-car garage with high ceilings allows for raised storage plus a built-in work bench. On the second floor you will find the Primary suite with built-in cabinetry, walk-in closet and a spa-inspired bath that shares a two sided gas fireplace with the bedroom. There are three additional bedrooms and two richly updated bathrooms on this floor plus a grande Theatre room with vaulted ceiling and play area, tremendous space to suit a multitude of needs conveniently located off the back staircase. Don’t miss the third floor featuring bright work and workout space plus extra storage. This unique Cherry Hill property boasts the perfect ambiance for relaxed entertaining. Throughout, craftsmanship speaks in the details—wide plank wood floors, floor-to-ceiling windows, fine wall coverings and rich finishes at every turn. This home is not just a residence, but a narrative—woven with charm, timeless design, and an unshakable sense of nature.

    Zillow last checked:

    Listing updated:

    Listed by:

    Dana Krisanda 856-229-1892,

    Weichert Realtors - Moorestown,

    Co-Listing Agent: Nancy B Coleman 609-760-2818,

    Weichert Realtors - Moorestown

    Bought with:

    Stephen Moore, 1004164

    Compass New Jersey, LLC - Moorestown

    Source: Bright MLS,MLS#: NJCD2112906MLS Logo

    Facts & features

    Interior

    Bedrooms & bathrooms
    • Bedrooms: 5
    • Bathrooms: 5
    • Full bathrooms: 4
    • 1/2 bathrooms: 1
    • Main level bathrooms: 2
    • Main level bedrooms: 1
    Basement
    • Area: 0
    Heating
    • Forced Air, Natural Gas
    Cooling
    • Central Air, Electric
    Appliances
    • Included: Range, Stainless Steel Appliance(s), Range Hood, Gas Water Heater
    • Laundry: Main Level
    Features
    • Additional Stairway, Bar, Soaking Tub, Bathroom - Stall Shower, Bathroom - Walk-In Shower, Built-in Features, Crown Molding, Curved Staircase, Exposed Beams, Formal/Separate Dining Room, Eat-in Kitchen, Kitchen - Gourmet
    • Has basement: No
    • Number of fireplaces: 4
    • Fireplace features: Brick, Double Sided, Gas/Propane, Wood Burning
    Interior area
    • Total structure area: 5,130
    • Total interior livable area: 5,130 sqft
    • Finished area above ground: 5,130
    • Finished area below ground: 0

    Property

    Parking
    • Total spaces: 12
    • Parking features: Garage Faces Side, Garage Door Opener, Inside Entrance, Storage, Attached, Driveway
    • Attached garage spaces: 2
    • Uncovered spaces: 10
    Accessibility
    • Accessibility features: None
    Features
    • Levels: Three
    • Stories: 3
    • Has private pool: Yes
    • Pool features: Heated, Private
    Lot
    • Size: 1.3 Acres
    Details
    • Additional structures: Above Grade, Below Grade
    • Parcel number: 0900524 0100003
    • Zoning: RES
    • Special conditions: Standard

    Construction

    Type & style
    • Home type: SingleFamily
    • Architectural style: Tudor,Mid-Century Modern
    • Property subtype: Single Family Residence
    Materials
    • Brick
    • Foundation: Crawl Space
    • Roof: Architectural Shingle
    Condition
    • New construction: No
    • Year built: 1976

    Utilities & green energy

    • Sewer: Public Sewer
    • Water: Public

    Community & HOA

    Community
    • Subdivision: Wilderness Acres
    HOA
    • Has HOA: No
    Location
    • Region: Cherry Hill
    • Municipality: CHERRY HILL TWP

    Financial & listing details

    • Price per square foot: $268/sqft
    • Tax assessed value: $599,900
    • Annual tax amount: $28,200
    • Date on market: 3/13/2026
    • Listing agreement: Exclusive Right To Sell
    • Inclusions: *see Attached Document
    • Exclusions: *see Attached Document
    • Ownership: Fee Simple

    Price history

    DateEventPrice
    5/28/2026Sold$1,375,000+6.2%$268/sqft
    Source: Bright MLS #NJCD2112906 Report a problem
    3/25/2026Pending sale$1,295,000$252/sqft
    Source: Bright MLS #NJCD2112906 Report a problem
    3/19/2026Contingent$1,295,000$252/sqft
    Source: Bright MLS #NJCD2112906 Report a problem
    3/14/2026Listed for sale$1,295,000+69.3%$252/sqft
    Source: Bright MLS #NJCD2112906 Report a problem
    2/11/2021Sold$765,000-1.3%$149/sqft
    Source: Public Record Report a problem
    10/23/2020Pending sale$775,000$151/sqft
    Source: Compass New Jersey, LLC #NJCD403188 Report a problem
    9/28/2020Price change$775,000-2.5%$151/sqft
    Source: Compass New Jersey, LLC #NJCD403188 Report a problem
    8/3/2020Price change$795,000-6.5%$155/sqft
    Source: Perfect Choice Realty & Property Management #NJCD375378 Report a problem
    9/3/2019Listed for sale$849,900$166/sqft
    Source: Perfect Choice Realty #NJCD375378 Report a problem

    Public tax history

    YearProperty taxesTax assessment
    2025$26,084 +5.2%$599,900
    2024$24,794 -1.6%$599,900
    2023$25,208 +2.8%$599,900
    2022$24,512 +0.9%$599,900
    2021$24,284 +0%$599,900
    2020$24,272 +1.3%$599,900
    2019$23,954 +1.4%$599,900 +1.1%
    2018$23,627 +1.3%$593,500
    2017$23,313 +1.6%$593,500
    2016$22,945 +1.1%$593,500
    2015$22,690 +2.1%$593,500
    2014$22,221 -2.1%$593,500
    2013$22,706 +2.3%$593,500 +63%
    2012$22,193 +5.6%$364,200
    2011$21,013 +2.3%$364,200
    2010$20,550 +4.2%$364,200
    2009$19,726 $364,200
    2008-- $364,200 +2.4%
    2007-- $355,800
    2006-- $355,800
    2005-- $355,800
    2004-- $355,800 +2.6%
    2003-- $346,700
    2002-- $346,700
    2001-- $346,700
    Find assessor info on the county website

    Neighborhood: Springdale

    Nearby schools

    GreatSchools rating
    Schools provided by the listing agent
    • District: Cherry Hill Township Public Schools

    Source: Bright MLS. This data may not be complete. We recommend contacting the local school district to confirm school assignments for this home.

    Get a cash offer in 3 minutes
    Find out how much your home could sell for in as little as 3 minutes with a no-obligation cash offer.
    Estimated market value
    $1,380,000
    Get a cash offer in 3 minutes
    Find out how much your home could sell for in as little as 3 minutes with a no-obligation cash offer.
    Estimated market value
    $1,380,000