Welcome to 3 Wilderness Drive! This masterfully designed custom built home feels like a 5-star resort! Tucked away amongst a canopy of lush greenery, a long driveway leads you to this sprawling contemporary home. Gorgeous landscaping with lighting offers immense curb appeal right from the start. A stone walkway leads to a beautiful porch with double mahogany doors that open to a large, stunning, open foyer where you will see how this home blends neutral tones, sophisticated details and impeccable style all together for a glorious first impression. Gorgeous hardwood flooring greets you and continues throughout many of the main living spaces. Step down to a magnificent living room with vaulted ceiling, an impressive wall of windows, built-in cabinetry and the 1st of 2 gas fireplaces. A formal dining room offers all the space you need for festive gatherings. The adjacent eat-in kitchen is the true heart of the home, with high quality, custom cabinetry, gourmet appliances including a sub-zero commercial refrigerator, an awesome center island with stool seating, tons of prep & storage space, and amazing sunlight from the 3 large skylights - it's breathtaking! The family room is huge and features more vaulted ceilings, the 2nd gas fireplace, built-in cabinets, room for a bar with a pass through window from the kitchen, and a back staircase to the 2nd floor. Along the back of the home are 3 sliding glass doors (1 in the kitchen, 2 in the family room) that provide easy access to the backyard patio & pool. The backstairs lead to a bonus room with vaulted ceiling that is being used as a home gym, but offers tons of possibilities. The primary suite is it's very own personal oasis! Located on the main level, the space is amazing, along with vaulted ceilings, lots of windows, walk-in closets, and a primary bath with heated floors, jacuzzi tub, oversized shower stall, and 2 separate vanities with onyx counters to make getting ready in the morning a breeze! Upstairs, there are 3 additional spacious bedrooms and a main full bath with a large tub/shower and dual vanity sink. A princess full bath is off one of the bedrooms, and you will love the bedroom with a ladder to a fun loft! The backyard is absolutely breathtaking! Multiple patio areas designed for relaxing, al fresco dining, or simply enjoying guests or family surround a stunning & refreshing, heated, salt water pool with hot tub and new glass tile, pebbled bottom, and pool cover. It's an outdoor paradise. The yard is completely fenced, and offers tons of privacy and plenty of grassy space for play. This home offers tons of storage and a 2 car garage with Garage Tex. Other items to note is the home generator, inground sprinkler system, 2 zoned heat & air, newer roof, freshly painted exterior, crawl space with 2 sump pumps and surround sound throughout the entire house. This is a truly one-of-a-kind home located in a spectacular setting, close to houses of worship, schools, and all the exciting shops & dining the area has to offer. This is the home you won't want to let slip away!
Sold for $1,250,000
$1,250,000
3 Wilderness Dr, Cherry Hill, NJ 08003
4beds
4,353sqft
Single Family Residence
Built in 1990
1.11 Acres Lot
$1,394,000 Zestimate®
$287/sqft
$6,825 Estimated rent
Home value
$1,394,000
$1.31M - $1.49M
$6,825/mo
Zestimate® history
Owner options
List your home for rent
$6,825/mo
Rent Zestimate®
Find your next renter with Zillow Rental Manager. Plus, with online applications, you can quickly screen prospective tenants – for free.
$6,825/mo
Rent Zestimate®
Refinance and save
$7,712/mo
Est. payment
Refinancing to a lower rate could help reduce your monthly payments and save thousands over the life of the loan.
$7,712/mo
Est. payment
Explore your selling options
Work with a Zillow partner agent
Leverage their expertise and Zillow's premium Showcase listings to get your home seen by more buyers.
Get startedList with your own agent
Get your home in front of millions of buyers by listing it on Zillow.
Learn how to do itSell it yourself
Take full control of how buyers see your home on Zillow by listing For Sale by Owner (FSBO).
List your homeWhat's special
Zillow last checked:
Listing updated:
Listed by:
Bonnie Schwartz 856-217-1200,
Keller Williams Realty - Cherry Hill
Bought with:
Haci Kose, NJ8048691
RE/MAX Of Cherry Hill
Source: Bright MLS,MLS#: NJCD2069086
Facts & features
Interior
Bedrooms & bathrooms
- Bedrooms: 4
- Bathrooms: 4
- Full bathrooms: 3
- 1/2 bathrooms: 1
- Main level bathrooms: 2
- Main level bedrooms: 1
Rooms
- Room types: Living Room, Dining Room, Primary Bedroom, Bedroom 2, Bedroom 3, Kitchen, Family Room, Bedroom 1, Other
Basement
- Area: 0
Heating
- Zoned, Natural Gas
Cooling
- Central Air, Electric
Appliances
- Included: Cooktop, Oven, Self Cleaning Oven, Dishwasher, Disposal, Trash Compactor, Gas Water Heater
- Laundry: Main Level
Features
- Primary Bath(s), Kitchen Island, Bathroom - Stall Shower, Eat-in Kitchen, Cathedral Ceiling(s), 9'+ Ceilings, High Ceilings
- Flooring: Wood, Carpet, Marble
- Windows: Skylight(s)
- Has basement: No
- Number of fireplaces: 2
- Fireplace features: Stone, Gas/Propane, Mantel(s)
Interior area
- Total structure area: 4,353
- Total interior livable area: 4,353 sqft
- Finished area above ground: 4,353
- Finished area below ground: 0
Property
Parking
- Total spaces: 2
- Parking features: Garage Door Opener, Oversized, Garage Faces Side, Driveway, Attached
- Attached garage spaces: 2
- Has uncovered spaces: Yes
Accessibility
- Accessibility features: None
Features
- Levels: Two
- Stories: 2
- Patio & porch: Patio, Porch
- Exterior features: Barbecue, Extensive Hardscape, Lighting, Flood Lights, Street Lights, Underground Lawn Sprinkler
- Has private pool: Yes
- Pool features: Fenced, Salt Water, Heated, Private
- Has spa: Yes
- Spa features: Bath
- Fencing: Full
Lot
- Size: 1.11 Acres
- Features: Front Yard, Rear Yard, Landscaped, Private, SideYard(s)
Details
- Additional structures: Above Grade, Below Grade
- Parcel number: 0900524 1700006
- Zoning: R
- Special conditions: Standard
Construction
Type & style
- Home type: SingleFamily
- Architectural style: Contemporary
- Property subtype: Single Family Residence
Materials
- Frame
- Foundation: Concrete Perimeter
- Roof: Pitched,Shingle
Condition
- New construction: No
- Year built: 1990
Utilities & green energy
- Sewer: Public Sewer
- Water: Public
- Utilities for property: Cable Connected
Community & HOA
Community
- Security: Security System
- Subdivision: Wilderness Acres
HOA
- Has HOA: No
Location
- Region: Cherry Hill
- Municipality: CHERRY HILL TWP
Financial & listing details
- Price per square foot: $287/sqft
- Tax assessed value: $665,300
- Annual tax amount: $27,955
- Date on market: 6/5/2024
- Listing agreement: Exclusive Right To Sell
- Inclusions: Washer, Dryer, Refrigerator, Existing Window Treatments And Light Fixtures, Tv Brackets On The Walls
- Exclusions: Wine Refrigerators In The Garage And Tv's Mounted On The Walls
- Ownership: Fee Simple
Price history
| Date | Event | Price |
|---|---|---|
| 8/16/2024 | Sold | $1,250,000$287/sqft |
Source:  Bright MLS #NJCD2069086 Report a problem Bright MLS #NJCD2069086 Report a problem | ||
| 6/14/2024 | Pending sale | $1,250,000+25%$287/sqft |
Source: Bright MLS #NJCD2069086 Report a problem | ||
| 9/6/2006 | Sold | $999,995$230/sqft |
Source: Public Record Report a problem | ||
Public tax history
| Year | Property taxes | Tax assessment |
|---|---|---|
| 2025 | $28,927 +5.2% | $665,300 |
| 2024 | $27,497 -1.6% | $665,300 |
| 2023 | $27,956 +2.8% | $665,300 |
| 2022 | $27,184 +0.9% | $665,300 |
| 2021 | $26,931 +0% | $665,300 |
| 2020 | $26,918 +0.2% | $665,300 |
| 2019 | $26,852 +1.4% | $665,300 |
| 2018 | $26,486 +1.3% | $665,300 |
| 2017 | $26,133 +1.6% | $665,300 |
| 2016 | $25,721 +1.1% | $665,300 |
| 2015 | $25,434 +2.1% | $665,300 |
| 2014 | $24,909 -7.1% | $665,300 |
| 2013 | $26,822 +2.3% | $665,300 +58% |
| 2012 | $26,216 +5.6% | $421,000 |
| 2011 | $24,822 +2.3% | $421,000 |
| 2010 | $24,275 +2.1% | $421,000 |
| 2009 | $23,782 | $421,000 |
| 2008 | -- | $421,000 |
| 2007 | -- | $421,000 |
| 2006 | -- | $421,000 |
| 2005 | -- | $421,000 |
| 2004 | -- | $421,000 |
| 2003 | -- | $421,000 |
| 2002 | -- | $421,000 |
| 2001 | -- | $421,000 |
Find assessor info on the county website
Neighborhood: Springdale
Nearby homes
- $705,0004 bd4 ba3.3k sqft7 Wilderness Dr, Cherry Hill, NJ 08003Sold
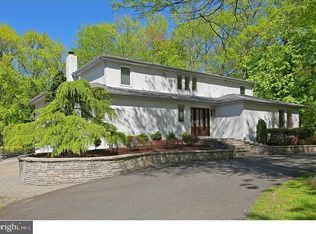
- $1,122,100-- bd-- ba4.7k sqft1 Wilderness Dr, Cherry Hill, NJ 08003Off Market
- $1,314,200-- bd-- ba4.9k sqft1015 Springdale Rd, Cherry Hill, NJ 08003Off Market
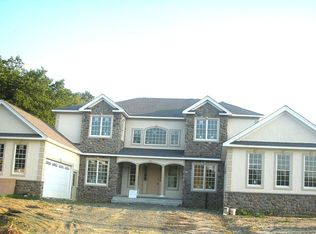
- $893,3003 bd3 ba3.7k sqft24 Southwood Dr, Cherry Hill, NJ 08003Off Market
- $923,9004 bd3 ba2.6k sqft4 Wilderness Dr, Cherry Hill, NJ 08003Off Market
- $3,868,600-- bd-- ba9.3k sqft4 Wilderness Way, Cherry Hill, NJ 08003Off Market
- $1,082,800-- bd-- ba5.5k sqft28 Southwood Dr, Cherry Hill, NJ 08003Off Market
- $1,375,0005 bd5 ba5.1k sqft17 Manning Ln, Cherry Hill, NJ 08003Sold
Nearby schools
GreatSchools rating
- 7/10James Johnson Elementary SchoolGrades: K-5Distance: 2.1 mi
- 7/10Henry C Beck Middle SchoolGrades: 6-8Distance: 1.3 mi
- 8/10Cherry Hill High-East High SchoolGrades: 9-12Distance: 0.3 mi
Schools provided by the listing agent
- Middle: Henry C. Beck M.s.
- High: Cherry Hill High - East
- District: Cherry Hill Township Public Schools
Source: Bright MLS. This data may not be complete. We recommend contacting the local school district to confirm school assignments for this home.
Get a cash offer in 3 minutes
Find out how much your home could sell for in as little as 3 minutes with a no-obligation cash offer.
Estimated market value
$1,394,000
Get a cash offer in 3 minutes
Find out how much your home could sell for in as little as 3 minutes with a no-obligation cash offer.
Estimated market value
$1,394,000
- New Jersey
- Camden County
- Cherry Hill
- 08003
- Springdale
- 3 Wilderness Dr
Nearby cities
Nearby neighborhoods
Nearby zip codes
Other Cherry Hill Topics
