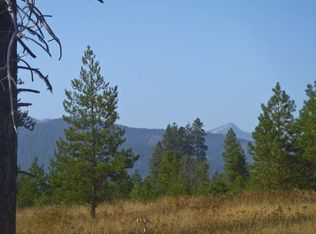
Cabinet Mountain Wilderness Retreat is set on approximately 20 acres just outside of Trout Creek, in northwest Montana. The mostly wooded setting provides a natural sense of seclusion, while still maintaining reasonable access to town, nearby services and Noxon Reservoir. The residence is a true log home totaling roughly 2,600+ square feet, with 2 well appointed bedrooms and 1 bathroom. The spacious primary suite is conveniently located on the main level with a recently remodeled spa-like bath while the lofted upper floor includes a cozy sitting area, an additional bedroom and laundry room. The main living area is open-concept and flooded with natural light, anchored by a large stone fireplace in the great room. Wood floors, exposed beams, and log walls carry throughout the interior, creating a cohesive Montana aesthetic. The kitchen is designed for everyday functionality, with maple cabinets, ample counter space and a butcher block island with a layout that flows seamlessly into the dining area. The overall floor plan supports both full-time living and seasonal use, with enough space for hosting while remaining manageable to maintain. Additional structures include a newer 1 bedroom 1 bath login cabin with 3 bedroom septic system, 4 matted-stall barn complete with paddocks, hay storage, shavings bin and shop/storage space, an additional barn with 2 oversized stalls, an oversized detached 2 car garage, and covered raised garden beds. The property is fenced and cross fenced for horses, to round out the grounds. The acreage itself offers a mix of trees and open areas, providing flexibility for a variety of uses, including recreation, small-scale improvements, or simply maintaining as a private retreat. The property is located minutes to the Clark Fork River and National Forest Lands for endless recreation and adventures.
Active
$1,135,000
17 Mountain View Rd, Trout Creek, MT 59874
2beds
2,636sqft
Single Family Residence
Built in 1994
20 Acres Lot
$-- Zestimate®
$431/sqft
$-- HOA
What's special
Log wallsTrue log homeMostly wooded settingCozy sitting areaLofted upper floorCovered raised garden bedsExposed beams
- 178 days
- 190
- 4
Zillow last checked:
Listing updated:
Listed by:
Kimberly Lowry 406-490-4323,
Fay Ranches
Source: MRMLS,MLS#: 30067164
Facts & features
Interior
Bedrooms & bathrooms
- Bedrooms: 2
- Bathrooms: 1
- Full bathrooms: 1
Heating
- Forced Air, Propane, Wood Stove
Appliances
- Included: Dishwasher, Range, Refrigerator
- Laundry: Washer Hookup
Features
- Fireplace, Main Level Primary, Open Floorplan, Vaulted Ceiling(s), Walk-In Closet(s), Additional Living Quarters
- Basement: None
- Number of fireplaces: 1
Interior area
- Total interior livable area: 2,636 sqft
- Finished area below ground: 0
Video & virtual tour
Property
Parking
- Total spaces: 2
- Parking features: Garage
- Garage spaces: 2
Features
- Levels: One and One Half
- Exterior features: Garden, See Remarks, Propane Tank - Leased
- Fencing: Back Yard,Electric,Split Rail,Wood
Lot
- Size: 20 Acres
- Features: Level
- Topography: Level
Details
- Additional structures: Barn(s), Cabin, Corral(s), Greenhouse, Stable(s), Shed(s), Workshop
- Parcel number: 35356632301100000
- Zoning: None
- Special conditions: Standard
- Horse amenities: Tack Room
Construction
Type & style
- Home type: SingleFamily
- Architectural style: Cabin,Log Home
- Property subtype: Single Family Residence
Materials
- Log
- Foundation: Poured, Slab
- Roof: Metal
Condition
- New construction: No
- Year built: 1994
Utilities & green energy
- Sewer: Private Sewer, Septic Tank
- Water: Private, Shared Well
- Utilities for property: Electricity Connected, Propane, Phone Connected
Community & HOA
HOA
- Has HOA: No
Location
- Region: Trout Creek
Financial & listing details
- Price per square foot: $431/sqft
- Tax assessed value: $813,437
- Annual tax amount: $3,723
- Date on market: 3/19/2026
- Listing agreement: Exclusive Right To Sell
- Listing terms: Cash,Conventional
- Road surface type: Gravel
Estimated market value
Not available
Estimated sales range
Not available
Not available
Price history
| Date | Event | Price |
|---|---|---|
| 6/12/2026 | Price change | $1,135,000-4.2%$431/sqft |
Source:  MRMLS #30067164 Report a problem MRMLS #30067164 Report a problem | ||
| 3/19/2026 | Listed for sale | $1,185,000$450/sqft |
Source: MRMLS #30067164 Report a problem | ||
| 3/12/2026 | Listing removed | $1,185,000$450/sqft |
Source: MRMLS #30043344 Report a problem | ||
| 7/17/2025 | Price change | $1,185,000-2.1%$450/sqft |
Source: MRMLS #30043344 Report a problem | ||
| 6/2/2025 | Price change | $1,210,000-3.2%$459/sqft |
Source: MRMLS #30043344 Report a problem | ||
| 3/12/2025 | Listed for sale | $1,250,000+60.3%$474/sqft |
Source: MRMLS #30043344 Report a problem | ||
| 6/27/2023 | Sold | -- |
Source: MRMLS #22206513 Report a problem | ||
| 6/20/2023 | Pending sale | $780,000$296/sqft |
Source: MRMLS #22206513 Report a problem | ||
| 5/15/2023 | Price change | $780,000-1.9%$296/sqft |
Source: MRMLS #22206513 Report a problem | ||
| 1/18/2023 | Price change | $795,000-16.3%$302/sqft |
Source: MRMLS #22206513 Report a problem | ||
| 7/25/2022 | Price change | $950,000-9.5%$360/sqft |
Source: MRMLS #22206513 Report a problem | ||
| 5/20/2022 | Listed for sale | $1,050,000$398/sqft |
Source:  BMTMLS #329642 Report a problem BMTMLS #329642 Report a problem | ||
Public tax history
| Year | Property taxes | Tax assessment |
|---|---|---|
| 2025 | $3,486 -0.8% | $813,437 +26.1% |
| 2024 | $3,515 +62.4% | $645,099 +13% |
| 2023 | $2,165 -9.8% | $570,999 +31.8% |
| 2022 | $2,400 -0.1% | $433,129 |
| 2021 | $2,402 +18.8% | $433,129 +12.3% |
| 2020 | $2,022 +0.1% | $385,860 +1.4% |
| 2019 | $2,019 -0.9% | $380,520 +7.8% |
| 2018 | $2,037 -0.4% | $352,890 |
| 2017 | $2,047 +15% | $352,890 +10.8% |
| 2016 | $1,779 +23.1% | $318,430 |
| 2015 | $1,445 +2% | $318,430 +66.8% |
| 2014 | $1,417 +3.8% | $190,928 +4.5% |
| 2013 | $1,365 -1.2% | $182,793 +4.9% |
| 2012 | $1,382 | $174,200 |
| 2011 | -- | -- |
| 2010 | -- | -- |
| 2009 | -- | -- |
Find assessor info on the county website
Monthly payment
Est. payment
Payment breakdown
Explore the cost of this home by adjusting the details. Changes won't be saved.Climate risks
Neighborhood: 59874
Similar homes
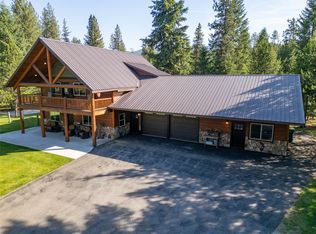
- $866,2504 bd4 ba2.5k sqft3060 State Highway 200, Trout Creek, MT 59874Active Under Contract
 MLS ID #30074661, Lisa Hampton, ERA Lambros Real Estate Kalispell. MRMLS

 - $998,8883 bd2 ba3k sqft74 View Point Ln, Trout Creek, MT 59874Active
 MLS ID #30044225, Ashley Lewis, eXp Realty - Kalispell. MRMLS
 - $1,375,0004 bd3 ba2.8k sqft95 Triple J Loop, Trout Creek, MT 59874Active
 MLS ID #30073222, Duane Meuchel, Elliott Realty. MRMLS
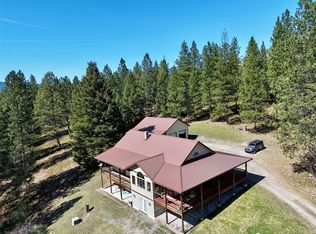
 - $815,0001 bd3 ba3.2k sqft41 Blue Slide Rd, Trout Creek, MT 59874Active
 MLS ID #30068741, Allison Aumiller, Clearwater Montana Properties - Trout Creek. MRMLS
 - $897,0002 bd2 ba1.3k sqft32 Whitepine Creek Rd, Trout Creek, MT 59874Active Under ContractMLS ID #30073237, Jeannette Carr Smith, Clearwater Montana Properties - Noxon. MRMLS
- $1,125,0004 bd2 ba2.1k sqft4 Buck Ct, Trout Creek, MT 59874ActiveMLS ID #30069231, Duane Meuchel, Elliott Realty. MRMLS
- $949,0003 bd3 ba1.5k sqft26 Willow Ln, Trout Creek, MT 59874ActiveMLS ID #30061803, Joanna Williams, Montana Realty Partners. MRMLS
- $729,0003 bd5 ba1.8k sqft3349 State Highway 200, Trout Creek, MT 59874ActiveMLS ID #30068418, Jennifer Thrash, Clearwater Montana Properties - Trout Creek. MRMLS
- $749,0002 bd2 ba1.3k sqft58 Ridge Loop Rd, Trout Creek, MT 59874Active Under ContractMLS ID #30070264, Jeannette Carr Smith, Clearwater Montana Properties - Noxon. MRMLS
- $899,0003 bd2 ba1.7k sqft57 Triple J Loop, Trout Creek, MT 59874ActiveMLS ID #30075695, Jill Marie Vandegrift, ERA Lambros Real Estate Missoula. MRMLS
- $1,200,0003 bd2 ba2.5k sqft300 Old Bull River Rd, Noxon, MT 59853ActiveMLS ID #30065604, Cory Shoemaker, Northwest Landmark Real Estate - Noxon. MRMLS
- $585,0003 bd3 ba3k sqft1 Guy Hall Rd, Trout Creek, MT 59874ActiveMLS ID #30070797, Jeannette Carr Smith, Clearwater Montana Properties - Noxon. MRMLS
- $965,0003 bd2 ba3.2k sqft1519 Blue Slide Rd, Thompson Falls, MT 59873ActiveMLS ID #30069607, Liz M. Benefield, eXp Realty - Kalispell. MRMLS
- $719,0003 bd2 ba1.5k sqft8 Hidden Meadows Way, Trout Creek, MT 59874Active Under ContractMLS ID #30063805, Jeannette Carr Smith, Clearwater Montana Properties - Noxon. MRMLS
- $1,490,0003 bd2 ba2.1k sqft62564 Us Highway 2, Libby, MT 59923ActiveMLS ID #30057721, Shawna Norry, RE/MAX Lifestyle Properties. MRMLS
- $699,9003 bd3 ba2k sqft96 E Fork Bull River Rd, Noxon, MT 59853Active Under ContractMLS ID #30074091, Austin Baumgarten, Keller Williams Realty Northwest Montana. MRMLS
- $969,0004 bd4 ba2.9k sqft3 Craws Nest Loop, Thompson Falls, MT 59873ActiveMLS ID #30077797, Jeannette Carr Smith, Clearwater Montana Properties - Noxon. MRMLS
- $849,0002 bd3 ba2.6k sqft97 E Fork Bull River Rd, Noxon, MT 59853Active Under ContractMLS ID #30031460, Sharon Denton, Clearwater Montana Properties - Troy. MRMLS
- $998,9004 bd2 ba1.4k sqft2191 Houghton Creek Rd, Libby, MT 59923ActiveMLS ID #30065065, Alden Blaize, REAL Broker Kalispell. MRMLS
