Custom built 2,820 sq. ft., 4 bedroom, 3 bath home on a peaceful and private 9+ acres with stunning views of mountains and fields, bordering National Forest Service lands. Gourmet kitchen has granite countertops, gorgeous cabinets, large Island, walk in pantry, Thermador appliances and a formal dining room. Spacious living room has vaulted ceilings and a rock fireplace. Oversized covered front and back porches with hot tub. Large yard, fenced garden, greenhouse, chicken coop, storage sheds and more. A 26' x 32' attached garage, generator pad (plumbed for propane and wired to the house). A massive 64' x 60' shop (2 - 16' wide, 14' high doors), spray foam insulated with a 16' high ceiling, an 8' x 8' walk-in valuables safe room (with a bank vault door) and a 14' x 60' lean-to. Shop also has 2 bedrooms and 1 bath framed in. Plumbed for RV hook-ups inside and outside. Great location between Thompson Falls and Trout Creek. Wildlife galore, elk, deer, moose and more. Must see... to much to list.
Active
$1,375,000
95 Triple J Loop, Trout Creek, MT 59874
4beds
2,820sqft
Single Family Residence
Built in 2021
9.71 Acres Lot
$1,252,500 Zestimate®
$488/sqft
$-- HOA
What's special
Chicken coopStorage shedsFenced gardenHot tubThermador appliancesLarge yardGourmet kitchen
- 101 days
- 160
- 7
Zillow last checked:
Listing updated:
Listed by:
Duane Meuchel 406-529-1987,
Elliott Realty
Source: MRMLS,MLS#: 30073222
Facts & features
Interior
Bedrooms & bathrooms
- Bedrooms: 4
- Bathrooms: 3
- Full bathrooms: 3
Heating
- Propane
Cooling
- Central Air
Appliances
- Included: Dryer, Dishwasher, Microwave, Range, Refrigerator, Washer
- Laundry: Washer Hookup
Features
- Fireplace, Hot Tub/Spa, Main Level Primary, Open Floorplan, Vaulted Ceiling(s), Walk-In Closet(s)
- Basement: None
- Number of fireplaces: 1
Interior area
- Total interior livable area: 2,820 sqft
- Finished area below ground: 0
Property
Parking
- Total spaces: 2
- Parking features: Additional Parking, Boat, Garage, Garage Door Opener, Heated Garage, RV Access/Parking
- Attached garage spaces: 2
Features
- Levels: One
- Patio & porch: Rear Porch, Covered, Deck, Front Porch, Porch
- Exterior features: Garden, Hot Tub/Spa, Propane Tank - Leased
- Has spa: Yes
- Spa features: Hot Tub
- Has view: Yes
- View description: Mountain(s), Trees/Woods
Lot
- Size: 9.71 Acres
- Features: Back Yard, Corners Marked, Front Yard, Garden, Gentle Sloping, Landscaped, Meadow, Pasture, Secluded, Views, Wooded, Level
- Topography: Level,Sloping
Details
- Additional structures: Shed(s), Workshop
- Parcel number: 35345734301400000
- Special conditions: Standard
- Horses can be raised: Yes
Construction
Type & style
- Home type: SingleFamily
- Property subtype: Single Family Residence
Materials
- Masonite
- Foundation: Slab
- Roof: Composition
Condition
- New construction: No
- Year built: 2021
Utilities & green energy
- Sewer: Private Sewer, Septic Tank
- Water: Well
- Utilities for property: Electricity Connected, High Speed Internet Available, Propane, Phone Connected, Underground Utilities
Community & HOA
Community
- Subdivision: Big Sky Ranch Estates
HOA
- Has HOA: No
Location
- Region: Trout Creek
Financial & listing details
- Price per square foot: $488/sqft
- Tax assessed value: $1,133,443
- Annual tax amount: $4,689
- Date on market: 6/30/2026
- Listing agreement: Exclusive Agency
- Road surface type: Gravel
Estimated market value
$1,252,500
$1.19M - $1.32M
$2,692/mo
Price history
| Date | Event | Price |
|---|---|---|
| 6/30/2026 | Listed for sale | $1,375,000$488/sqft |
Source:  MRMLS #30073222 Report a problem MRMLS #30073222 Report a problem | ||
Public tax history
| Year | Property taxes | Tax assessment |
|---|---|---|
| 2025 | $4,477 +74.6% | $966,500 +35.5% |
| 2024 | $2,565 -38.7% | $713,400 |
| 2023 | $4,181 +52.6% | $713,400 +57.4% |
| 2022 | $2,740 +16427.7% | $453,100 +3198.6% |
| 2021 | $17 +1.8% | $13,736 +32% |
| 2020 | $16 | $10,405 |
| 2019 | $16 -19.8% | $10,405 |
| 2018 | $20 +0.5% | $10,405 |
| 2017 | $20 +2.4% | $10,405 |
| 2016 | $20 +32.4% | $10,405 |
| 2015 | $15 | $10,405 |
Find assessor info on the county website
Monthly payment
Est. payment
Payment breakdown
Explore the cost of this home by adjusting the details. Changes won't be saved.Climate risks
Neighborhood: 59874

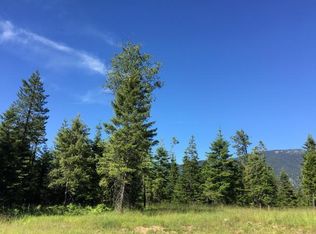
Similar homes
- $899,0003 bd2 ba1.7k sqft57 Triple J Loop, Trout Creek, MT 59874Active

 MLS ID #30075695, Jill Marie Vandegrift, ERA Lambros Real Estate Missoula. MRMLS
 - $1,125,0004 bd2 ba2.1k sqft4 Buck Ct, Trout Creek, MT 59874Active
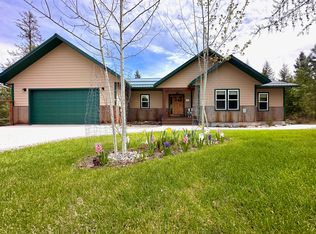 MLS ID #30069231, Duane Meuchel, Elliott Realty. MRMLS
 - $700,0003 bd5 ba1.8k sqft3349 State Highway 200, Trout Creek, MT 59874Active
 MLS ID #30068418, Jennifer Thrash, Clearwater Montana Properties - Trout Creek. MRMLS
 - $890,0003 bd3 ba1.5k sqft26 Willow Ln, Trout Creek, MT 59874Active
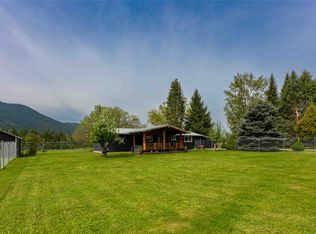 MLS ID #30061803, Joanna Williams, Montana Realty Partners. MRMLS
 - $790,0001 bd3 ba3.2k sqft41 Blue Slide Rd, Trout Creek, MT 59874ActiveMLS ID #30068741, Allison Aumiller, Clearwater Montana Properties - Trout Creek. MRMLS
- $719,0003 bd2 ba1.5k sqft8 Hidden Meadows Way, Trout Creek, MT 59874Active Under ContractMLS ID #30063805, Jeannette Carr Smith, Clearwater Montana Properties - Noxon. MRMLS
- $1,135,0002 bd1 ba2.6k sqft17 Mountain View Rd, Trout Creek, MT 59874ActiveMLS ID #30067164, Kimberly Lowry, Fay Ranches. MRMLS
- $998,8883 bd2 ba3k sqft74 View Point Ln, Trout Creek, MT 59874ActiveMLS ID #30044225, Ashley Lewis, eXp Realty - Kalispell. MRMLS
- $839,0003 bd1 ba2.6k sqft64 Cherry Creek Rd, Thompson Falls, MT 59873ActiveMLS ID #30079035, Jeannette Carr Smith, Clearwater Montana Properties - Noxon. MRMLS
- $945,0003 bd2 ba3.2k sqft1519 Blue Slide Rd, Thompson Falls, MT 59873ActiveMLS ID #30069607, Liz M. Benefield, eXp Realty - Kalispell. MRMLS
- $949,0004 bd4 ba2.9k sqft3 Craws Nest Loop, Thompson Falls, MT 59873ActiveMLS ID #30077797, Jeannette Carr Smith, Clearwater Montana Properties - Noxon. MRMLS
- $875,0003 bd2 ba1.4k sqft86 Steamboat Way W, Thompson Falls, MT 59873ActiveMLS ID #30077395, Tina M Daugherty, Realty Northwest. MRMLS
