Skip main navigation
Active
  • $849,000

    64 Cherry Creek Rd, Thompson Falls, MT 59873

    2beds
    2,688sqft
    : 
    $5,287/mo
    Get pre-qualified
    Single Family Residence
    Built in 2016
    10 Acres Lot
    $-- Zestimate®
    $316/sqft
    $-- HOA

    What's special

    Guest cabinElectric cadet style heatTwo shopsVersatile bonus rooms upstairsFull-length covered front porchTwo rv hook-upsThoughtfully designed kitchen
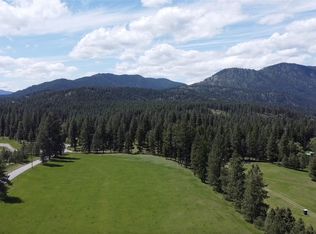
    Escape to the peaceful Cherry Creek area of Thompson Falls with this well-maintained 10-acre property with a mix of trees and meadow featuring a charming home built in 2016 and several outbuildings, two RV hook-ups and an excellent well @ 30 gpm. The home is heated with 2 free-standing pellet stoves, one on main and one on upper level and electric cadet style heat and offers 2+ bedrooms—one on the main level and one+ upstairs—plus versatile bonus rooms upstairs, this home is designed for comfortable country living. Metal siding and roofing makes maintenance minimal. The thoughtfully designed kitchen features custom Alder cabinets with soft-close doors and convenient pull-out shelves, with matching custom cabinets in the bathroom and dining area. Relax on the full-length covered front porch overlooking the fenced front yard. The property also features a fenced orchard/garden area with Apple, Plum and Cherry trees, grapes, blackberries and blueberries and a target shooting range. The property is well-equipped for a variety of uses with a large attached garage, two shops, a barn, and a guest cabin, providing ample space for hobbies, storage and guests. Livestock friendly with no covenants, you'll enjoy the freedom to make the property your own. Whether you're looking for a full-time residence, hobby farm, or Montana retreat, this versatile Cherry Creek property offers privacy, space, and endless possibilities in one of Thompson Falls' most desirable rural locations.
    11 days
    |
    441
    |
    15
    |

    Likely to sell faster than

    Zillow last checked:

    Listing updated:

    Listed by:

    Denise Goodwin 406-242-0039,

    Montana Real Estate NW

    Source: MRMLS,MLS#: 30075982MLS Logo

      Facts & features

      Interior

      Bedrooms & bathrooms
      • Bedrooms: 2
      • Bathrooms: 1
      • 3/4 bathrooms: 1
      Heating
      • Pellet Stove, Wall Furnace
      Appliances
      • Included: Dryer, Dishwasher, Disposal, Range, Refrigerator, Washer
      • Laundry: Washer Hookup
      Features
      • Main Level Primary
      • Basement: None
      • Has fireplace: No
      Interior area
      • Total interior livable area: 2,688 sqft
      • Finished area below ground: 0

      Property

      Parking
      • Total spaces: 2
      • Parking features: Garage - Attached
      • Attached garage spaces: 2
      Features
      • Levels: Two
      • Patio & porch: Covered, Front Porch, Patio, Porch
      • Exterior features: Fire Pit, Garden, RV Hookup, Storage
      • Has view: Yes
      Lot
      • Size: 10 Acres
      • Features: Front Yard, Garden, Meadow, Orchard(s), Pasture, Split Possible, Views, Wooded, Level
      • Topography: Level
      Details
      • Additional structures: Barn(s), Cabin, Shed(s), Workshop
      • Parcel number: 35309117201150000
      • Special conditions: Standard

      Construction

      Type & style
      • Home type: SingleFamily
      • Property subtype: Single Family Residence
      Materials
      • Metal Siding
      • Foundation: Poured, Slab
      • Roof: Metal
      Condition
      • New construction: No
      • Year built: 2016
      Details
      • Builder name: Beachy

      Utilities & green energy

      • Sewer: Septic Approved
      • Water: Private, Well
      • Utilities for property: Electricity Connected, High Speed Internet Available

      Community & HOA

      HOA
      • Has HOA: No
      Location
      • Region: Thompson Falls

      Financial & listing details

      • Price per square foot: $316/sqft
      • Tax assessed value: $389,800
      • Annual tax amount: $1,712
      • Date on market: 7/31/2026
      • Listing agreement: Exclusive Right To Sell

        Estimated market value

        Not available

        Estimated sales range

        Not available

        Not available

        Price history

        DateEventPrice
        7/31/2026Listed for sale$849,000$316/sqft
        Source: MRMLS #30075982 Report a problem
        10/22/2014Sold--
        Source: MRMLS #20146042 Report a problem

        Public tax history

        YearProperty taxesTax assessment
        2025$1,482 -21.2%$389,800 +30.3%
        2024$1,881 +3.9%$299,060
        2023$1,810 +29%$299,060 +34.8%
        2022$1,403 $221,920
        2021$1,403 +3.7%$221,920 +4%
        2020$1,353 +0.4%$213,430
        2019$1,348 -11.9%$213,430 +1.8%
        2018$1,531 -0.7%$209,610
        2017$1,542 +120.7%$209,610 +161.3%
        2016$699 +31.1%$80,210 -7.8%
        2015$533 -10.7%$86,980 +64%
        2014$597 +5.7%$53,026 +0.8%
        2013$565 -1.1%$52,609 +1%
        2012$571 $52,091
        2011-- --
        2010-- --
        2009-- --
        2008-- $78,980
        2007-- $78,980
        2006-- $78,980
        Find assessor info on the county website

        Monthly payment

        Est. payment

        Payment breakdown

        Explore the cost of this home by adjusting the details. Changes won't be saved.
        All calculations are estimates and provided by Zillow, Inc. for informational purposes only. Actual amounts may vary.
        HOA fees may include property taxes on listings classified as Co-Ops. Contact the listing agent and/or owner for fee details.
        See how much you could borrow to make a competitive offer.

        Climate risks

        Neighborhood: 59873

        Getting around

        4 / 100
        Car-Dependent
        6 / 100
        Somewhat Bikeable

        Nearby schools

        GreatSchools rating

        A local agent can set up tours, give advice and negotiate with sellers.

        Browse local experts

        Similar homes