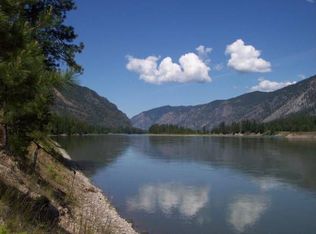
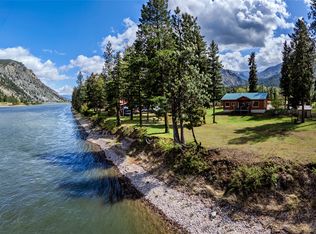
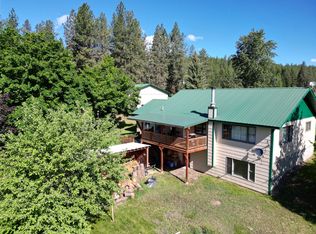
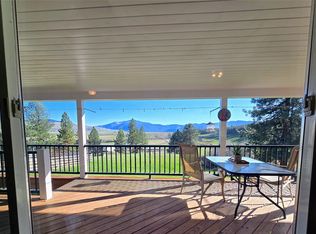
Ten gorgeous acres line the Clark Fork River, mature trees tracing the shoreline between the home and the water. This property offers vast versatility. A large log cabin home of 2,800 square feet holds 4 bedrooms and three bathrooms across a layout built in 1982 and thoughtfully expanded since. Inside, rustic circle-sawn wood floors run beneath vaulted ceilings, and the kitchen centers on a kitchen island with custom metal cabinets and topped in wood butcher block. A wood-burning cookstove anchors the living space for the long Montana winters, while a sprinkler system keeps the grounds green through summer. Highlighted features include the fenced area welcoming horses on arrival and a small orchard of apple, pear, and plum trees. The detached two-stall garage includes a separate living space of 400 square feet with a kitchenette and bathroom. Utilize this space as private guest quarters, a rental unit, or an Airbnb for extra income. The property has a proven rental history! There is no shortage of recreation nearby. Fish, float or kayak the Clark Fork, explore the trails and public lands of Lolo National Forest, or watch bighorn sheep moving through the valley. Quinn’s Hot Springs, Flathead Lake and the National Bison Range are all within driving distance, and the surrounding mountains provide plenty of opportunities for hiking, hunting and wildlife viewing. Mountains, turquoise clear river frontage, wildlife, peace.
For sale
$895,000
1484 River Rd W, Plains, MT 59859
4beds
2,800sqft
Single Family Residence
Built in 1982
10 Acres Lot
$840,500 Zestimate®
$320/sqft
$-- HOA
What's special
Detached two-stall garageFenced area welcoming horsesRustic circle-sawn wood floorsVaulted ceilingsWood-burning cookstove
- 52 days
- 343
- 21
Zillow last checked:
Listing updated:
Listed by:
Trampus Corder 406-231-8515,
Corder & Associates,
Non Member 000-100-0000,
Non-Member Office
Source: Big Sky Country MLS,MLS#: 413972Originating MLS: Big Sky Country MLS
Facts & features
Interior
Bedrooms & bathrooms
- Bedrooms: 4
- Bathrooms: 3
- Full bathrooms: 3
Rooms
- Room types: Dining Room, Full Bath, Garage, Living Room
Bedroom
- Level: Main
Bedroom
- Level: Upper
Dining room
- Level: Main
Other
- Level: Main
Other
- Level: Upper
Garage
- Level: Main
Living room
- Level: Main
Heating
- Baseboard, Electric
Cooling
- None
Appliances
- Included: Dishwasher, Microwave, Range, Refrigerator
Features
- Wood Burning Stove
- Flooring: Hardwood, Partially Carpeted
- Has fireplace: Yes
- Fireplace features: Wood Burning Stove
Interior area
- Total structure area: 2,800
- Total interior livable area: 2,800 sqft
- Finished area above ground: 2,200
Video & virtual tour
Property
Parking
- Total spaces: 2
- Parking features: Attached, Garage
- Attached garage spaces: 2
Features
- Levels: Two
- Stories: 2
- Patio & porch: Patio
- Fencing: Partial
- Has view: Yes
- View description: Mountain(s), River, Creek/Stream, Trees/Woods
- Has water view: Yes
- Water view: River,Creek/Stream
- Waterfront features: Creek, River Front
Lot
- Size: 10 Acres
Details
- Additional structures: Poultry Coop, Shed(s)
- Parcel number: 0000002554
- Zoning description: Call Listing Agent for Details
- Special conditions: None
Construction
Type & style
- Home type: SingleFamily
- Property subtype: Single Family Residence
Materials
- Wood Siding
- Roof: Metal
Condition
- New construction: No
- Year built: 1982
Utilities & green energy
- Sewer: Septic Tank
- Water: Well
- Utilities for property: Septic Available
Community & HOA
Community
- Subdivision: None
HOA
- Has HOA: No
Location
- Region: Plains
Financial & listing details
- Price per square foot: $320/sqft
- Annual tax amount: $1,915
- Date on market: 8/11/2026
- Listing terms: Cash,1031 Exchange,3rd Party Financing
Estimated market value
$840,500
$798,000 - $883,000
$2,104/mo
Price history
| Date | Event | Price |
|---|---|---|
| 8/11/2026 | Listed for sale | $895,000$320/sqft |
Source: Havre Hi-Line BOR #26-510 Report a problem | ||
Public tax history
Tax history is unavailable.
Monthly payment
Est. payment
Payment breakdown
Explore the cost of this home by adjusting the details. Changes won't be saved.Climate risks
Neighborhood: 59859

Similar homes
- $644,9994 bd3 ba2.3k sqft152 Buffalo Bill Rd, Plains, MT 59859Active
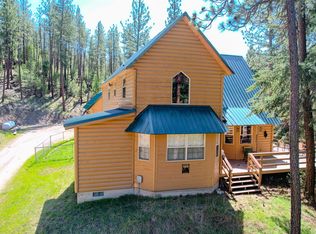
 MLS ID #30066032, Amy E Dean, eXp Realty - Kalispell. MRMLS
 - $786,0004 bd4 ba3k sqft175 Lower Lynch Creek Rd, Plains, MT 59859Active
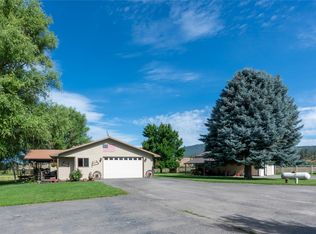 MLS ID #30074812, Joanna Williams, Montana Realty Partners. MRMLS
 - $649,0004 bd2 ba2.6k sqft34 Baldy View Ln, Plains, MT 59859Active
 MLS ID #30070168, Jeannette Carr Smith, Clearwater Montana Properties - Noxon. MRMLS
 - $649,0006 bd3 ba2.9k sqft13 High Country Rd, Plains, MT 59859Active
 MLS ID #30067652, Glen Ervin Stoll, High Mountain Realty. MRMLS
 - $450,0003 bd2 ba1.8k sqft6599 State Highway 200, Plains, MT 59859ActiveMLS ID #30064392, Rachel Doble, Clearwater Montana Properties - Plains. MRMLS
- $699,0006 bd3 ba3.2k sqft22 Pine Meadow Ln, Plains, MT 59859ActiveMLS ID #30066644, Danya Cotte, Montana Realty Partners. MRMLS
- $595,0003 bd2 ba2k sqft171 Clark Creek Loop, Plains, MT 59859ActiveMLS ID #30072894, Dacy Holland, Century 21 Big Sky Real Estate (2844) - Plains. MRMLS
- $664,9005 bd3 ba3k sqft580 Upper Lynch Creek Rd, Plains, MT 59859ActiveMLS ID #30064269, Gideon Yutzy, High Mountain Realty. MRMLS
- $499,0002 bd2 ba2k sqft178 Buffalo Bill Rd, Plains, MT 59859ActiveMLS ID #30066540, Rachel Doble, Clearwater Montana Properties - Plains. MRMLS
- $615,7405 bd3 ba2.8k sqft29 Lower Lynch Creek Rd, Plains, MT 59859ActiveMLS ID #30075679, David Kirkwood, Coldwell Banker Mountain Properties. MRMLS
- $875,0003 bd2 ba1.4k sqft86 Steamboat Way W, Thompson Falls, MT 59873ActiveMLS ID #30077395, Tina M Daugherty, Realty Northwest. MRMLS
- $485,0003 bd2 ba1.5k sqft12 Panorama Ln, Plains, MT 59859ActiveMLS ID #30075236, Rachel Doble, Clearwater Montana Properties - Plains. MRMLS
- $669,0003 bd2 ba1.5k sqft1003 4th Ave, Plains, MT 59859ActiveMLS ID #30070336, Lance Koch, Berkshire Hathaway HomeServices - Missoula. MRMLS
- $485,0002 bd2 ba1.7k sqft36 Sagebrush Ln, Plains, MT 59859Active Under ContractMLS ID #30074406, Dacy Holland, Century 21 Big Sky Real Estate (2844) - Plains. MRMLS
- $945,0003 bd2 ba3.2k sqft1519 Blue Slide Rd, Thompson Falls, MT 59873ActiveMLS ID #30069607, Liz M. Benefield, eXp Realty - Kalispell. MRMLS
- $630,0004 bd3 ba2.7k sqft12 Stonebrook Ln, Plains, MT 59859ActiveMLS ID #30068788, Mary E Halling, Clearwater Montana Properties - Plains. MRMLS
- $549,0005 bd3 ba3.5k sqft9 Riley Ln, Plains, MT 59859Active Under ContractMLS ID #30076258, Dacy Holland, Century 21 Big Sky Real Estate (2844) - Plains. MRMLS
- $450,0004 bd3 ba3k sqft206 E Stanton St, Plains, MT 59859For Sale
 MLS ID #360146, Trampus Corder, Corder and Associates LLC. BMTMLS
 - $489,0004 bd3 ba2.9k sqft604 3rd St, Plains, MT 59859ActiveMLS ID #30077188, Rachel Doble, Clearwater Montana Properties - Plains. MRMLS
