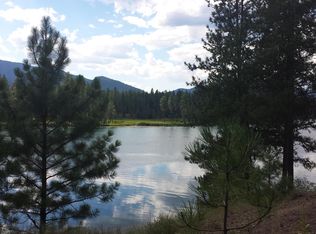
Gorgeous level, usable 11.93+- acres in the Salish Shores area behind Harvest Foods with mature trees, a rock outcropping, meadows and so much potential. Convenient to Thompson Falls and connected to paved road systems for biking, running and recreating all the way to the Thompson River Road.
Recently remodeled, 1994, barn-style, metal-sided 3 bedroom, 1 3/4 bath home with garage area. This is currently a rental with a favorable tenant. A nice fireplace provides ambiance with lovely custom rock rock hearth. Two bedrooms and one bath upstairs, with a bedroom, 3/4 bath, living, kitchen and laundry area on the main, for three bedroom and 1 3/4 baths total. There is a garage bay storage and an extra room on the main as well.
Previously a roping arena with an announcer's stand and concrete arena (with some volunteer trees). There is some perimeter fencing, a fenced garden, and a charming chicken coop with run. The multiple purposes for this property, create flexibility and opportunity.
The property includes a 3200 sq. ft. concrete, ICF-constructed building, being used commercially with tenants willing to lease back. Built in 2008, the building is configured with a nice reception area, 5 separate offices, conference room, break area, 1/2 bath and large open flex space. It could be converted, has a newer permitted septic system with RV and shares the newer well with the house. There is a septic permit for an additional home and three phase power to the commercial building.
There is a nice 24x34 shop with two 12x34 lean-tos and loft for 2nd story storage inside, also leased. There are two long stretches of private roads on the boundary and have beautiful views of the mountains in all directions.
This property has so much potential and is incredibly convenient to town, yet feels a bit agricultural, private and in the country. Great residential and/or investment opportunity. Call today for a showing. There is a lot here!
Active
$875,000
86 Steamboat Way W, Thompson Falls, MT 59873
3beds
1,476sqft
Single Family Residence
Built in 1994
11.93 Acres Lot
$837,300 Zestimate®
$593/sqft
$23/mo HOA
What's special
Garage bay storageRock outcroppingPerimeter fencingFenced gardenMature treesNice reception areaConference room
- 52 days
- 218
- 4
Zillow last checked:
Listing updated:
Listed by:
Tina M Daugherty 406-210-1123,
Realty Northwest
Source: MRMLS,MLS#: 30077395
Facts & features
Interior
Bedrooms & bathrooms
- Bedrooms: 3
- Bathrooms: 2
- Full bathrooms: 1
- 3/4 bathrooms: 1
Heating
- Forced Air, Propane, Zoned
Appliances
- Included: Range, Refrigerator
- Laundry: Washer Hookup
Features
- Basement: None
- Has fireplace: No
Interior area
- Total structure area: 1,476
- Total interior livable area: 1,476 sqft
- Finished area below ground: 0
Video & virtual tour
Property
Parking
- Total spaces: 1
- Parking features: Additional Parking, Circular Driveway, Heated Garage
- Attached garage spaces: 1
Features
- Levels: One and One Half
- Patio & porch: Covered, Front Porch
- Exterior features: Storage, Propane Tank - Leased
- Fencing: Partial
- Has view: Yes
- View description: Meadow, Mountain(s), Residential, Trees/Woods
Lot
- Size: 11.93 Acres
- Features: Agricultural, Front Yard, Landscaped, Meadow, Rock Outcropping, Views, Wooded, Level
- Topography: Level
Details
- Additional structures: Other, Poultry Coop, Workshop
- Parcel number: 35309116101300000
- Zoning: None
- Special conditions: Standard
- Other equipment: DC Well Pump
- Horses can be raised: Yes
Construction
Type & style
- Home type: SingleFamily
- Architectural style: Other
- Property subtype: Single Family Residence
Materials
- Board & Batten Siding, ICFs (Insulated Concrete Forms), Metal Siding, See Remarks, Wood Siding
- Foundation: Poured, Slab
- Roof: Metal
Condition
- Updated/Remodeled,See Remarks
- New construction: No
- Year built: 1994
Utilities & green energy
- Sewer: Private Sewer, Septic Tank
- Water: Well
- Utilities for property: Electricity Connected, High Speed Internet Available, Propane, Phone Connected
Community & HOA
Community
- Security: Smoke Detector(s)
HOA
- Has HOA: Yes
- Amenities included: Snow Removal
- Services included: Snow Removal
- HOA fee: $270 annually
- HOA name: Salish Shores Utilities
Location
- Region: Thompson Falls
Financial & listing details
- Price per square foot: $593/sqft
- Tax assessed value: $1,032,815
- Annual tax amount: $6,011
- Date on market: 8/27/2026
- Listing agreement: Exclusive Right To Sell
- Listing terms: Cash,Conventional
- Road surface type: Asphalt
Estimated market value
$837,300
$795,000 - $879,000
$1,823/mo
Price history
| Date | Event | Price |
|---|---|---|
| 8/27/2026 | Listed for sale | $875,000$593/sqft |
Source:  MRMLS #30077395 Report a problem MRMLS #30077395 Report a problem | ||
| 8/24/2026 | Listing removed | $875,000$593/sqft |
Source: MRMLS #30073784 Report a problem | ||
| 6/28/2026 | Listed for sale | $875,000-2.2%$593/sqft |
Source: MRMLS #30073784 Report a problem | ||
| 6/20/2026 | Listing removed | $895,000$606/sqft |
Source: MRMLS #30062238 Report a problem | ||
| 12/19/2025 | Listed for sale | $895,000$606/sqft |
Source: MRMLS #30062238 Report a problem | ||
| 12/17/2025 | Listing removed | $895,000$606/sqft |
Source: MRMLS #30057000 Report a problem | ||
| 9/5/2025 | Price change | $895,000-10.1%$606/sqft |
Source: MRMLS #30057000 Report a problem | ||
| 7/18/2025 | Price change | $995,000-5.2%$674/sqft |
Source: MRMLS #30052055 Report a problem | ||
| 6/17/2025 | Listed for sale | $1,050,000$711/sqft |
Source: MRMLS #30052055 Report a problem | ||
Public tax history
| Year | Property taxes | Tax assessment |
|---|---|---|
| 2025 | $5,783 +126.2% | $1,032,815 +154% |
| 2024 | $2,556 +3.9% | $406,600 |
| 2023 | $2,460 +56.6% | $406,600 +63.7% |
| 2022 | $1,571 | $248,400 |
| 2021 | $1,571 +9.5% | $248,400 +9.8% |
| 2020 | $1,435 +0.4% | $226,300 |
| 2019 | $1,430 -12.1% | $226,300 -0.6% |
| 2018 | $1,626 -0.7% | $227,700 |
| 2017 | $1,638 +3.5% | $227,700 +3.3% |
| 2016 | $1,583 +17.3% | $220,400 |
| 2015 | $1,350 +16.5% | $220,400 +114% |
| 2014 | $1,159 +5.1% | $103,009 +0.2% |
| 2013 | $1,103 -1.6% | $102,765 +0.4% |
| 2012 | $1,121 | $102,352 |
| 2011 | -- | -- |
| 2010 | -- | -- |
| 2009 | -- | -- |
| 2008 | -- | $186,571 |
| 2007 | -- | $186,571 +8.5% |
| 2006 | -- | $171,991 |
Find assessor info on the county website
Monthly payment
Est. payment
Payment breakdown
Explore the cost of this home by adjusting the details. Changes won't be saved.Climate risks
Neighborhood: 59873
Nearby schools
Schools provided by the listing agent
- District: District No. 2
Source: MRMLS. This data may not be complete. We recommend contacting the local school district to confirm school assignments for this home.
Similar homes
- $899,0003 bd2 ba1.2k sqft2286 Blue Slide Rd, Thompson Falls, MT 59873Active

 MLS ID #30072106, Bonnie E Abbott, Realty Northwest. MRMLS
 - $569,0002 bd2 ba1k sqft31 Moccasin Ln, Thompson Falls, MT 59873Active
 MLS ID #30075571, Jeannette Carr Smith, Clearwater Montana Properties - Noxon. MRMLS
 - $890,0003 bd3 ba1.5k sqft26 Willow Ln, Trout Creek, MT 59874Active
 MLS ID #30061803, Joanna Williams, Montana Realty Partners. MRMLS
 - $897,0002 bd2 ba1.3k sqft32 Whitepine Creek Rd, Trout Creek, MT 59874Active Under Contract
 MLS ID #30073237, Jeannette Carr Smith, Clearwater Montana Properties - Noxon. MRMLS
 - $899,0003 bd2 ba1.7k sqft57 Triple J Loop, Trout Creek, MT 59874ActiveMLS ID #30075695, Jill Marie Vandegrift, ERA Lambros Real Estate Missoula. MRMLS
- $795,0002 bd2 ba1.7k sqft360 Valley Dr, De Borgia, MT 59830ActiveMLS ID #30049450, Tammy M Marquart, Coldwell Banker Regent Realty. MRMLS
- $539,9501 bd2 ba1k sqft421 Cherry Creek Rd, Thompson Falls, MT 59873ActiveMLS ID #30043660, Allison Aumiller, Clearwater Montana Properties - Trout Creek. MRMLS
- $550,0002 bd2 ba1.4k sqft2506 Mossy Rock Ct, Thompson Falls, MT 59873ActiveMLS ID #30070591, Leanna Pardee, Elliott Realty. MRMLS
- $690,0003 bd5 ba1.8k sqft3349 State Highway 200, Trout Creek, MT 59874ActiveMLS ID #30068418, Jennifer Thrash, Clearwater Montana Properties - Trout Creek. MRMLS
- $450,0003 bd2 ba1.8k sqft6599 State Highway 200, Plains, MT 59859ActiveMLS ID #30064392, Rachel Doble, Clearwater Montana Properties - Plains. MRMLS
- $729,9002 bd3 ba1k sqft1500 River Rd W, Plains, MT 59859Active Under ContractMLS ID #30047935, Kelly Laabs, Revel Real Estate, Inc. MRMLS
- $1,125,0004 bd2 ba2.1k sqft4 Buck Ct, Trout Creek, MT 59874ActiveMLS ID #30069231, Duane Meuchel, Elliott Realty. MRMLS
- $485,0003 bd2 ba1.5k sqft12 Panorama Ln, Plains, MT 59859ActiveMLS ID #30075236, Rachel Doble, Clearwater Montana Properties - Plains. MRMLS
- $479,9003 bd2 ba1.9k sqft136 Brown Bear Ln, De Borgia, MT 59830ActiveMLS ID #30078569, Jason Smith Baker, Rise Realty Group, eXp Realty. MRMLS
- $499,0002 bd2 ba2k sqft178 Buffalo Bill Rd, Plains, MT 59859ActiveMLS ID #30066540, Rachel Doble, Clearwater Montana Properties - Plains. MRMLS
- $499,5001 bd1 ba1k sqft30 Mountain Rd, Plains, MT 59859Active Under ContractMLS ID #30074943, Tonda Richards, RE/MAX All Stars. MRMLS
