Skip main navigation
Active
  • $685,000

    58 Fir Dr, Thompson Falls, MT 59873

    3beds
    1,652sqft
    : 
    Loading
    Get pre-qualified
    Single Family Residence
    Built in 2007
    5.09 Acres Lot
    $-- Zestimate®
    $415/sqft
    $-- HOA

    What's special

    Chicken coop with runFenced and cross fencedOpen patio area
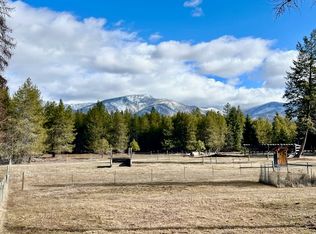
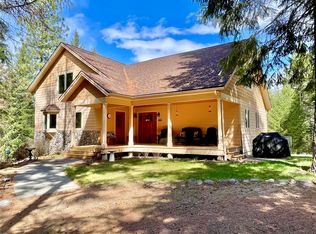
    Come home to this spectacular 4 season Montana property. Completely set up for a multitude of uses; Two 50 amp RV hook ups, 30x40 shop with 12 foot overhead door and 12x40 lean to, carport attached to the home, detached garden shed with electric, spacious horse run-in with attached tack room, fenced and cross fenced, lean to for hay storage or the 4 wheeled toys, and a chicken coop with run are just some of the features already onsite. Ride your horse or ATV from the front door into the mountains and miles of public lands, or down to the Clark Fork River which provides great fishing access a short 2 miles away. From the moment you drive down the crushed asphalt driveway with river-rock landscaped turn-around, you'll realize this place checks all the boxes. Morning sunrises and evening sunsets are easy to enjoy from the covered porch or the open patio area. Did we mention the hot-tub with privacy fencing? Set on the edge of the custom pebble finished patio, and easy access from the home's sliding door. Inside finds a functional floor plan with 2 levels. Primary bedroom downstairs with attached bath, a half bath conveniently located by the back door and 2 story soaring windows to take in amazing mountain views. All this located in the very desirable Elk Park Estates, the name says it all with herds of elk as well as deer frequently passing through. Be sure to check out the video for a full view of this property and buildings. Owner is a Licensed Montana Real Estate agent
    3 days
    |
    770
    |
    51
    |

    Likely to sell faster than

    Zillow last checked:

    Listing updated:

    Listed by:

    Mary E Halling 406-207-7430,

    Clearwater Montana Properties - Plains,

    Lisa Wood 406-931-0202,

    Clearwater Montana Properties - Trout Creek

    Source: MRMLS,MLS#: 30074736MLS Logo

    Loading...

      Facts & features

      Interior

      Bedrooms & bathrooms
      • Bedrooms: 3
      • Bathrooms: 3
      • Full bathrooms: 2
      • 1/2 bathrooms: 1
      Heating
      • Electric, Hot Water, Propane, Radiant Floor, Wood Stove
      Appliances
      • Included: Dryer, Dishwasher, Microwave, Range, Refrigerator, Water Softener, Washer
      • Laundry: Washer Hookup
      Features
      • Basement: None
      • Has fireplace: No
      Interior area
      • Total interior livable area: 1,652 sqft
      • Finished area below ground: 0

      Property

      Parking
      • Total spaces: 3
      • Parking features: Garage, Carport
      • Garage spaces: 2
      • Carport spaces: 1
      • Covered spaces: 3
      Features
      • Patio & porch: Patio
      • Exterior features: Dog Run, Hot Tub/Spa, RV Hookup, Propane Tank - Leased
      • Has spa: Yes
      • Spa features: Hot Tub
      • Fencing: Cross Fenced,Electric,Perimeter
      Lot
      • Size: 5.09 Acres
      Details
      • Additional structures: Corral(s), Poultry Coop, Stable(s), Shed(s), Workshop
      • Parcel number: 35309117102190000
      • Special conditions: Standard
      • Horses can be raised: Yes
      • Horse amenities: Tack Room

      Construction

      Type & style
      • Home type: SingleFamily
      • Property subtype: Single Family Residence
      Materials
      • Foundation: Slab
      • Roof: Metal
      Condition
      • New construction: No
      • Year built: 2007
      Details
      • Builder name: Evans

      Utilities & green energy

      • Sewer: Private Sewer, Septic Tank
      • Water: Well
      • Utilities for property: Electricity Connected, High Speed Internet Available, Propane, Phone Connected

      Community & HOA

      HOA
      • Has HOA: No
      Location
      • Region: Thompson Falls

      Financial & listing details

      • Price per square foot: $415/sqft
      • Tax assessed value: $572,048
      • Annual tax amount: $2,549
      • Date on market: 7/13/2026
      • Listing agreement: Exclusive Right To Sell
      • Listing terms: Cash,Conventional

        Estimated market value

        Not available

        Estimated sales range

        Not available

        Not available

        Price history

        DateEventPrice
        7/13/2026Listed for sale$685,000+109.5%$415/sqft
        Source: MRMLS #30074736 Report a problem
        7/25/2018Sold--
        Source: MRMLS #21806402 Report a problem
        6/22/2018Listed for sale$327,000$198/sqft
        Source: Elliott Realty #21806402 Report a problem

        Public tax history

        YearProperty taxesTax assessment
        2025$2,315 -15.8%$544,600 +24.6%
        2024$2,749 +3.9%$437,200
        2023$2,645 +25%$437,200 +30.6%
        2022$2,116 $334,700
        2021$2,116 +11.3%$334,700 +11.6%
        2020$1,901 +0.4%$299,800
        2019$1,894 +10.7%$299,800 +26.2%
        2018$1,711 -0.7%$237,600
        2017$1,724 +22%$237,600 +24.5%
        2016$1,413 +20.9%$190,800
        2015$1,169 -12.9%$190,800 +60.1%
        2014$1,341 +6.4%$119,197 +1.5%
        2013$1,261 -0.4%$117,483 +1.7%
        2012$1,265 $115,501
        2011-- --
        2010-- --
        2009-- --
        2008-- $169,000
        Find assessor info on the county website

        Monthly payment

        Est. payment

        Payment breakdown

        Explore the cost of this home by adjusting the details. Changes won't be saved.
        All calculations are estimates and provided by Zillow, Inc. for informational purposes only. Actual amounts may vary.
        HOA fees may include property taxes on listings classified as Co-Ops. Contact the listing agent and/or owner for fee details.
        Mortgage interest rates are dependent on a number of factors, including credit score, down payment, and repayment length. Interest rate data provided by Zillow Group Marketplace, Inc. as of 1/1/1970 from various mortgage lenders with which we have lead or other similar arrangements; the Estimated Payment is an average of those rates.
        See how much you could borrow to make a competitive offer.

        Climate risks

        Neighborhood: 59873

        Getting around

        0 / 100
        Car-Dependent
        25 / 100
        Somewhat Bikeable

        Nearby schools

        GreatSchools rating

        A local agent can set up tours, give advice and negotiate with sellers.

        Browse local experts

        Similar homes