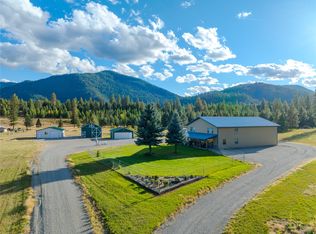
Welcome home to this spacious, yet cozy home with 2 fireplaces, vaulted ceilings and ample storage sitting on 5 usable acres. Tucked away in the peaceful Big Fir Estates subdivision, yet just minutes from the friendly amenities of charming Thompson Falls, this property offers the perfect balance of seclusion and convenience.
Step inside to discover 4 bedrooms, including a cozy loft, and 2.5 baths, all wrapped in the warm embrace of beautiful cedar walls and dramatic towering ceilings. A stunning rock chimney serves as the heart of the home, creating a truly inviting atmosphere. Step outside onto the spacious upper and lower wrap-around decks, where you can sip morning coffee while watching wildlife and birds visit, or simply soak in the peaceful surroundings.
Garden lovers will delight in the generous fenced garden space, filled with berry bushes and thoughtfully bordered rock beds. As evening falls, gather around the fire pit under a canopy of sparkling stars for unforgettable Montana nights.
Whether you’re hiking, fishing, boating, or horseback riding nearby, this special home invites you to slow down and truly savor life. A true retreat you’ll never want to leave—come experience the warmth and wonder for yourself.
Active
Price cut: $9K (9/25)
$610,000
5 Big Fir Ln, Thompson Falls, MT 59873
3beds
3,088sqft
Multi Family, Single Family Residence
Built in 1981
5.57 Acres Lot
$600,300 Zestimate®
$198/sqft
$-- HOA
What's special
Thoughtfully bordered rock bedsStunning rock chimneyGenerous fenced garden spaceCozy loftBerry bushesDramatic towering ceilingsPeaceful surroundings
- 132 days
- 668
- 39
Zillow last checked:
Listing updated:
Listed by:
Shawna Daniels 406-531-2320,
Berkshire Hathaway HomeServices - Hamilton,
Ty Daniels 406-802-8010,
Berkshire Hathaway HomeServices - Hamilton
Source: MRMLS,MLS#: 30072346
Facts & features
Interior
Bedrooms & bathrooms
- Bedrooms: 3
- Bathrooms: 3
- Full bathrooms: 2
- 1/2 bathrooms: 1
Primary bedroom
- Level: Main
Bedroom 1
- Level: Lower
Bedroom 2
- Level: Lower
Primary bathroom
- Level: Main
Bathroom 2
- Level: Main
Bathroom 2
- Level: Lower
Family room
- Level: Lower
Kitchen
- Level: Main
Laundry
- Level: Lower
Living room
- Level: Main
Loft
- Description: Could be considered 4th bedroom
- Level: Upper
- Area: 208
Heating
- Baseboard, Electric, Gas, Propane, Stove, Wood Stove
Appliances
- Included: Cooktop, Dishwasher, Range, Refrigerator
- Laundry: Washer Hookup
Features
- Fireplace, Main Level Primary, Open Floorplan, Vaulted Ceiling(s)
- Basement: Daylight,Finished,Walk-Out Access
- Number of fireplaces: 2
Interior area
- Total structure area: 3,088
- Total interior livable area: 3,088 sqft
- Finished area below ground: 1,440
Property
Parking
- Total spaces: 2
- Parking features: Garage
- Garage spaces: 2
Features
- Levels: Three Or More
- Patio & porch: Covered, Deck, Wrap Around
- Exterior features: Fire Pit, Garden, Propane Tank - Leased
- Has view: Yes
- View description: Mountain(s), Trees/Woods
Lot
- Size: 5.57 Acres
- Features: Garden, Gentle Sloping, Views, Wooded
- Topography: Sloping,Varied
Details
- Additional structures: Workshop
- Parcel number: 35321831302170000
- Zoning: Single-Family
- Zoning description: /
- Special conditions: Standard
- Horses can be raised: Yes
Construction
Type & style
- Home type: SingleFamily
- Architectural style: Multi-Level,Tri-Level
- Property subtype: Multi Family, Single Family Residence
Materials
- Wood Siding
- Foundation: Poured
- Roof: Metal
Condition
- New construction: No
- Year built: 1981
Utilities & green energy
- Sewer: Private Sewer, Septic Tank
- Water: Private, Well
- Utilities for property: Electricity Connected, High Speed Internet Available, Propane, Phone Available
Community & HOA
HOA
- Has HOA: No
Location
- Region: Thompson Falls
Financial & listing details
- Price per square foot: $198/sqft
- Tax assessed value: $394,465
- Annual tax amount: $1,730
- Date on market: 6/4/2026
- Listing agreement: Exclusive Right To Sell
- Listing terms: Cash,Conventional
- Exclusions: Dog kennel/fencing
- Road surface type: Gravel
Estimated market value
$600,300
$570,000 - $630,000
$2,605/mo
Price history
| Date | Event | Price |
|---|---|---|
| 9/25/2026 | Price change | $610,000-1.5%$198/sqft |
Source:  MRMLS #30072346 Report a problem MRMLS #30072346 Report a problem | ||
| 8/5/2026 | Price change | $619,000-1.4%$200/sqft |
Source: MRMLS #30072346 Report a problem | ||
| 6/4/2026 | Listed for sale | $628,000$203/sqft |
Source: MRMLS #30072346 Report a problem | ||
Public tax history
| Year | Property taxes | Tax assessment |
|---|---|---|
| 2025 | $1,499 -17% | $394,465 +37.4% |
| 2024 | $1,805 +3.9% | $287,100 |
| 2023 | $1,737 +20.6% | $287,100 +26% |
| 2022 | $1,441 | $227,900 |
| 2021 | $1,441 +4.3% | $227,900 +4.6% |
| 2020 | $1,381 +0.4% | $217,800 |
| 2019 | $1,376 -6.4% | $217,800 +8.8% |
| 2018 | $1,470 -0.7% | $200,200 |
| 2017 | $1,481 +10.7% | $200,200 +11.7% |
| 2016 | $1,338 +21.9% | $179,300 |
| 2015 | $1,098 -22.3% | $179,300 +37.8% |
| 2014 | $1,413 +8.6% | $130,112 +3.6% |
| 2013 | $1,301 +2% | $125,602 +4.1% |
| 2012 | $1,275 | $120,676 |
| 2011 | -- | -- |
Find assessor info on the county website
Monthly payment
Est. payment
Payment breakdown
Explore the cost of this home by adjusting the details. Changes won't be saved.Climate risks
Neighborhood: 59873
Nearby schools
Schools provided by the listing agent
- District: District No. 2
Source: MRMLS. This data may not be complete. We recommend contacting the local school district to confirm school assignments for this home.


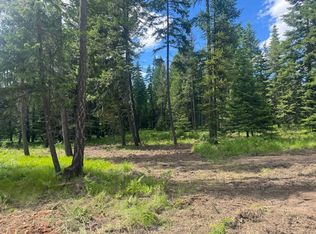
Similar homes
- $574,0003 bd3 ba3.4k sqft229 W Main St, Thompson Falls, MT 59873Active
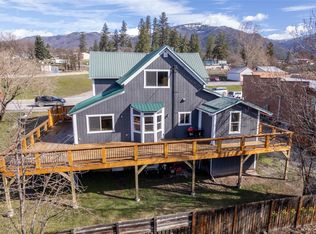
 MLS ID #30067287, Dawn Maddux, Engel & Völkers Western Frontier - Missoula. MRMLS
 - $525,0002 bd2 ba2k sqft6 Watermill Ln, Thompson Falls, MT 59873For Sale By Owner
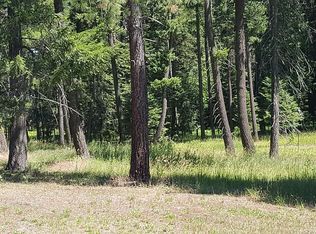
- $575,0003 bd3 ba3k sqft1 Guy Hall Rd, Trout Creek, MT 59874Active
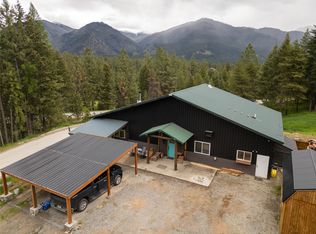 MLS ID #30070797, Jeannette Carr Smith, Clearwater Montana Properties - Noxon. MRMLS
 - $839,0003 bd1 ba2.6k sqft64 Cherry Creek Rd, Thompson Falls, MT 59873Active
 MLS ID #30079035, Jeannette Carr Smith, Clearwater Montana Properties - Noxon. MRMLS
 - $475,0005 bd6 ba2.9k sqft214 Church St, Thompson Falls, MT 59873Active Under ContractMLS ID #30074444, Jeannette Carr Smith, Clearwater Montana Properties - Noxon. MRMLS
- $315,0003 bd2 ba1.7k sqft306 N Gallatin St, Thompson Falls, MT 59873ActiveMLS ID #30073016, Tina M Daugherty, Realty Northwest. MRMLS
- $365,0004 bd2 ba2.6k sqft420 N Jefferson St, Thompson Falls, MT 59873ActiveMLS ID #30071524, Brigitte Giegling, Eickert Realty, LLC. MRMLS
- $690,0003 bd5 ba1.8k sqft3349 State Highway 200, Trout Creek, MT 59874ActiveMLS ID #30068418, Jennifer Thrash, Clearwater Montana Properties - Trout Creek. MRMLS
- $479,9003 bd2 ba1.9k sqft136 Brown Bear Ln, De Borgia, MT 59830ActiveMLS ID #30078569, Jason Smith Baker, Rise Realty Group, eXp Realty. MRMLS
- $315,0002 bd1 ba1.5k sqft93 Wapiti Point Dr, Thompson Falls, MT 59873ActiveMLS ID #30070215, Jill Marie Vandegrift, ERA Lambros Real Estate Missoula. MRMLS
- $450,0003 bd2 ba1.8k sqft6599 State Highway 200, Plains, MT 59859ActiveMLS ID #30064392, Rachel Doble, Clearwater Montana Properties - Plains. MRMLS
- $449,0005 bd3 ba2.8k sqft307 De Borgia Hvn, De Borgia, MT 59830ActiveMLS ID #30078225, Judy Stang, RE/MAX All Stars. MRMLS
- $485,0003 bd2 ba1.5k sqft12 Panorama Ln, Plains, MT 59859ActiveMLS ID #30075236, Rachel Doble, Clearwater Montana Properties - Plains. MRMLS
- $795,0002 bd2 ba1.7k sqft360 Valley Dr, De Borgia, MT 59830ActiveMLS ID #30049450, Tammy M Marquart, Coldwell Banker Regent Realty. MRMLS
- $899,0003 bd2 ba1.7k sqft57 Triple J Loop, Trout Creek, MT 59874ActiveMLS ID #30075695, Jill Marie Vandegrift, ERA Lambros Real Estate Missoula. MRMLS
