Welcome to this spacious and versatile 2,945-square-foot home offering room for everyone! With 5 bedrooms (8 per county records), 3 bonus rooms with no egress windows, and 3.5 bathrooms, this property is ideal for large families, multi-generational living, or rental income. The impressive 32’ x 40’ insulated shop is a dream for hobbyists, mechanics, or anyone needing extra storage. It features a loft, half bath, powerful 120,000 BTU propane heater, 12-foot roll-up door, and covered storage along the back—offering endless possibilities for work or recreation.
A standout feature of the home is the private in-law or guest quarters, complete with its own kitchen, living area, and handicap-accessible design, providing comfort, privacy, and convenience for extended family or visitors.
The heart of the home is the updated, bright, and modern kitchen, featuring abundant cabinetry, generous workspace, and an inviting layout perfect for preparing meal Relax in the oversized Jacuzzi soakings. tub after a day of enjoying all that Montana has to offer. Hot water baseboard, wood, and propane heat keeps the home warm and comfortable year-round, while the low-maintenance siding and roofing provide lasting peace of mind.
Step outside and enjoy exceptional outdoor living with two covered patios overlooking the expansive half-acre yard. Mature fruit trees and plenty of open lawn create the perfect setting for gardening, entertaining, or simply enjoying the outdoors.
Conveniently located close to downtown Thompson Falls, USFS access, scenic walking and fitness trails, community boat launch, baseball fields, tennis and pickleball courts, shopping, pool and other local amenities, this property offers the perfect combination of space, functionality, and an outstanding location. Whether you’re looking for a spacious family home, room for multiple generations, or a property with incredible flexibility and shop space, this Montana gem is ready to welcome you home.
Active under contract
$475,000
214 Church St, Thompson Falls, MT 59873
5beds
2,945sqft
Single Family Residence
Built in 1914
0.58 Acres Lot
$456,600 Zestimate®
$161/sqft
$-- HOA
What's special
Handicap-accessible designTwo covered patiosExpansive half-acre yardGenerous workspaceExceptional outdoor livingMature fruit treesLow-maintenance siding and roofing
- 93 days
- 380
- 27
Zillow last checked:
Listing updated:
Listed by:
Jeannette Carr Smith 406-270-3921,
Clearwater Montana Properties - Noxon,
Rae Rivera 406-304-2834,
Clearwater Montana Properties - Trout Creek
Source: MRMLS,MLS#: 30074444
Facts & features
Interior
Bedrooms & bathrooms
- Bedrooms: 5
- Bathrooms: 6
- Full bathrooms: 3
- 3/4 bathrooms: 1
- 1/2 bathrooms: 2
Heating
- Gas, Hot Water, Wood Stove
Appliances
- Included: Range, Refrigerator
- Laundry: Washer Hookup
Features
- Fireplace, Open Floorplan
- Basement: Partial
- Number of fireplaces: 1
Interior area
- Total interior livable area: 2,945 sqft
- Finished area below ground: 0
Video & virtual tour
Property
Parking
- Total spaces: 3
- Parking features: Garage
- Garage spaces: 3
Features
- Levels: One and One Half
- Patio & porch: Patio, Porch
- Exterior features: Storage, Propane Tank - Leased
- Has view: Yes
- View description: Mountain(s), Residential
Lot
- Size: 0.58 Acres
- Features: Level
- Topography: Level
Details
- Parcel number: 35309108132300000
- Special conditions: Standard
Construction
Type & style
- Home type: SingleFamily
- Property subtype: Single Family Residence
Materials
- Foundation: Poured
- Roof: Metal
Condition
- Updated/Remodeled
- New construction: No
- Year built: 1914
Utilities & green energy
- Sewer: Private Sewer, Septic Tank
- Water: Public
- Utilities for property: Electricity Connected, High Speed Internet Available, Propane, Phone Connected
Community & HOA
HOA
- Has HOA: No
Location
- Region: Thompson Falls
Financial & listing details
- Price per square foot: $161/sqft
- Tax assessed value: $687,690
- Annual tax amount: $3,519
- Date on market: 7/13/2026
- Listing agreement: Exclusive Right To Sell
- Listing terms: Cash,Conventional,FHA,VA Loan
- Road surface type: Asphalt
Estimated market value
$456,600
$434,000 - $479,000
$2,662/mo
Price history
| Date | Event | Price |
|---|---|---|
| 7/13/2026 | Listed for sale | $475,000-5%$161/sqft |
Source:  MRMLS #30074444 Report a problem MRMLS #30074444 Report a problem | ||
| 8/5/2025 | Listing removed | $499,900$170/sqft |
Source: MRMLS #30051720 Report a problem | ||
| 6/17/2025 | Listed for sale | $499,900-9.1%$170/sqft |
Source: MRMLS #30051720 Report a problem | ||
| 6/1/2025 | Listing removed | $549,900$187/sqft |
Source: MRMLS #30036655 Report a problem | ||
| 11/23/2024 | Listed for sale | $549,900-5.2%$187/sqft |
Source: MRMLS #30036655 Report a problem | ||
| 9/30/2024 | Listing removed | $579,900$197/sqft |
Source: MRMLS #30026142 Report a problem | ||
| 5/11/2024 | Listed for sale | $579,900-3.3%$197/sqft |
Source: MRMLS #30026142 Report a problem | ||
| 5/4/2024 | Listing removed | -- |
Source: MRMLS #30003280 Report a problem | ||
| 8/4/2023 | Price change | $599,900-7.6%$204/sqft |
Source: MRMLS #30003280 Report a problem | ||
| 6/10/2023 | Price change | $649,000-13.5%$220/sqft |
Source: MRMLS #30003280 Report a problem | ||
| 4/7/2023 | Listed for sale | $750,000$255/sqft |
Source: MRMLS #30003280 Report a problem | ||
Public tax history
| Year | Property taxes | Tax assessment |
|---|---|---|
| 2025 | $3,009 -19.1% | $495,500 +15.5% |
| 2024 | $3,721 +4.4% | $429,100 |
| 2023 | $3,563 +36.3% | $429,100 +52.6% |
| 2022 | $2,614 | $281,180 |
| 2021 | $2,614 +13.3% | $281,180 +11.1% |
| 2020 | $2,308 -1.5% | $253,090 |
| 2019 | $2,343 -6.2% | $253,090 +6.8% |
| 2018 | $2,497 +0.1% | $237,060 |
| 2017 | $2,494 +4.3% | $237,060 +5.2% |
| 2016 | $2,391 +17.8% | $225,330 |
| 2015 | $2,030 +2.5% | $225,330 +87.7% |
| 2014 | $1,980 +2.9% | $120,045 +0.7% |
| 2013 | $1,925 +1.1% | $119,237 +0.9% |
| 2012 | $1,904 | $118,209 |
| 2011 | -- | -- |
| 2010 | -- | -- |
| 2009 | -- | -- |
| 2008 | -- | $180,300 |
| 2007 | -- | $180,300 +23.5% |
| 2006 | -- | $145,954 |
Find assessor info on the county website
Monthly payment
Est. payment
Payment breakdown
Explore the cost of this home by adjusting the details. Changes won't be saved.Climate risks
Neighborhood: 59873
Nearby schools
Schools provided by the listing agent
- District: District No. 2
Source: MRMLS. This data may not be complete. We recommend contacting the local school district to confirm school assignments for this home.
Similar homes
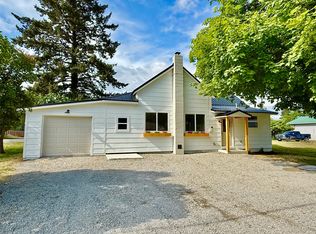
- $365,0004 bd2 ba2.6k sqft420 N Jefferson St, Thompson Falls, MT 59873Active
 MLS ID #30071524, Brigitte Giegling, Eickert Realty, LLC. MRMLS
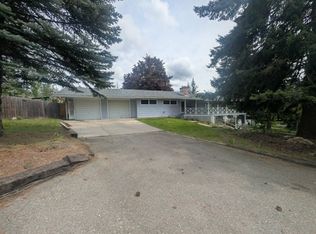
 - $574,0003 bd3 ba3.4k sqft229 W Main St, Thompson Falls, MT 59873Active
 MLS ID #30067287, Dawn Maddux, Engel & Völkers Western Frontier - Missoula. MRMLS
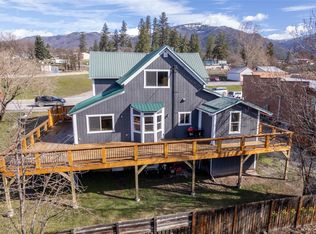
 - $525,0002 bd2 ba2k sqft6 Watermill Ln, Thompson Falls, MT 59873For Sale By Owner
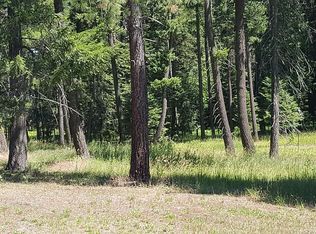
- $285,0003 bd1 ba1.4k sqft413 Washington St, Thompson Falls, MT 59873Active
 MLS ID #30079311, Leanna Pardee, Elliott Realty. MRMLS
 - $610,0003 bd3 ba3k sqft5 Big Fir Ln, Thompson Falls, MT 59873ActiveMLS ID #30072346, Shawna Daniels, Berkshire Hathaway HomeServices - Hamilton. MRMLS
- $315,0003 bd2 ba1.7k sqft306 N Gallatin St, Thompson Falls, MT 59873ActiveMLS ID #30073016, Tina M Daugherty, Realty Northwest. MRMLS
- $449,0005 bd3 ba2.8k sqft307 De Borgia Hvn, De Borgia, MT 59830ActiveMLS ID #30078225, Judy Stang, RE/MAX All Stars. MRMLS
- $315,0002 bd1 ba1.5k sqft93 Wapiti Point Dr, Thompson Falls, MT 59873ActiveMLS ID #30070215, Jill Marie Vandegrift, ERA Lambros Real Estate Missoula. MRMLS
- $479,9003 bd2 ba1.9k sqft136 Brown Bear Ln, De Borgia, MT 59830ActiveMLS ID #30078569, Jason Smith Baker, Rise Realty Group, eXp Realty. MRMLS
- $485,0003 bd2 ba1.5k sqft12 Panorama Ln, Plains, MT 59859ActiveMLS ID #30075236, Rachel Doble, Clearwater Montana Properties - Plains. MRMLS
- $575,0003 bd3 ba3k sqft1 Guy Hall Rd, Trout Creek, MT 59874ActiveMLS ID #30070797, Jeannette Carr Smith, Clearwater Montana Properties - Noxon. MRMLS
- $499,0002 bd2 ba2k sqft178 Buffalo Bill Rd, Plains, MT 59859ActiveMLS ID #30066540, Rachel Doble, Clearwater Montana Properties - Plains. MRMLS
- $450,0003 bd2 ba1.8k sqft6599 State Highway 200, Plains, MT 59859ActiveMLS ID #30064392, Rachel Doble, Clearwater Montana Properties - Plains. MRMLS
- $644,9994 bd3 ba2.3k sqft152 Buffalo Bill Rd, Plains, MT 59859ActiveMLS ID #30066032, Amy E Dean, eXp Realty - Kalispell. MRMLS
- $690,0003 bd5 ba1.8k sqft3349 State Highway 200, Trout Creek, MT 59874ActiveMLS ID #30068418, Jennifer Thrash, Clearwater Montana Properties - Trout Creek. MRMLS
