Skip main navigation
Sold for $1,045,000
  • $1,045,000

    17 Mountainview Drive, Redding, CT 06896

    5beds
    3,497sqft
    Single Family Residence
    Built in 1979
    2.11 Acres Lot
    $1,183,600 Zestimate®
    $299/sqft
    $5,682 Estimated rent

    Home value

    $1,183,600

    $1.09M - $1.29M

    $5,682/mo

    Zestimate® history
    Loading
    Loading...

    Owner options

    List your home for rent

    $5,682/mo

    Rent Zestimate®

    Find your next renter with Zillow Rental Manager. Plus, with online applications, you can quickly screen prospective tenants – for free.

    Learn more

    $5,682/mo

    Rent Zestimate®

    Refinance and save

    $7,036/mo

    Est. payment

    Refinancing to a lower rate could help reduce your monthly payments and save thousands over the life of the loan.

    See today's rates

    $7,036/mo

    Est. payment

    Explore your selling options

    Work with a Zillow partner agent

    Leverage their expertise and Zillow's premium Showcase listings to get your home seen by more buyers.

    Get started

    List with your own agent

    Get your home in front of millions of buyers by listing it on Zillow.

    Learn how to do it

    Sell it yourself

    Take full control of how buyers see your home on Zillow by listing For Sale by Owner (FSBO).

    List your home

    What's special

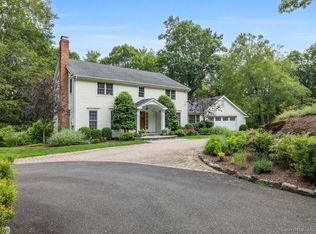
    Character, curb appeal and a sophisticated, stylish interior are the hallmarks of this stunning residence. Set upon 2.11 lush acres in a tranquil cul-de-sac neighborhood, this charming Cape Cod is a showcase of sweeping emerald-green lawns, mature landscaping, and the dramatic beauty of natural rock outcroppings. At the heart of the home is the handsome richly-hued cherry wood and granite center-island eat-in-kitchen. The adjacent family room is simply fabulous with its rustic beams, brick fireplace, soaring vaulted ceiling, and an ambiance that invites family gatherings and cozy evenings. French doors open to the heated all-season sunroom with access to/from the expansive multi-level rear decking. This home features five versatile bedrooms, with one on the main level currently serving as a dedicated office space providing flexibility for your lifestyle needs, a formal living room with fireplace, and a formal dining room with a spectacular view of the rear landscape. The primary suite is a comfortable haven complete with a beautifully appointed full bath with air bubble soaking tub and separate stall shower, ensuring a private luxe space to unwind. The newly remodeled 550 sq ft walk-out lower-level rec room showcases a gym, workshop, and opens to a patio and serene woodland views. All this, and gleaming hardwood floors, premium appliances, central air, generator port, and a stellar cul-de-sac neighborhood. Convenient to schools, area shopping, train, commute routes. Perfect. Discover 17 Mountainview Drive, a sophisticated and charming beautifully updated Cape Cod home with 5 bedrooms, 3 full baths, 2.11 verdant, private acres in a sought-after cut-de-sac neighborhood in the heart of West Redding, mere minutes from all schools, area shopping, restaurants, train and commute routes! Discover Redding, CT, with its rolling wooded acres, historic sites, state parks, hiking trails, rivers, ponds, streams and hundreds of acres of open space and conservation lands and rural character. Redding is the embodiment of the classic, unspoiled New England town. The New York Times has referred to Redding as "An Upscale Town with Upcountry Style".

    Zillow last checked:

    Listing updated:

    Listed by:

    Roni Agress 203-733-2656,

    William Pitt Sotheby's Int'l 203-438-9531

    Bought with:

    Matt Rose, REB.0584501

    Keller Williams Realty

    Source: Smart MLS,MLS#: 24039710MLS Logo

    Facts & features

    Interior

    Bedrooms & bathrooms
    • Bedrooms: 5
    • Bathrooms: 3
    • Full bathrooms: 3
    Primary bedroom
    • Features: Vaulted Ceiling(s), Ceiling Fan(s), Full Bath, Walk-In Closet(s), Hardwood Floor
    • Level: Upper
    • Area: 271.25 Square Feet
    • Dimensions: 15.5 x 17.5
    Bedroom
    • Features: Bookcases, Hardwood Floor
    • Level: Main
    • Area: 143.75 Square Feet
    • Dimensions: 11.5 x 12.5
    Bedroom
    • Features: Ceiling Fan(s), Hardwood Floor
    • Level: Upper
    • Area: 125 Square Feet
    • Dimensions: 10 x 12.5
    Bedroom
    • Features: Ceiling Fan(s), Hardwood Floor
    • Level: Main
    • Area: 187.5 Square Feet
    • Dimensions: 12.5 x 15
    Bedroom
    • Features: Ceiling Fan(s), Hardwood Floor
    • Level: Main
    • Area: 178.25 Square Feet
    • Dimensions: 11.5 x 15.5
    Primary bathroom
    • Features: Granite Counters, Double-Sink, Full Bath, Stall Shower, Tile Floor
    • Level: Upper
    • Area: 73.5 Square Feet
    • Dimensions: 7 x 10.5
    Bathroom
    • Features: Tub w/Shower, Tile Floor
    • Level: Upper
    • Area: 125 Square Feet
    • Dimensions: 10 x 12.5
    Bathroom
    • Features: Stall Shower
    • Level: Main
    Dining room
    • Features: Bay/Bow Window, French Doors, Hardwood Floor
    • Level: Main
    • Area: 232.5 Square Feet
    • Dimensions: 15 x 15.5
    Family room
    • Features: Vaulted Ceiling(s), Beamed Ceilings, Ceiling Fan(s), Fireplace, French Doors, Hardwood Floor
    • Level: Main
    • Area: 517.5 Square Feet
    • Dimensions: 23 x 22.5
    Kitchen
    • Features: Granite Counters, Dining Area, Kitchen Island, Pantry, Hardwood Floor
    • Level: Main
    • Area: 195.5 Square Feet
    • Dimensions: 11.5 x 17
    Living room
    • Features: Fireplace, Hardwood Floor
    • Level: Main
    • Area: 261 Square Feet
    • Dimensions: 14.5 x 18
    Other
    • Level: Lower
    • Area: 154 Square Feet
    • Dimensions: 11 x 14
    Rec play room
    • Features: French Doors, Wall/Wall Carpet
    • Level: Lower
    • Area: 440.75 Square Feet
    • Dimensions: 21.5 x 20.5
    Sun room
    • Features: Ceiling Fan(s), Hardwood Floor
    • Level: Main
    • Area: 135 Square Feet
    • Dimensions: 10 x 13.5
    Heating
    • Hot Water, Oil
    Cooling
    • Central Air
    Appliances
    • Included: Electric Cooktop, Oven, Microwave, Range Hood, Refrigerator, Dishwasher, Washer, Dryer, Water Heater, Tankless Water Heater
    • Laundry: Main Level
    Features
    • Wired for Data
    • Basement: Full,Heated,Storage Space,Interior Entry,Partially Finished,Liveable Space
    • Attic: Storage,Floored,Pull Down Stairs
    • Number of fireplaces: 2
    Interior area
    • Total structure area: 3,497
    • Total interior livable area: 3,497 sqft
    • Finished area above ground: 2,947
    • Finished area below ground: 550

    Property

    Parking
    • Total spaces: 4
    • Parking features: Attached, Paved, Driveway, Garage Door Opener, Private, Circular Driveway
    • Attached garage spaces: 2
    • Has uncovered spaces: Yes
    Features
    • Patio & porch: Deck, Patio
    • Exterior features: Rain Gutters
    Lot
    • Size: 2.11 Acres
    • Features: Wetlands, Subdivided, Few Trees, Level, Sloped, Cul-De-Sac
    Details
    • Parcel number: 269537
    • Zoning: R-2
    • Other equipment: Generator Ready

    Construction

    Type & style
    • Home type: SingleFamily
    • Architectural style: Cape Cod
    • Property subtype: Single Family Residence
    Materials
    • HardiPlank Type, Brick
    • Foundation: Concrete Perimeter
    • Roof: Asphalt
    Condition
    • New construction: No
    • Year built: 1979

    Utilities & green energy

    • Sewer: Septic Tank
    • Water: Well

    Community & neighborhood

    Community
    • Community features: Lake, Library, Playground, Public Rec Facilities, Shopping/Mall, Stables/Riding, Tennis Court(s)
    Location
    • Region: Redding
    • Subdivision: West Redding

    Price history

    DateEventPrice
    11/15/2024Sold$1,045,000-2.8%$299/sqft
    Source: Smart MLS #24039710 Report a problem
    8/17/2024Listed for sale$1,075,000+22.9%$307/sqft
    Source: Smart MLS #24039710 Report a problem
    6/17/2022Sold$875,000+9.5%$250/sqft
    Source: Smart MLS #170484825 Report a problem
    5/24/2022Contingent$799,000$228/sqft
    Source: Smart MLS #170484825 Report a problem
    5/6/2022Listed for sale$799,000+33.2%$228/sqft
    Source: Smart MLS #170484825 Report a problem
    8/31/2000Sold$600,000$172/sqft
    Source: Smart MLS #98072925 Report a problem

    Public tax history

    YearProperty taxesTax assessment
    2025$18,164 +2.9%$614,900
    2024$17,660 +3.7%$614,900
    2023$17,027 +16.9%$614,900 +40.7%
    2022$14,566 +1.5%$436,900
    2021$14,348 $436,900
    2020$14,348 $436,900
    2019$14,348 +3.5%$436,900
    2018$13,858 -3.1%$436,900 -9.5%
    2017$14,306 +1.3%$483,000
    2016$14,123 +1.1%$483,000
    2015$13,964 $483,000

    Find assessor info on the county website

    Neighborhood: 06896

    Nearby schools

    GreatSchools rating
    Schools provided by the listing agent
    • Elementary: Redding
    • Middle: John Read
    • High: Joel Barlow

    Source: Smart MLS. This data may not be complete. We recommend contacting the local school district to confirm school assignments for this home.

    Get pre-qualified for a loan
    At Zillow Home Loans, we can pre-qualify you in as little as 5 minutes with no impact to your credit score.

    An equal housing lender. NMLS #10287.

    Sell for more on Zillow
    Get a Zillow Showcase℠ listing at no additional cost and you could sell for .
    $1,183,600
    2% more
    +$23,672
    With Zillow Showcase(estimated)
    $1,207,272