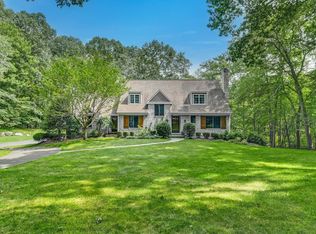
Tucked at the end of a cul-de-sac, this 4BR Colonial blends the friendly neighborhood feel with privacy. The private drive leads to a circular driveway-great for bike riding-framed by gardens and mature trees and features a landscaped island. Inside, a flexible first-floor office can serve as a playroom or has potential to be a guest suite. The living room with fireplace opens to a spacious dining room with window seat. The eat-in kitchen features a center island, built-in desk nook, slider to deck access and flows into the vaulted family room with custom built-ins and sliders to the deck. The mudroom adjacent to the two-car garage and the powder room complete the main level. Upstairs, the en-suite primary includes a walk-in closet, second closet, and spa-like bath with walk-in shower and double vanities. Three additional bedrooms offer generous closets, one with a walk-in, and share a large hall bath with tub. The walkout basement, which is sheetrocked, provides room to expand or create an au paire or inlaw suite. It opens to a flat yard via 2 sets of sliding glass doors and to an outdoor shower and shed-perfect for storage and outdoor living. Enjoy privacy, open space to explore, and a prime location near Redding Country Club, top-rated schools, and just minutes to Metro-North. Convenient to Ridgefield, Georgetown, and Bethel. Major updates: new septic (2019), deck (2020), A/C (2024), and tree clearing for expanded yard. A lovely home in a wonderful town! Speedy close ok.
Sold for $980,000
Zillow last checked:
Listing updated:
Bought with:
Dianne dewitt, RES.0789281
Berkshire Hathaway NE Prop.
Source: Smart MLS,MLS#: 24114998
Price history
| Date | Event | Price |
|---|---|---|
| 10/7/2025 | Sold | $980,000-1.5%$323/sqft |
Source:  Smart MLS #24114998 Report a problem Smart MLS #24114998 Report a problem | ||
| 8/28/2025 | Pending sale | $995,000$328/sqft |
Source: Smart MLS #24114998 Report a problem | ||
| 8/2/2025 | Listed for sale | $995,000+74.6%$328/sqft |
Source: Smart MLS #24114998 Report a problem | ||
| 1/14/2019 | Sold | $570,000-3.2%$188/sqft |
Source: Public Record Report a problem | ||
| 10/31/2018 | Price change | $589,000-1.7%$194/sqft |
Source: Coldwell Banker Residential Brokerage - Ridgefield Office #170085542 Report a problem | ||
| 10/22/2018 | Price change | $599,000-1.8%$197/sqft |
Source: Coldwell Banker Residential Brokerage - Ridgefield Office #170085542 Report a problem | ||
| 10/13/2018 | Price change | $610,000-3%$201/sqft |
Source: Coldwell Banker Residential Brokerage - Ridgefield Office #170085542 Report a problem | ||
| 9/26/2018 | Price change | $629,000-3.1%$207/sqft |
Source: Coldwell Banker Residential Brokerage - Ridgefield Office #170085542 Report a problem | ||
| 7/13/2018 | Price change | $649,000-3.9%$214/sqft |
Source: Coldwell Banker Residential Brokerage - Ridgefield Office #170085542 Report a problem | ||
| 6/29/2018 | Price change | $675,000-3.4%$223/sqft |
Source: Coldwell Banker Residential Brokerage - Ridgefield Office #170085542 Report a problem | ||
| 5/23/2018 | Listed for sale | $699,000-22.3%$230/sqft |
Source: Coldwell Banker Residential Brokerage #170085542 Report a problem | ||
| 5/26/2015 | Sold | $900,000+168.7%$297/sqft |
Source: Public Record Report a problem | ||
| 10/12/1993 | Sold | $335,000$110/sqft |
Source: Smart MLS #93130211 Report a problem | ||
Nearby homes
Sell for more on Zillow
Get a Zillow Showcase℠ listing at no additional cost and you could sell for .
$1,049,300
2% more
+$20,986
With Zillow Showcase(estimated)
$1,070,286
