WOW! This Lovely HARD to FIND 3 Bedroom 2 FULL Bathroom almost 2,000 square foot Well Cared For 2 story Colonial located in the Quaint Village of Angola with a surprisingly large 100x200ft deep lot HAS it ALL. Updates and Improvements Galore with a surprisingly open floor plan yet keeping the original charm. MAINFLOOR: Big Bright Living Room flows to the spacious Formal Dining Room and a flexible Front Sunroom, Home Office or Reading Nook., Newer Updated eat in Kitchen with built-in dishwasher and plenty of cupboards, first floor FULL Bathroom and what everyone wants: a First Floor Laundry, BUT theres more: A Bonus Rear Sunroom flexible and plenty large enough to be a Family or Great room overlooking your private backyard, Rear entry Foyer space and Mudroom area, Spacious inviting Front Foyer with Grand Staircase leads to the second floor. UPPER: Landing big enough for an Office Nook, Huge Primary Bedroom with 2 WIC’s / Walk-in Closets, Two more good size Bedrooms and another updated FULL Bathroom. THIRD FLOOR: Another Surprise/Bonus: over 450sqft of finished space for Storage, Playroom, or Family room. Clean dry basement with glass black windows. UPDATES: Kitchen, both Bathrooms, Roof: tear-off, Electrical, Mechanical, Plumbing, Double wide deep Concrete driveway and much more. OUTSIDE: the Larger private almost Half Acre lot, 12x12 Storage Shed, fenced backyard, Double Wide Concrete driveway, open Front Porch, LOW maintenance vinyl and aluminum exterior. Square footage verified as per appraisal. Don't just wish you lived here! Come VISIT and MAKE it HAPPEN! Fantastic location Close to most everything and the Village of Angola.
Pending
$290,000
17 Newton St, Angola, NY 14006
3beds
1,912sqft
Single Family Residence
Built in 1900
0.46 Acres Lot
$288,900 Zestimate®
$152/sqft
$-- HOA
What's special
Private backyardOpen floor planFirst floor laundrySpacious formal dining roomFenced backyardOpen front porch
- 38 days
- 526
- 34
Zillow last checked:
Listing updated:
Listed by:
MJ Peterson Real Estate Inc. 716-668-7000,
John M Fox 716-481-6464,
Kimberly S McCabe 716-432-9937,
MJ Peterson Real Estate Inc.
Source: NYSAMLSs,MLS#: B1720039 Originating MLS: Buffalo
Facts & features
Interior
Bedrooms & bathrooms
- Bedrooms: 3
- Bathrooms: 2
- Full bathrooms: 2
- Main level bathrooms: 1
Bedroom 1
- Level: Second
- Dimensions: 18.00 x 12.00
Bedroom 2
- Level: Second
- Dimensions: 15.00 x 11.00
Bedroom 3
- Level: Second
- Dimensions: 14.00 x 11.00
Dining room
- Level: First
- Dimensions: 14.00 x 12.00
Foyer
- Level: First
- Dimensions: 13.00 x 11.00
Kitchen
- Level: First
- Dimensions: 18.00 x 14.00
Living room
- Level: First
- Dimensions: 17.00 x 14.00
Other
- Level: Third
- Dimensions: 20.00 x 14.00
Other
- Level: First
- Dimensions: 26.00 x 11.00
Other
- Level: First
- Dimensions: 11.00 x 8.00
Heating
- Gas, Forced Air
Cooling
- Attic Fan, Central Air
Appliances
- Included: Built-In Range, Built-In Oven, Dryer, Dishwasher, Exhaust Fan, Free-Standing Range, Freezer, Gas Cooktop, Gas Water Heater, Oven, Refrigerator, Range Hood, Washer
- Laundry: Main Level
Features
- Attic, Cedar Closet(s), Ceiling Fan(s), Separate/Formal Dining Room, Entrance Foyer, Eat-in Kitchen, Separate/Formal Living Room, Pantry
- Flooring: Carpet, Ceramic Tile, Hardwood, Varies
- Windows: Leaded Glass, Thermal Windows
- Basement: Full,Sump Pump
- Has fireplace: No
Interior area
- Total structure area: 1,912
- Total interior livable area: 1,912 sqft
Property
Parking
- Parking features: No Garage, Driveway
Features
- Levels: Two
- Stories: 2
- Exterior features: Concrete Driveway
Lot
- Size: 0.46 Acres
- Dimensions: 100 x 200
- Features: Near Public Transit, Rectangular, Rectangular Lot, Residential Lot
Details
- Additional structures: Shed(s), Storage
- Parcel number: 1444012351900004O21100
- Special conditions: Standard
Construction
Type & style
- Home type: SingleFamily
- Architectural style: Colonial
- Property subtype: Single Family Residence
Materials
- Aluminum Siding, Copper Plumbing, PEX Plumbing
- Foundation: Block, Poured
- Roof: Asphalt
Condition
- Resale
- Year built: 1900
Utilities & green energy
- Electric: Circuit Breakers
- Sewer: Connected
- Water: Connected, Public
- Utilities for property: Cable Available, High Speed Internet Available, Sewer Connected, Water Connected
Community & HOA
Location
- Region: Angola
Financial & listing details
- Price per square foot: $152/sqft
- Tax assessed value: $94,000
- Annual tax amount: $6,909
- Date on market: 10/13/2026
- Cumulative days on market: 39 days
- Listing terms: Cash,Conventional,FHA,VA Loan
Estimated market value
$288,900
$274,000 - $303,000
$2,117/mo
Price history
| Date | Event | Price |
|---|---|---|
| 11/3/2026 | Pending sale | $290,000$152/sqft |
Source:  NYSAMLSs #B1720039 Report a problem | ||
| 10/14/2026 | Listed for sale | $290,000+15.5%$152/sqft |
Source: NYSAMLSs #B1720039 Report a problem | ||
| 6/7/2024 | Sold | $251,000+11.6%$131/sqft |
Source: NYSAMLSs #B1529296 Report a problem | ||
| 5/15/2024 | Pending sale | $224,900$118/sqft |
Source: NYSAMLSs #B1529296 Report a problem | ||
| 4/15/2024 | Contingent | $224,900$118/sqft |
Source: NYSAMLSs #B1529296 Report a problem | ||
| 4/3/2024 | Listed for sale | $224,900$118/sqft |
Source: NYSAMLSs #B1529296 Report a problem | ||
Public tax history
| Year | Property taxes | Tax assessment |
|---|---|---|
| 2025 | -- | $94,000 +6.8% |
| 2024 | -- | $88,000 |
| 2023 | -- | $88,000 |
| 2022 | -- | $88,000 |
| 2021 | -- | $88,000 |
| 2020 | -- | $88,000 |
| 2019 | -- | $88,000 |
| 2018 | -- | $88,000 |
| 2017 | $3,116 +114.8% | $88,000 |
| 2016 | $1,451 | $88,000 |
| 2015 | -- | $88,000 |
| 2014 | -- | $88,000 |
| 2013 | -- | $88,000 |
| 2012 | -- | $88,000 |
| 2011 | -- | $88,000 +3.5% |
| 2010 | -- | $85,000 |
| 2009 | -- | $85,000 |
| 2008 | -- | $85,000 +51.8% |
| 2007 | -- | $56,000 |
| 2006 | -- | $56,000 |
| 2005 | -- | $56,000 |
| 2004 | -- | $56,000 |
| 2003 | -- | $56,000 |
| 2002 | -- | $56,000 |
| 2001 | -- | $56,000 |
| 2000 | -- | $56,000 |
Find assessor info on the county website
Monthly payment
Climate risks
Neighborhood: 14006
Nearby schools
Schools provided by the listing agent
- District: Lake Shore (Evans-Brant)
Source: NYSAMLSs. This data may not be complete. We recommend contacting the local school district to confirm school assignments for this home.

Similar homes
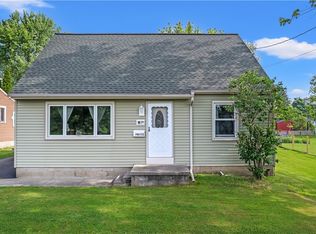
- $279,9004 bd2 ba1.3k sqft976 Beach Rd, Angola, NY 14006For Sale
 MLS ID #B1728528, Lisa Pierce, Listing by: HUNT Real Estate ERA. NYSAMLSs
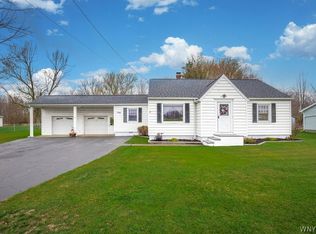
- $219,9003 bd2 ba1.7k sqft9746 Southwestern Blvd, Angola, NY 14006For Sale
 MLS ID #B1729346, Timothy M Domanski, Listing by: HUNT Real Estate ERA. NYSAMLSs
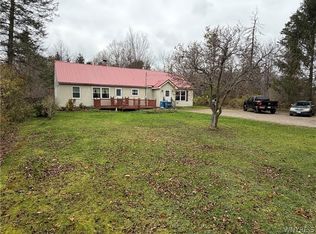
- $259,9004 bd2 ba1.3k sqft11 Glenwood Ave, Angola, NY 14006For Sale
 MLS ID #B1712623, Tina J Dillon, Listing by: Keller Williams Realty Lancaster. NYSAMLSs
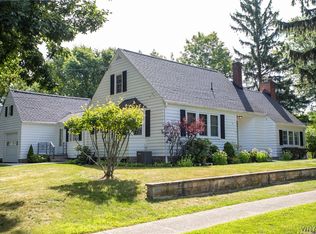
- $299,9993 bd2 ba1.3k sqft9361 Lake Shore Rd, Angola, NY 14006For Sale
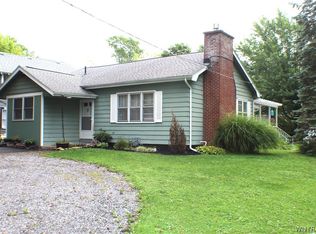 MLS ID #B1712673, Tiffany M Pompeo, Listing by: WNY Metro Roberts Realty. NYSAMLSs
- $254,0003 bd1 ba1.1k sqft1457 Pontiac Rd, Angola, NY 14006For SaleMLS ID #B1726606, Jennifer E Hubert, Listing by: WNY Metro Roberts Realty. NYSAMLSs
- $244,9994 bd2 ba1.5k sqft61 Lake St, Angola, NY 14006For SaleMLS ID #B1709454, Joseph M Tomasello, Listing by: WNY Metro Roberts Realty. NYSAMLSs
- $224,9003 bd2 ba1.4k sqft14 Henry Dr, Angola, NY 14006For SaleMLS ID #B1723421, Anthony Dubreville, Listing by: Keller Williams Realty WNY. NYSAMLSs
- $234,9004 bd1 ba1.2k sqft14 Allen St, Angola, NY 14006For SaleMLS ID #B1714302, Wendy R Kawaler, Listing by: Howard Hanna WNY Inc.. NYSAMLSs
- $184,9003 bd2 ba1.6k sqft10504 Hardpan Rd, Angola, NY 14006For SaleMLS ID #B1727944, Jay H Coles, Listing by: Howard Hanna WNY Inc.. NYSAMLSs
- $289,0004 bd2 ba1.8k sqft6815 Southwestern Blvd, Lake View, NY 14085For SaleMLS ID #B1729206, Brian P Traky, Listing by: Keller Williams Realty WNY. NYSAMLSs
- $249,9004 bd2 ba1.6k sqft707 Beach Rd, Angola, NY 14006For SaleMLS ID #B1722154, Jennifer Sennett, Listing by: Keller Williams Realty Lancaster. NYSAMLSs
- $289,9003 bd2 ba1.1k sqft1826 Eden Evans Center Rd, Eden, NY 14057For SaleMLS ID #B1725465, Jessica Janca, Listing by: WNY Metro Roberts Realty. NYSAMLSs
- $249,9002 bd1 ba1.3k sqft272 Taft Ave, Angola, NY 14006For SaleMLS ID #B1718337, Erica Giallella, Listing by: WNY Metro Roberts Realty. NYSAMLSs
- $210,0004 bd1 ba1.3k sqft938 Beach Rd, Angola, NY 14006For SaleMLS ID #B1713880, David Coric, Listing by: Keller Williams Realty Lancaster. NYSAMLSs
- $313,0003 bd3 ba1.4k sqft8981 Iroquois St, Evans, NY 14006New ConstructionMLS ID #B1712419, Lynn Kelley, Listing by: WNY Metro Roberts Realty. NYSAMLSs
- $189,7006 bd2 ba1.9k sqft86 High St, Angola, NY 14006For SaleMLS ID #B1720885, Stephen Zattosky, Listing by: Keller Williams Realty WNY. NYSAMLSs
- $289,9003 bd1 ba1k sqft7704 Decker Rd, Derby, NY 14047For SaleMLS ID #B1712190, Patricia Manns, Listing by: HUNT Real Estate ERA. NYSAMLSs
- $313,0003 bd3 ba1.4k sqft8979 Iroquois St, Angola, NY 14006New ConstructionMLS ID #B1583524, Lynn Kelley, Listing by: WNY Metro Roberts Realty. NYSAMLSs
