From the inviting white picket fence to the front porch you feel the warmth of this Sagamore beach home. One floor living at it's finest with 9 ft ceilings throughout. The gourmet kitchen with white cabinetry featuring newer appliances, granite counters and Center island. Breakfast room with transom windows.The spacious cathedral ceiling family room features recessed lighting, custom mantel gas fireplace, built ins, wood floors, transom windows and french doors to spacious composite deck with wooded views. Formal dining room with wood floors and transom windows. Main suite with walk in closet, full bath with double sink vanity, tub and large walk in shower, French doors to a private covered deck for peaceful relaxation . two additional guest bedrooms and full bath. powder room with laundry. mudroom entrance from front. meticulously maintained landscaping and gardens. new front and rear porch/decks with Azak. irrigation. Over size garage. House painted 2019
Sold for $830,000
$830,000
17 Noreast Drive, Sagamore Beach, MA 02562
3beds
2,664sqft
Single Family Residence
Built in 2000
0.35 Acres Lot
$902,300 Zestimate®
$312/sqft
$4,040 Estimated rent
Home value
$902,300
$839,000 - $965,000
$4,040/mo
Zestimate® history
Owner options
List your home for rent
$4,040/mo
Rent Zestimate®
Find your next renter with Zillow Rental Manager. Plus, with online applications, you can quickly screen prospective tenants – for free.
$4,040/mo
Rent Zestimate®
Refinance and save
$5,238/mo
Est. payment
Refinancing to a lower rate could help reduce your monthly payments and save thousands over the life of the loan.
$5,238/mo
Est. payment
Explore your selling options
Work with a Zillow partner agent
Leverage their expertise and Zillow's premium Showcase listings to get your home seen by more buyers.
Get startedList with your own agent
Get your home in front of millions of buyers by listing it on Zillow.
Learn how to do itSell it yourself
Take full control of how buyers see your home on Zillow by listing For Sale by Owner (FSBO).
List your homeWhat's special
Zillow last checked:
Listing updated:
Listed by:
John L Savignano 508-520-9882,
RE/MAX Executive Realty
Bought with:
Lynne I Gourley, 9524676
Kinlin Grover Compass
Source: CCIMLS,MLS#: 22303908
Facts & features
Interior
Bedrooms & bathrooms
- Bedrooms: 3
- Bathrooms: 3
- Full bathrooms: 2
- 1/2 bathrooms: 1
- Main level bathrooms: 3
Primary bedroom
- Features: Walk-In Closet(s)
- Level: First
Bedroom 2
- Features: Bedroom 2
- Level: First
Bedroom 3
- Features: Bedroom 3
- Level: First
Primary bathroom
- Features: Private Full Bath
Dining room
- Description: Flooring: Wood
- Features: Dining Room
- Level: First
Kitchen
- Description: Countertop(s): Granite
- Features: Kitchen, Breakfast Bar
- Level: First
Living room
- Description: Flooring: Wood
- Features: Built-in Features, Living Room
- Level: First
Heating
- Forced Air
Cooling
- Central Air
Appliances
- Included: Washer, Refrigerator, Microwave, Dishwasher, Electric Water Heater
- Laundry: Laundry Room
Features
- Flooring: Hardwood, Carpet, Tile
- Basement: Bulkhead Access,Interior Entry,Full
- Number of fireplaces: 1
Interior area
- Total structure area: 2,664
- Total interior livable area: 2,664 sqft
Property
Parking
- Total spaces: 4
- Parking features: Garage - Attached, Open
- Attached garage spaces: 2
- Has uncovered spaces: Yes
Features
- Stories: 1
- Exterior features: Underground Sprinkler
Lot
- Size: 0.35 Acres
- Features: Shopping, Major Highway, Cape Cod Rail Trail
Details
- Parcel number: 7.0820
- Zoning: R40
- Special conditions: Standard
Construction
Type & style
- Home type: SingleFamily
- Property subtype: Single Family Residence
Materials
- Clapboard
- Foundation: Poured
- Roof: Asphalt, Shingle
Condition
- Actual
- New construction: No
- Year built: 2000
Utilities & green energy
- Sewer: Septic Tank, Private Sewer
Community & HOA
Community
- Features: Common Area
HOA
- Has HOA: Yes
- Amenities included: Common Area, Road Maintenance
- HOA fee: $200 annually
Location
- Region: Sagamore Beach
Financial & listing details
- Price per square foot: $312/sqft
- Tax assessed value: $717,200
- Annual tax amount: $7,236
- Date on market: 9/12/2023
- Cumulative days on market: 8 days
- Listing terms: Cash
Price history
| Date | Event | Price |
|---|---|---|
| 11/3/2023 | Sold | $830,000-1.2%$312/sqft |
Source:  CCIMLS #22303908 Report a problem CCIMLS #22303908 Report a problem | ||
| 9/21/2023 | Pending sale | $840,000$315/sqft |
Source: CCIMLS #22303908 Report a problem | ||
| 9/12/2023 | Listed for sale | $840,000+55.6%$315/sqft |
Source: CCIMLS #22303908 Report a problem | ||
| 5/5/2017 | Sold | $540,000$203/sqft |
Source: CCIMLS #21504373 Report a problem | ||
Public tax history
Tax history is unavailable.
Neighborhood: Sagamore Beach
Nearby homes
- $830,0003 bd3 ba2.6k sqft17 Noreast Dr, Bourne, MA 02532Sold

- $771,8004 bd3 ba2.1k sqft15 Noreast Dr, Bourne, MA 02532Off Market
- $835,6004 bd3 ba2.5k sqft23 Noreast Dr, Bourne, MA 02532Off Market

- $842,3004 bd3 ba2.5k sqft23 Noreast Dr, Sagamore Beach, MA 02562Off Market
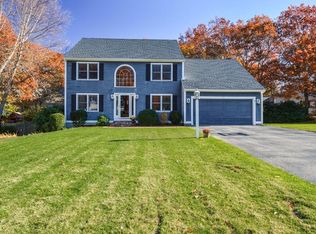
- $718,4003 bd3 ba1.9k sqft27 Noreast Dr, Bourne, MA 02532Off Market
- $793,7004 bd2 ba2.3k sqft16 Noreast Dr, Bourne, MA 02532Off Market
- $748,8003 bd2 ba1.6k sqft57 Noreast Dr, Bourne, MA 02532Off Market
- $648,8003 bd3 ba1.6k sqft57 Noreast Dr, Sagamore Beach, MA 02562Off Market
Nearby schools
GreatSchools rating
- NABournedale Elementary SchoolGrades: PK-2Distance: 3.1 mi
- 6/10Bourne Middle SchoolGrades: 6-8Distance: 4.5 mi
- 4/10Bourne High SchoolGrades: 9-12Distance: 4.6 mi
Schools provided by the listing agent
- District: Bourne
Source: CCIMLS. This data may not be complete. We recommend contacting the local school district to confirm school assignments for this home.
Get a cash offer in 3 minutes
Find out how much your home could sell for in as little as 3 minutes with a no-obligation cash offer.
Estimated market value
$902,300
Get a cash offer in 3 minutes
Find out how much your home could sell for in as little as 3 minutes with a no-obligation cash offer.
Estimated market value
$902,300
- Massachusetts
- Barnstable County
- Bourne
- 02562
- Sagamore Beach
- 17 Noreast Drive
Nearby cities
Nearby neighborhoods
Nearby zip codes
Other Bourne Topics
