Skip main navigation
Off market
  • $650,900

    57 Noreast Drive, Sagamore Beach, MA 02562

    3beds
    1,664sqft
    Single Family Residence
    Built in 1999
    0.35 Acres Lot
    $650,900 Zestimate®
    $391/sqft
    $3,534 Estimated rent

    Home value

    $650,900

    $592,000 - $709,000

    $3,534/mo

    Zestimate® history
    Loading
    Loading...

    Owner options

    List your home for rent

    $3,534/mo

    Rent Zestimate®

    Find your next renter with Zillow Rental Manager. Plus, with online applications, you can quickly screen prospective tenants – for free.

    Learn more

    $3,534/mo

    Rent Zestimate®

    Refinance and save

    $3,869/mo

    Est. payment

    Refinancing to a lower rate could help reduce your monthly payments and save thousands over the life of the loan.

    See today's rates

    $3,869/mo

    Est. payment

    Explore your selling options

    Work with a Zillow partner agent

    Leverage their expertise and Zillow's premium Showcase listings to get your home seen by more buyers.

    Get started

    List with your own agent

    Get your home in front of millions of buyers by listing it on Zillow.

    Learn how to do it

    Sell it yourself

    Take full control of how buyers see your home on Zillow by listing For Sale by Owner (FSBO).

    List your home

    What's special

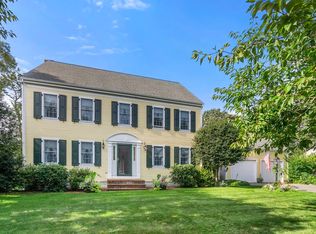
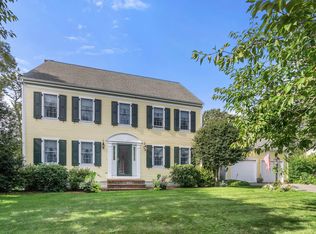
    Sagamore Beach at Windward Passage. A rare find! An expansive ranch with gleaming hardwood floors. Custom built for one floor living, this home also offers the opportunity for a substantial expansion with a full walk up second floor with standard windows and skylights and rough plumbing for a future bath. As you walk in the front door from the covered front porch you will find a lovely fireplace living room framed by built-in bookcases that flows into an open kitchen/dining area with a slider to the deck overlooking a great yard and dedicated open space. Down the kitchen hall is the half bath and laundry with easy access from the two car attached garage...great for bringing in the groceries. The main bedroom with ensuite and two additional bedrooms and a full bath complete the home. The interiors and garage have been refreshed with paint and refinished hardwood floors. What a great place to live! The beach is just 1 mile away and the Cape Cod Canal Recreation is very close by.

    This property is off market, which means it's not currently listed for sale or rent on Zillow. This may be different from what's available on other websites or public sources.

    Zillow last checked:

    Listing updated:

    Listed by:

    Nancy S Angus 508-759-2121,

    Upper Cape Realty Corp.

    Bought with:

    Gina F Wood

    William Raveis Real Estate & Home Services

    Source: CCIMLS,MLS#: 22102760MLS Logo

    Facts & features

    Interior

    Bedrooms & bathrooms
    • Bedrooms: 3
    • Bathrooms: 3
    • Full bathrooms: 2
    • 1/2 bathrooms: 1
    • Main level bathrooms: 3
    Primary bedroom
    • Description: Flooring: Wood
    • Features: Closet
    • Level: First
    Bedroom 2
    • Description: Flooring: Wood
    • Features: Bedroom 2, Closet
    • Level: First
    Bedroom 3
    • Description: Flooring: Wood
    • Features: Bedroom 3, Closet
    • Level: First
    Kitchen
    • Description: Stove(s): Electric
    • Features: Kitchen
    • Level: First
    Living room
    • Features: Living Room
    Heating
    • Hot Water
    Cooling
    • None
    Appliances
    • Laundry: Laundry Room, Private Half Bath
    Features
    • Flooring: Hardwood, Tile
    • Basement: Bulkhead Access,Full
    • Number of fireplaces: 1
    Interior area
    • Total structure area: 1,664
    • Total interior livable area: 1,664 sqft

    Property

    Parking
    • Total spaces: 4
    • Parking features: Garage - Attached, Open
    • Attached garage spaces: 2
    • Has uncovered spaces: Yes
    Features
    • Stories: 1
    • Exterior features: Private Yard
    Lot
    • Size: 0.35 Acres
    • Features: Bike Path, Medical Facility, Major Highway, Shopping, Public Tennis
    Details
    • Parcel number: 7.0800
    • Zoning: R40
    • Special conditions: Standard

    Construction

    Type & style
    • Home type: SingleFamily
    • Property subtype: Single Family Residence
    Materials
    • Clapboard
    • Foundation: Poured
    • Roof: Asphalt
    Condition
    • Actual
    • New construction: No
    • Year built: 1999

    Utilities & green energy

    • Sewer: Septic Tank

    Community & HOA

    HOA
    • Has HOA: No
    Location
    • Region: Sagamore Beach

    Financial & listing details

    • Price per square foot: $391/sqft
    • Tax assessed value: $420,800
    • Annual tax amount: $4,895
    • Date on market: 10/23/2025
    • Cumulative days on market: 7 days
    • Listing terms: Conventional
    • Road surface type: Paved

    Price history

    DateEventPrice
    6/15/2021Sold$595,000$358/sqft
    Source: CCIMLS #22102760 Report a problem

    Public tax history

    Tax history is unavailable.

    Neighborhood: Sagamore Beach

    Nearby schools

    GreatSchools rating
    Schools provided by the listing agent
    • District: Bourne

    Source: CCIMLS. This data may not be complete. We recommend contacting the local school district to confirm school assignments for this home.

    Get a cash offer in 3 minutes
    Find out how much your home could sell for in as little as 3 minutes with a no-obligation cash offer.
    Estimated market value
    $650,900
    Get a cash offer in 3 minutes
    Find out how much your home could sell for in as little as 3 minutes with a no-obligation cash offer.
    Estimated market value
    $650,900