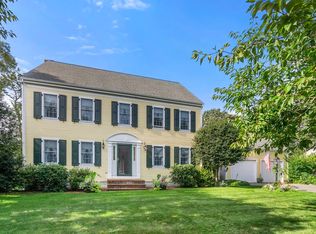
Stately Custom Colonial designed in 1994 by owners architect father in the heart of Sagamore Beach. Grounds designed & maintained by former Garden Club President with many distinctive specimens. The property offers an inground pool w/ new heater, seperate hottub, new gas firepit, partially finished basement, oversized garage w/ above storage, 4 generous bedrooms, 2.5 baths, hardwood, a walk-up unfinished 3rd floor with many possibilities. The dry basement has two finished rooms complete with heat. Solar panels convey to new owners and may yield new owners $$$ as well. Sagamore Beach is just a short distance away and home of the Sagamore Beach Colony Club. We offer tennis, pickleball, a clubhouse, and year round social events, a camp for kids and lifelong friendships. Come see this lovely home in a wonderful beach community.
Sold for $770,000
$770,000
53 Noreast Drive, Sagamore Beach, MA 02562
4beds
2,704sqft
Single Family Residence
Built in 1994
0.35 Acres Lot
$857,200 Zestimate®
$285/sqft
$4,395 Estimated rent
Home value
$857,200
$814,000 - $909,000
$4,395/mo
Zestimate® history
Owner options
List your home for rent
$4,395/mo
Rent Zestimate®
Find your next renter with Zillow Rental Manager. Plus, with online applications, you can quickly screen prospective tenants – for free.
$4,395/mo
Rent Zestimate®
Refinance and save
$4,776/mo
Est. payment
Refinancing to a lower rate could help reduce your monthly payments and save thousands over the life of the loan.
$4,776/mo
Est. payment
Explore your selling options
Work with a Zillow partner agent
Leverage their expertise and Zillow's premium Showcase listings to get your home seen by more buyers.
Get startedList with your own agent
Get your home in front of millions of buyers by listing it on Zillow.
Learn how to do itSell it yourself
Take full control of how buyers see your home on Zillow by listing For Sale by Owner (FSBO).
List your homeWhat's special
Zillow last checked:
Listing updated:
Listed by:
Peter A Werthen 508-862-8021,
Coldwell Banker Realty
Bought with:
Michelle M Tucker, 9501575
William Raveis Real Estate & Home Services
Source: CCIMLS,MLS#: 22304221
Facts & features
Interior
Bedrooms & bathrooms
- Bedrooms: 4
- Bathrooms: 3
- Full bathrooms: 2
- 1/2 bathrooms: 1
- Main level bathrooms: 1
Primary bedroom
- Description: Flooring: Carpet
- Features: Closet
- Level: Second
- Area: 252
- Dimensions: 18 x 14
Bedroom 2
- Description: Flooring: Carpet
- Features: Bedroom 2, Closet
- Level: Second
- Area: 182.25
- Dimensions: 13.5 x 13.5
Bedroom 3
- Description: Flooring: Carpet
- Features: Bedroom 3, Closet
- Level: Second
- Area: 148.5
- Dimensions: 11 x 13.5
Bedroom 4
- Description: Flooring: Carpet
- Features: Bedroom 4, Closet
- Level: Second
- Area: 148.5
- Dimensions: 11 x 13.5
Primary bathroom
- Features: Private Full Bath
Dining room
- Description: Flooring: Wood
- Features: Dining Room
- Level: First
- Area: 182.25
- Dimensions: 13.5 x 13.5
Kitchen
- Description: Flooring: Tile,Stove(s): Electric
- Features: Kitchen, Breakfast Nook, Kitchen Island, Pantry
- Level: First
- Area: 364.5
- Dimensions: 27 x 13.5
Living room
- Description: Flooring: Wood
- Features: Living Room
- Level: First
- Area: 182.25
- Dimensions: 13.5 x 13.5
Heating
- Hot Water
Cooling
- Central Air
Appliances
- Included: Cooktop, Washer, Refrigerator, Microwave, Dishwasher, Gas Water Heater, Electric Water Heater
- Laundry: Laundry Room, Private Half Bath, First Floor
Features
- Linen Closet
- Flooring: Hardwood, Carpet, Tile, Wood
- Basement: Bulkhead Access,Interior Entry,Full,Finished
- Number of fireplaces: 1
Interior area
- Total structure area: 2,704
- Total interior livable area: 2,704 sqft
Property
Parking
- Total spaces: 4
- Parking features: Garage - Attached, Open
- Attached garage spaces: 2
- Has uncovered spaces: Yes
Features
- Stories: 2
- Exterior features: Outdoor Shower, Private Yard, Underground Sprinkler, Garden
- Has private pool: Yes
- Pool features: Concrete, In Ground, Heated
- Has spa: Yes
- Spa features: Private, Heated
Lot
- Size: 0.35 Acres
- Features: Bike Path, Major Highway, Near Golf Course, Public Tennis, Conservation Area, Cul-De-Sac
Details
- Parcel number: 7.0790
- Zoning: 1
- Special conditions: Standard
Construction
Type & style
- Home type: SingleFamily
- Property subtype: Single Family Residence
Materials
- Clapboard
- Foundation: Poured
- Roof: Asphalt, Pitched
Condition
- Actual
- New construction: No
- Year built: 1994
Utilities & green energy
- Sewer: Private Sewer
Green energy
- Energy generation: Solar
Community & HOA
Community
- Features: Rubbish Removal, Road Maintenance, Golf, Conservation Area, Common Area, Clubhouse, Playground
HOA
- Has HOA: Yes
- Amenities included: Common Area
- HOA fee: $200 annually
Location
- Region: Sagamore Beach
Financial & listing details
- Price per square foot: $285/sqft
- Tax assessed value: $567,500
- Annual tax amount: $5,726
- Date on market: 9/30/2023
- Cumulative days on market: 52 days
- Listing terms: Conventional
- Road surface type: Paved
Price history
| Date | Event | Price |
|---|---|---|
| 1/5/2024 | Sold | $770,000-3.6%$285/sqft |
Source:  CCIMLS #22304221 Report a problem CCIMLS #22304221 Report a problem | ||
| 11/21/2023 | Pending sale | $799,000$295/sqft |
Source: CCIMLS #22304221 Report a problem | ||
| 11/9/2023 | Price change | $799,000-3.2%$295/sqft |
Source: CCIMLS #22304221 Report a problem | ||
| 10/18/2023 | Price change | $825,000-2.8%$305/sqft |
Source: CCIMLS #22304221 Report a problem | ||
| 9/30/2023 | Listed for sale | $849,000$314/sqft |
Source: CCIMLS #22304221 Report a problem | ||
Public tax history
Tax history is unavailable.
Neighborhood: Sagamore Beach
Nearby homes
- $770,0004 bd3 ba2.7k sqft53 Noreast Dr, Bourne, MA 02532Sold
- $651,0003 bd3 ba1.6k sqft57 Noreast Dr, Sagamore Beach, MA 02562Off Market
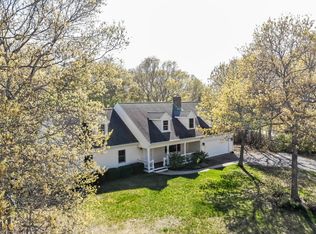
- $756,1003 bd2 ba1.6k sqft57 Noreast Dr, Bourne, MA 02532Off Market
- $970,0004 bd3 ba2.1k sqft41 Noreast Dr, Sagamore Beach, MA 02562Sold
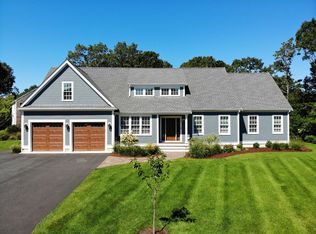
- $970,0004 bd3 ba2.1k sqft41 Noreast Dr, Bourne, MA 02562Sold
- $759,5003 bd2 ba2.5k sqft56 Noreast Dr, Bourne, MA 02532Off Market
- $745,0003 bd3 ba2k sqft37 Noreast Dr, Sagamore Beach, MA 02562Sold
- $844,3003 bd3 ba2.1k sqft54 Noreast Dr, Bourne, MA 02532Off Market
Nearby schools
GreatSchools rating
- NABournedale Elementary SchoolGrades: PK-2Distance: 3.1 mi
- 6/10Bourne Middle SchoolGrades: 6-8Distance: 4.5 mi
- 4/10Bourne High SchoolGrades: 9-12Distance: 4.6 mi
Schools provided by the listing agent
- District: Bourne
Source: CCIMLS. This data may not be complete. We recommend contacting the local school district to confirm school assignments for this home.
Get a cash offer in 3 minutes
Find out how much your home could sell for in as little as 3 minutes with a no-obligation cash offer.
Estimated market value
$857,200
Get a cash offer in 3 minutes
Find out how much your home could sell for in as little as 3 minutes with a no-obligation cash offer.
Estimated market value
$857,200
- Massachusetts
- Barnstable County
- Bourne
- 02562
- Sagamore Beach
- 53 Noreast Drive
Nearby cities
Nearby neighborhoods
Nearby zip codes
Other Bourne Topics
