OPEN HOUSES CANCELLED! We’ve accepted an offer! Welcome home to this beautifully maintained 3-bedroom, 2-bath double-wide with an attached garage, tucked away on a quiet cul-de-sac in one of the Lakes Region's most desirable manufactured home communities. Set back from the main road with peaceful woods behind the backyard, this home offers a wonderful sense of privacy while remaining close to shopping, restaurants, and I93. Step inside to a bright, open floor plan that's perfect for both everyday living and entertaining. The spacious primary suite features a private bath complete with a relaxing whirlpool soaking tub, creating the perfect place to unwind at the end of the day. Enjoy your morning cup of tea on the deck, overlooking the private yard, where you can relax and enjoy the peaceful setting. A brand-new, high-quality storage shed provides excellent additional storage, while the attached garage offers plenty of room for your vehicle, tools, or hobbies. There is a monthly park fee of $558, which includes trash removal, plowing of park roads and community center/library. If you're looking for a move-in-ready home with one-level living in a well-maintained park that welcomes pets, this home is a must-see! Showings begin on Thursday. GPS SENDS YOU TO THE WRONG ADDRESS - Follow the directions listed and look at the map included in the DOCUMENTS.
Closed
Listed by: EXP Realty • Beverly Swan
Bought with: EXP Realty
$335,000
17 Northbrook Road, Tilton, NH 03276
3beds
1,378sqft
Manufactured Home
Built in 2005
-- sqft lot
$335,100 Zestimate®
$243/sqft
$-- Estimated rent
Home value
$335,100
$312,000 - $362,000
Not available
Zestimate® history
Owner options
List your home for rent
Find your next renter with Zillow Rental Manager. Plus, with online applications, you can quickly screen prospective tenants – for free.
Refinance and save
$2,431/mo
Est. payment
Refinancing to a lower rate could help reduce your monthly payments and save thousands over the life of the loan.
$2,431/mo
Est. payment
Explore your selling options
Work with a Zillow partner agent
Leverage their expertise and Zillow's premium Showcase listings to get your home seen by more buyers.
Get startedList with your own agent
Get your home in front of millions of buyers by listing it on Zillow.
Learn how to do itSell it yourself
Take full control of how buyers see your home on Zillow by listing For Sale by Owner (FSBO).
List your homeWhat's special
Zillow last checked:
Listing updated:
Listed by:
Beverly Swan,
EXP Realty Phone:845-639-1849
Bought with:
Beverly Swan
EXP Realty
Source: PrimeMLS,MLS#: 5098212
Facts & features
Interior
Bedrooms & bathrooms
- Bedrooms: 3
- Bathrooms: 2
- Full bathrooms: 2
Heating
- Natural Gas
Cooling
- Central Air
Features
- Has basement: No
Interior area
- Total structure area: 1,378
- Total interior livable area: 1,378 sqft
- Finished area above ground: 1,378
- Finished area below ground: 0
Property
Parking
- Total spaces: 2
- Parking features: Paved
- Garage spaces: 2
Features
- Levels: One
- Stories: 1
Lot
- Features: Landscaped, Near Shopping, Near Hospital, Near School(s)
Details
- Parcel number: TILTM00R16B000003L000137
- Zoning description: Medium Res
- Special conditions: Standard
Construction
Type & style
- Home type: MobileManufactured
- Property subtype: Manufactured Home
Materials
- Vinyl Siding
- Foundation: None
- Roof: Asphalt Shingle
Condition
- New construction: No
- Year built: 2005
Utilities & green energy
- Electric: Circuit Breakers
- Sewer: Public Sewer
- Utilities for property: Other
Community & HOA
Community
- Subdivision: Hemlocks Community
HOA
- Services included: Plowing, Recreation, Trash
- Additional fee info: Fee: $558
Location
- Region: Tilton
Financial & listing details
- Price per square foot: $243/sqft
- Tax assessed value: $270,200
- Annual tax amount: $3,678
- Date on market: 7/6/2026
Price history
| Date | Event | Price |
|---|---|---|
| 9/10/2026 | Sold | $335,000+5%$243/sqft |
Source:  PrimeMLS #5098212 Report a problem PrimeMLS #5098212 Report a problem | ||
| 7/10/2026 | Pending sale | $319,000$231/sqft |
Source: PrimeMLS #5098212 Report a problem | ||
| 7/9/2026 | Listed for sale | $319,000$231/sqft |
Source: PrimeMLS #5098212 Report a problem | ||
Public tax history
| Year | Property taxes | Tax assessment |
|---|---|---|
| 2024 | $2,918 +41% | $270,200 +131.1% |
| 2023 | $2,070 +10.2% | $116,900 |
| 2022 | $1,879 -13% | $116,900 |
| 2021 | $2,159 | $116,900 |
| 2020 | $2,159 -5.8% | $116,900 |
| 2019 | $2,292 -3.2% | $116,900 +10.3% |
| 2018 | $2,367 +3.9% | $106,000 |
| 2017 | $2,279 +3.8% | $106,000 |
| 2016 | $2,196 -9.8% | $106,000 |
| 2015 | $2,435 +15.4% | $106,000 |
| 2014 | $2,110 +1% | $106,000 -7.4% |
| 2012 | $2,090 -0.8% | $114,500 |
| 2011 | $2,107 -1.3% | $114,500 |
| 2010 | $2,135 -0.3% | $114,500 +3% |
| 2009 | $2,141 -16.7% | $111,200 -15.9% |
| 2008 | $2,570 | $132,200 |
Find assessor info on the county website
Neighborhood: 03276
Nearby homes
- $304,0003 bd2 ba1.3k sqft11 Northbrook Dr, Tilton, NH 03276Sold

- $255,0003 bd2 ba1.3k sqft27 Northbrook Dr, Tilton, NH 03276Sold

- $260,0003 bd2 ba1.3k sqft20 Timberline Dr, Tilton, NH 03276Sold

- $310,0003 bd2 ba1.3k sqft29 Northbrook Dr, Tilton, NH 03276For Sale
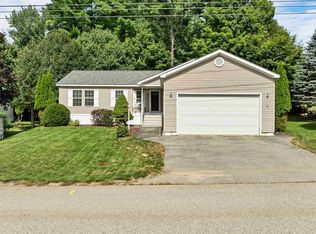
- $288,6002 bd2 ba1.1k sqft5 Timberline Dr, Tilton, NH 03276Off Market
- $236,4002 bd2 ba1.3k sqft31 Foothills Way, Tilton, NH 03276Off Market
- $259,0002 bd2 ba1.2k sqft3 Timberline Dr, Tilton, NH 03276Off Market
- $281,0003 bd2 ba1.5k sqft29 Foothills Way, Tilton, NH 03276Off Market
Nearby schools
GreatSchools rating
- 3/10Franklin Middle SchoolGrades: 4-8Distance: 1 mi
- 3/10Franklin High SchoolGrades: 9-12Distance: 1.7 mi
- 2/10Paul A. Smith SchoolGrades: PK-3Distance: 2 mi
Schools provided by the listing agent
- Elementary: Sanbornton Central School
- Middle: Winnisquam Regional Middle Sch
- High: Winnisquam Regional High Sch
- District: Winnisquam Regional
Source: PrimeMLS. This data may not be complete. We recommend contacting the local school district to confirm school assignments for this home.
- New Hampshire
- Merrimack County
- Franklin
- 03276
- 17 Northbrook Road
